

The Pacifica
Conceptual Residential Design · Estate Home
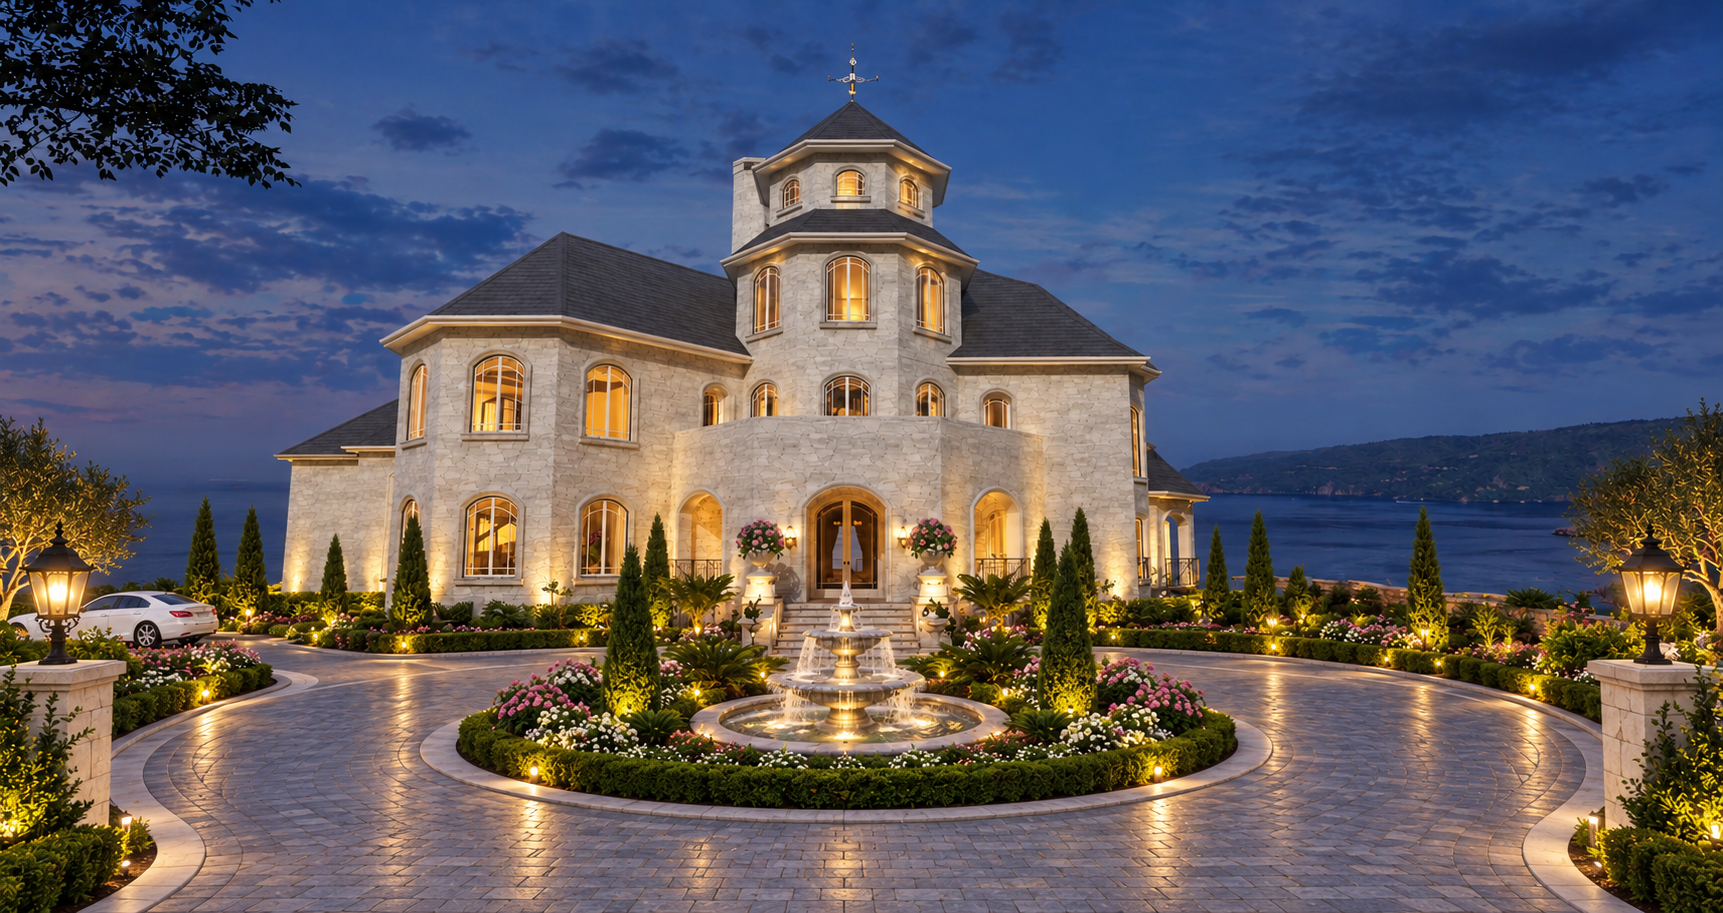
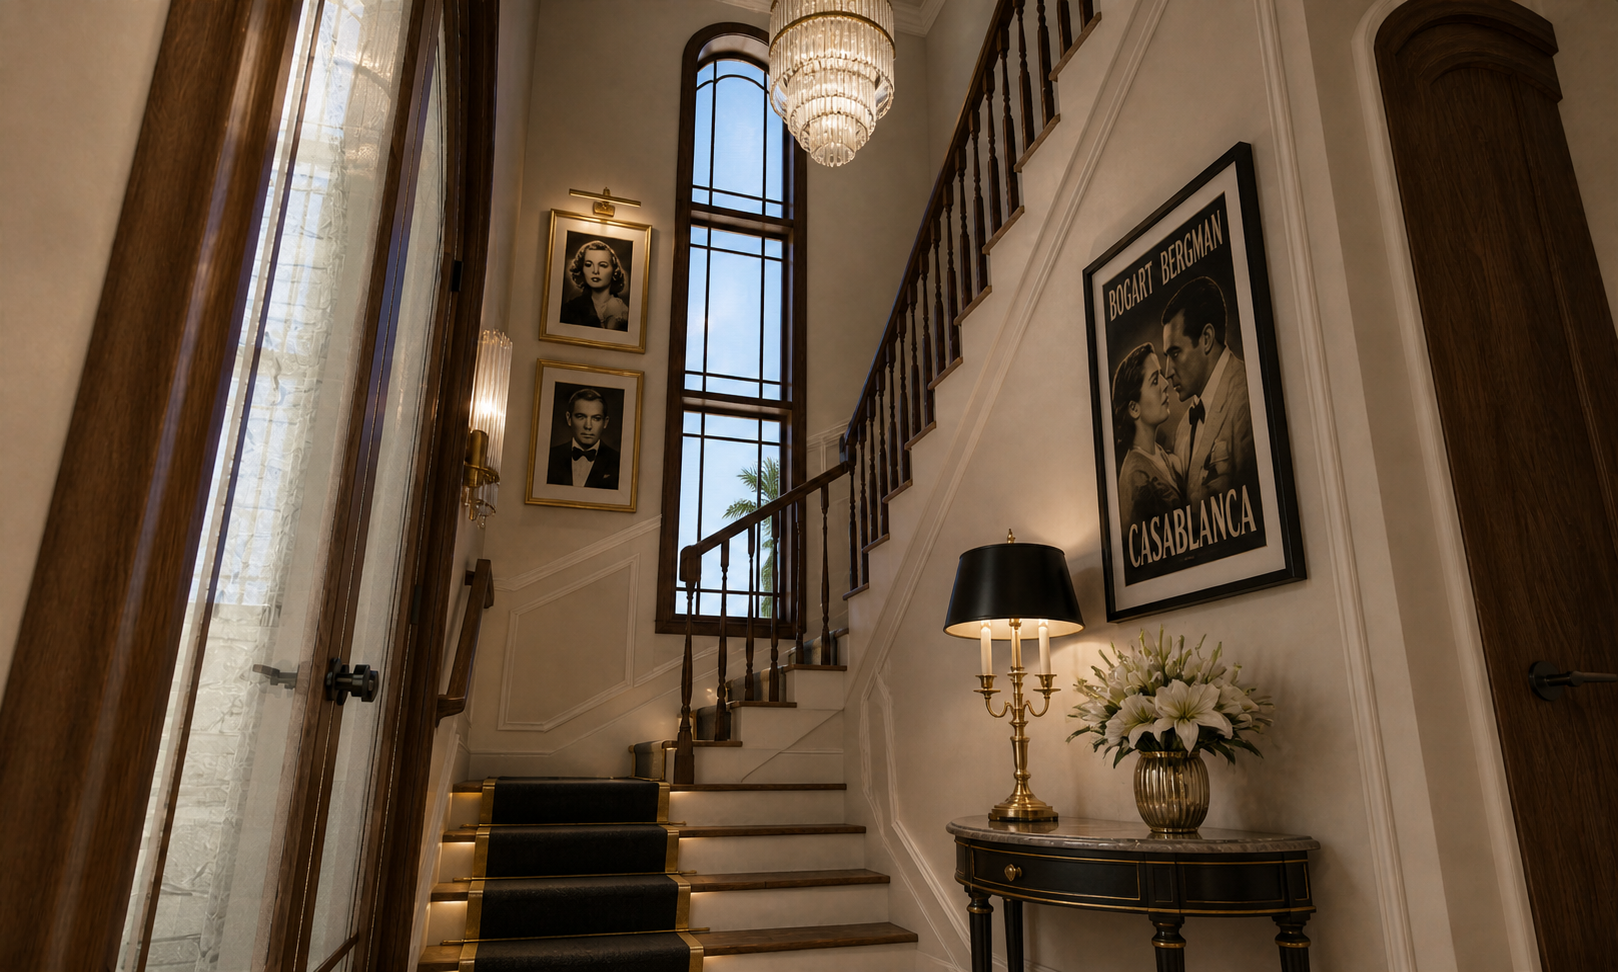
The Pacifica brings the character of a European manor together with the atmosphere of an Old Hollywood retreat, balancing grand entertaining spaces with private rooms.
A Distinctive Arrival
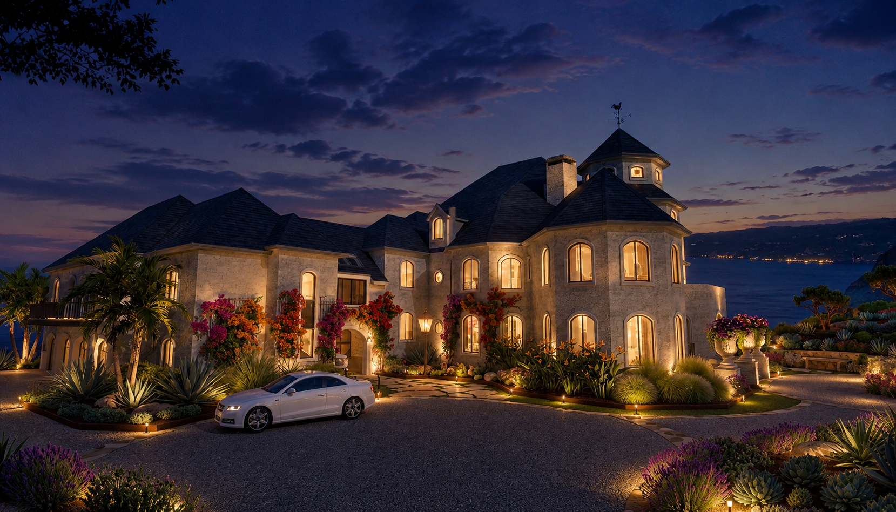
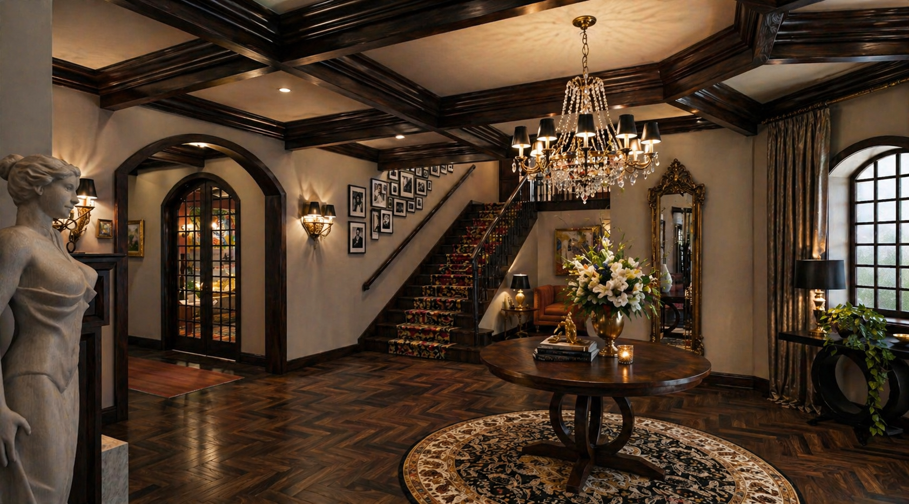
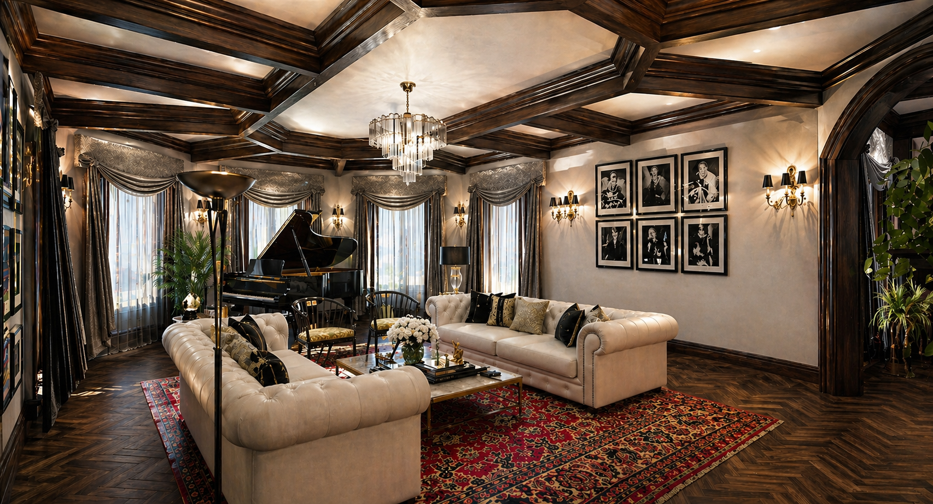
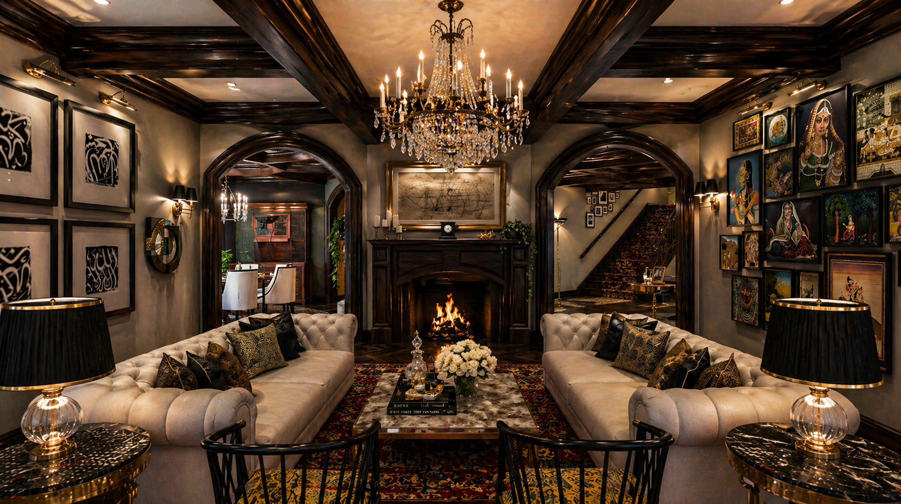
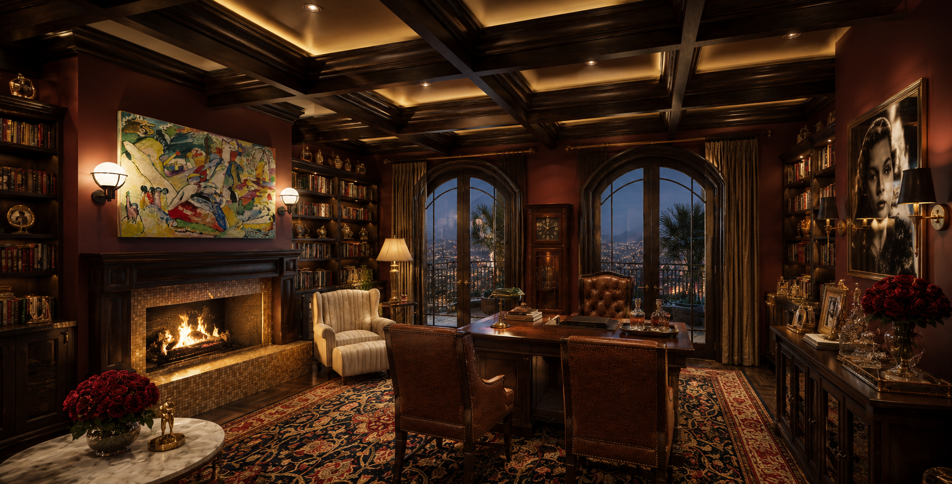
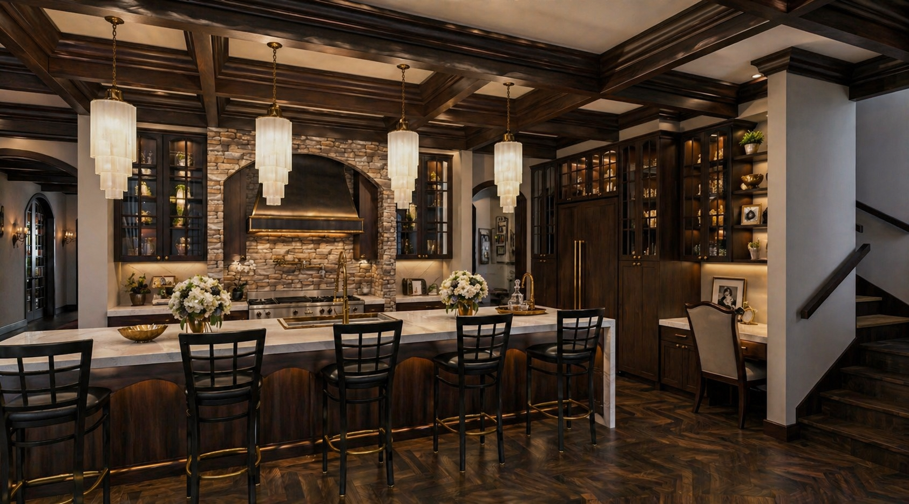
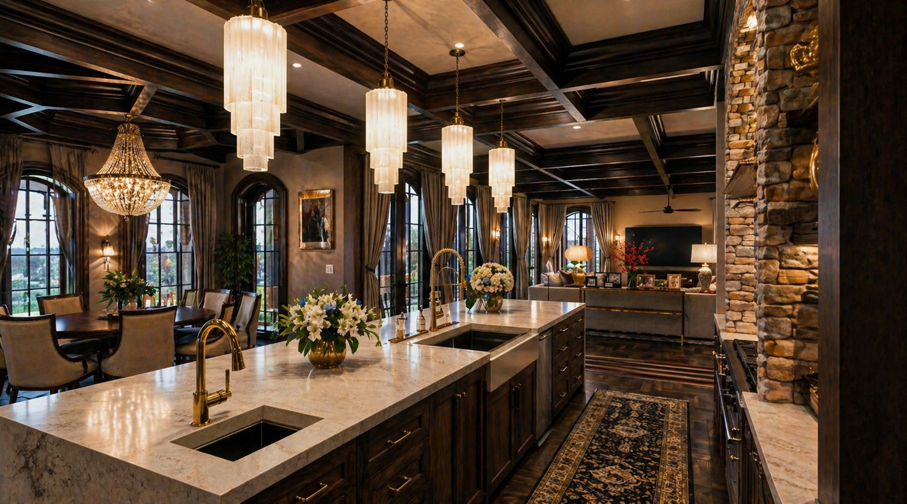
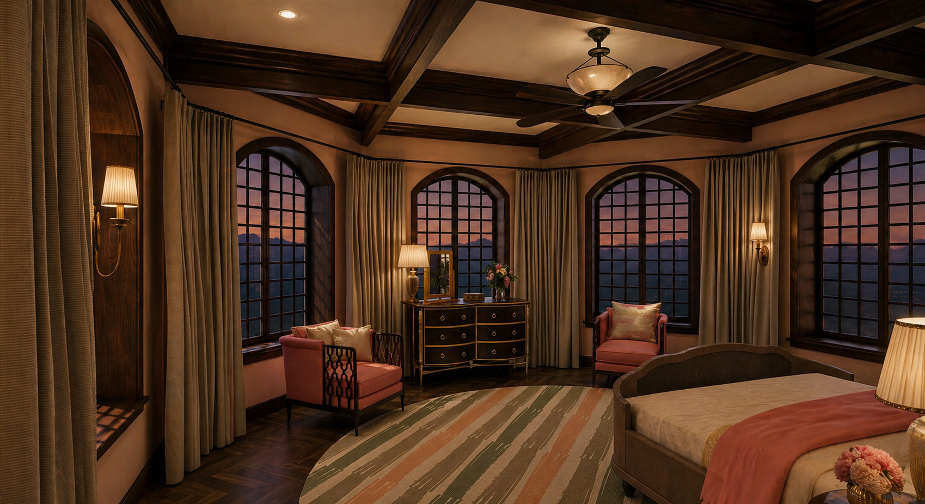
A central tower, pale stone, arched windows, and a fountain-centered motor court establish the exterior. Inside, rich woodwork and coffered ceilings connect the foyer, formal living room, study, kitchen, and everyday gathering spaces.
Designed for Entertaining
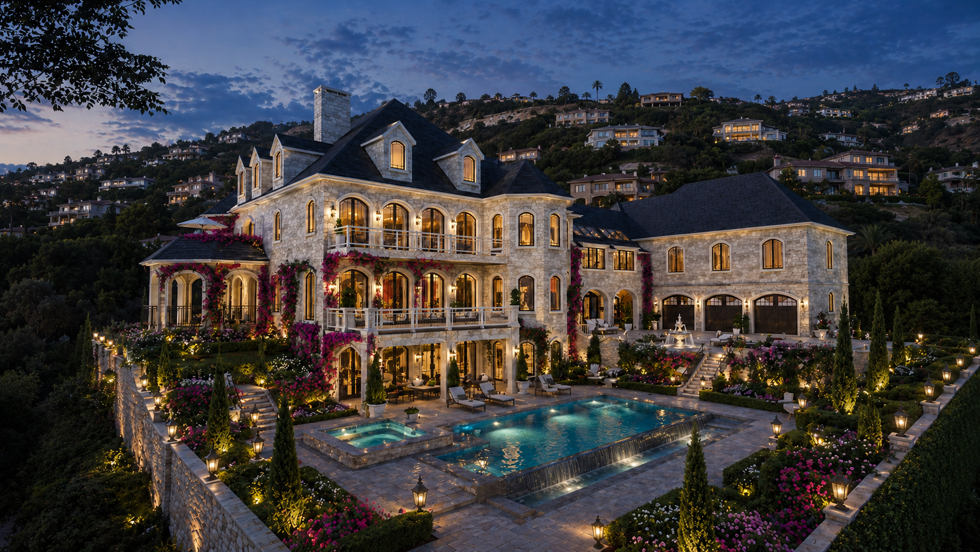
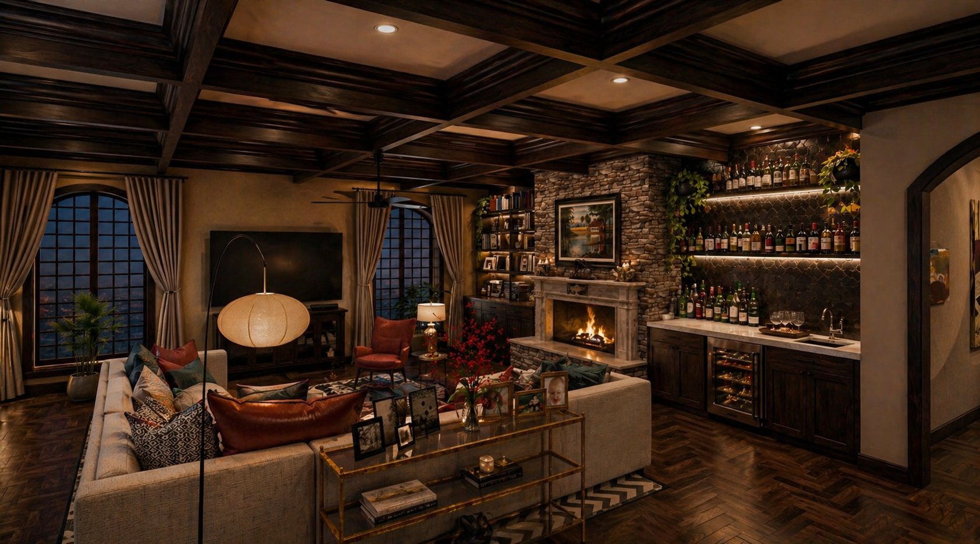
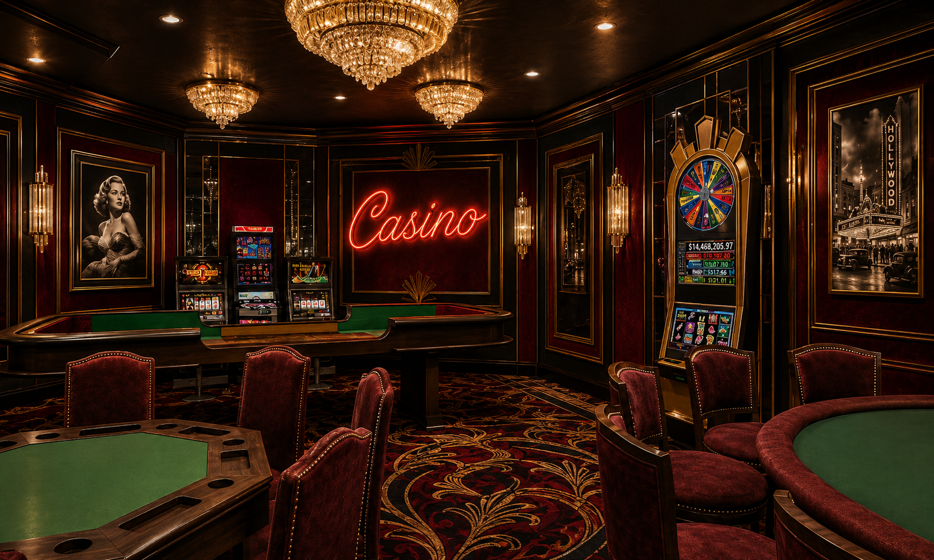
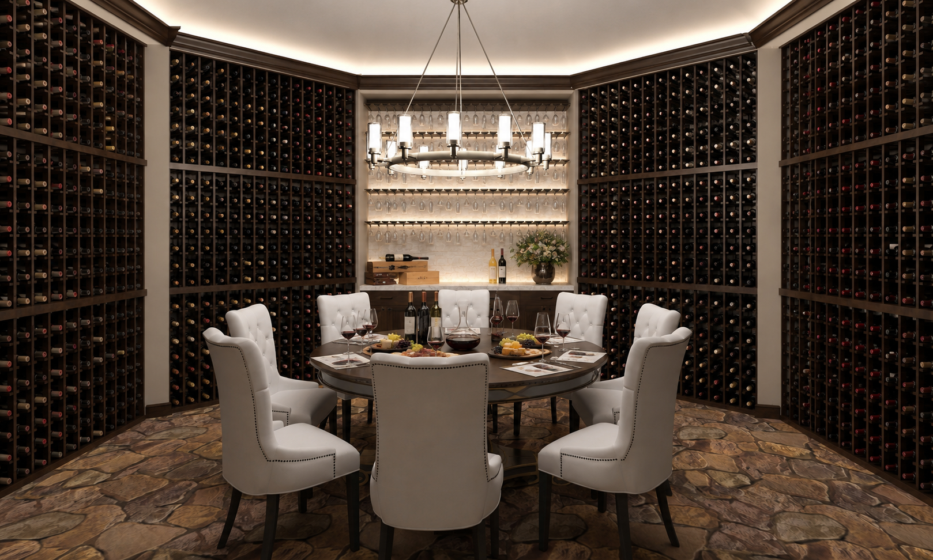
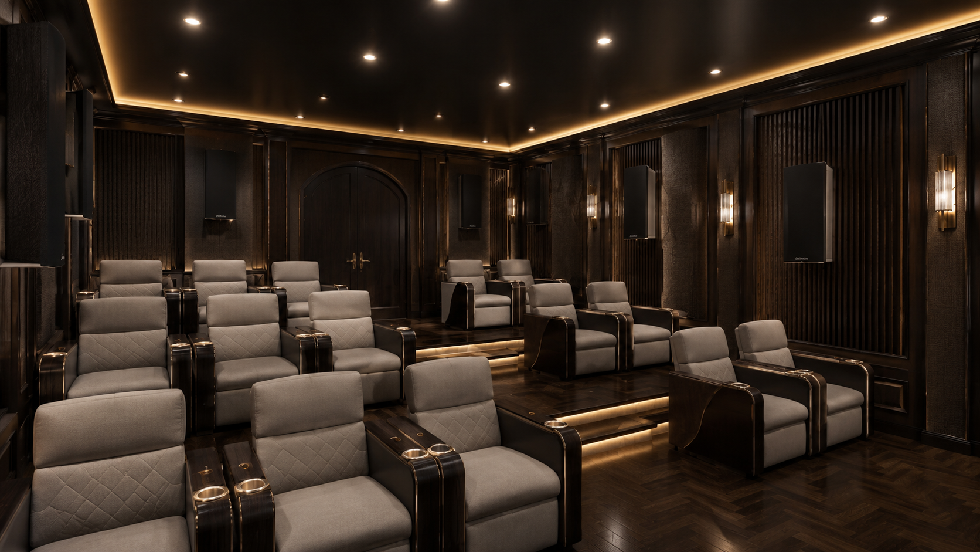
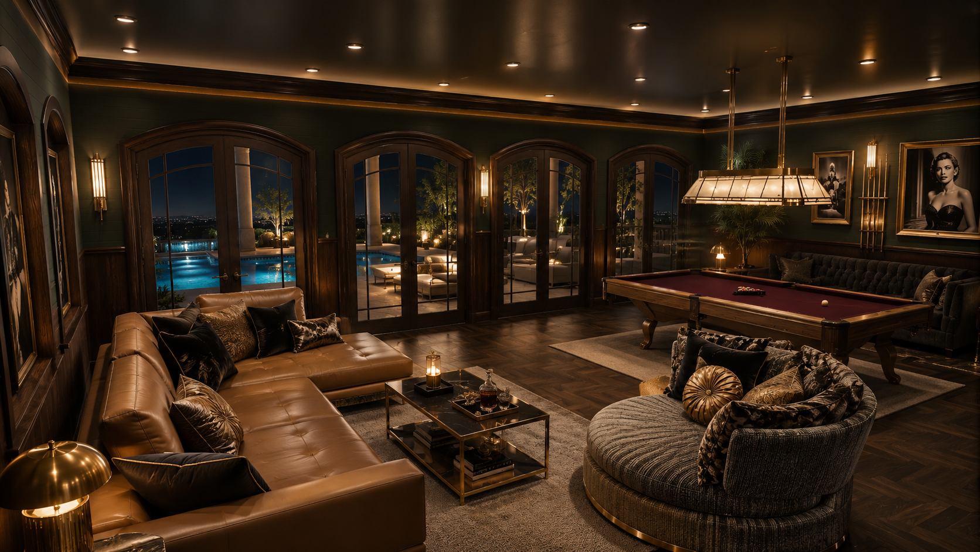
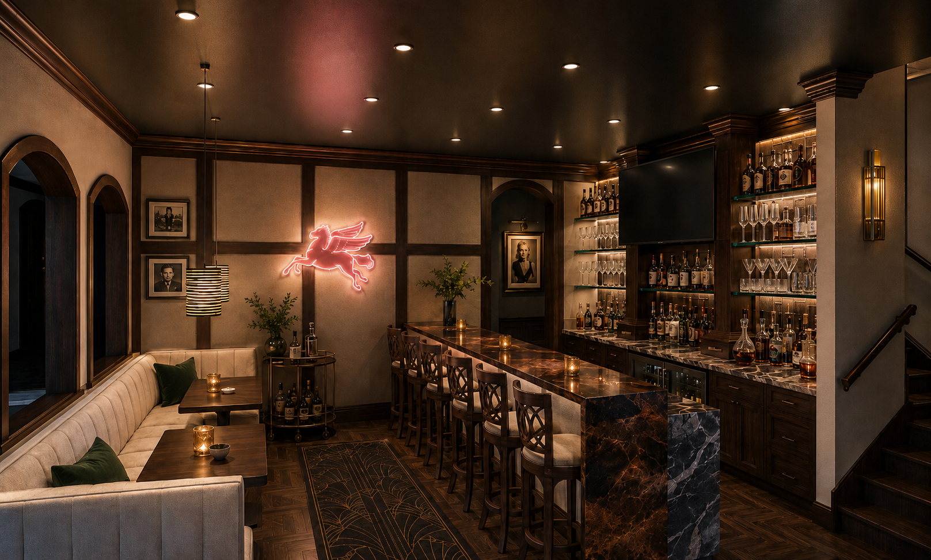
A recreation level includes a bar, billiards lounge, casino room, and tiered theater. Covered terraces extend toward a pool and raised spa, creating a sequence of indoor and outdoor destinations.
Private Retreats
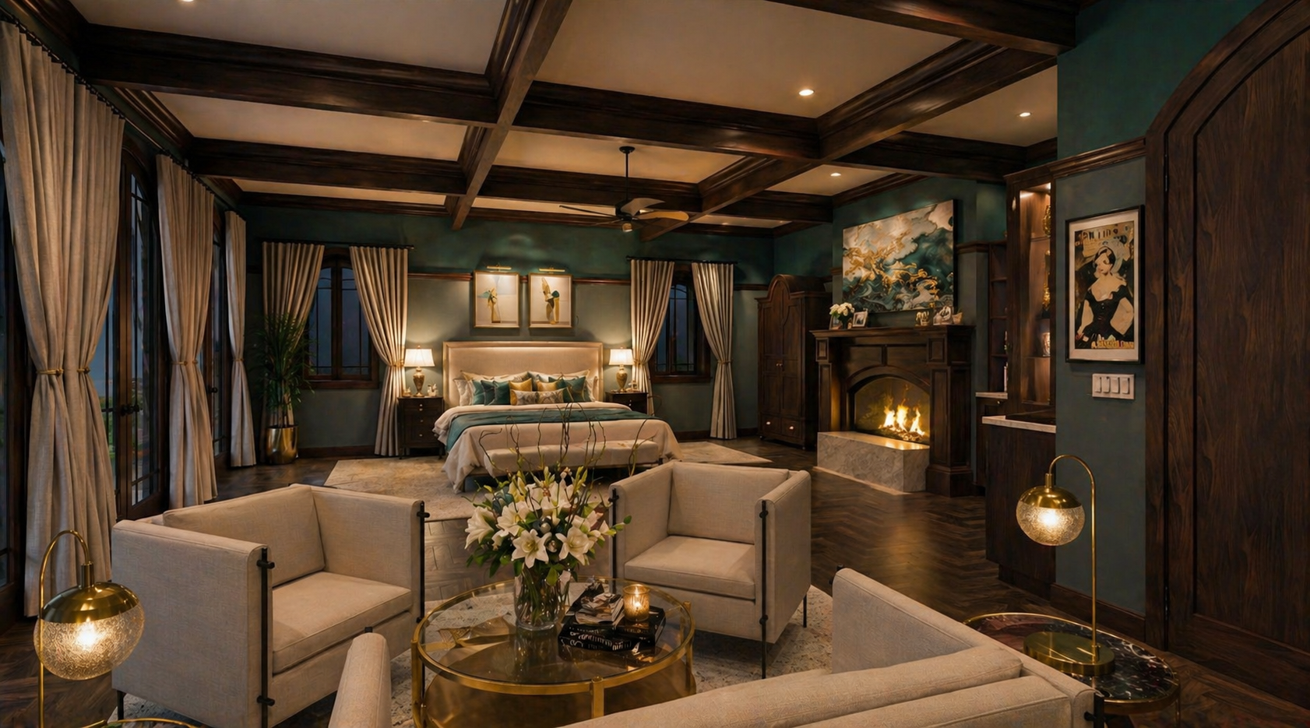
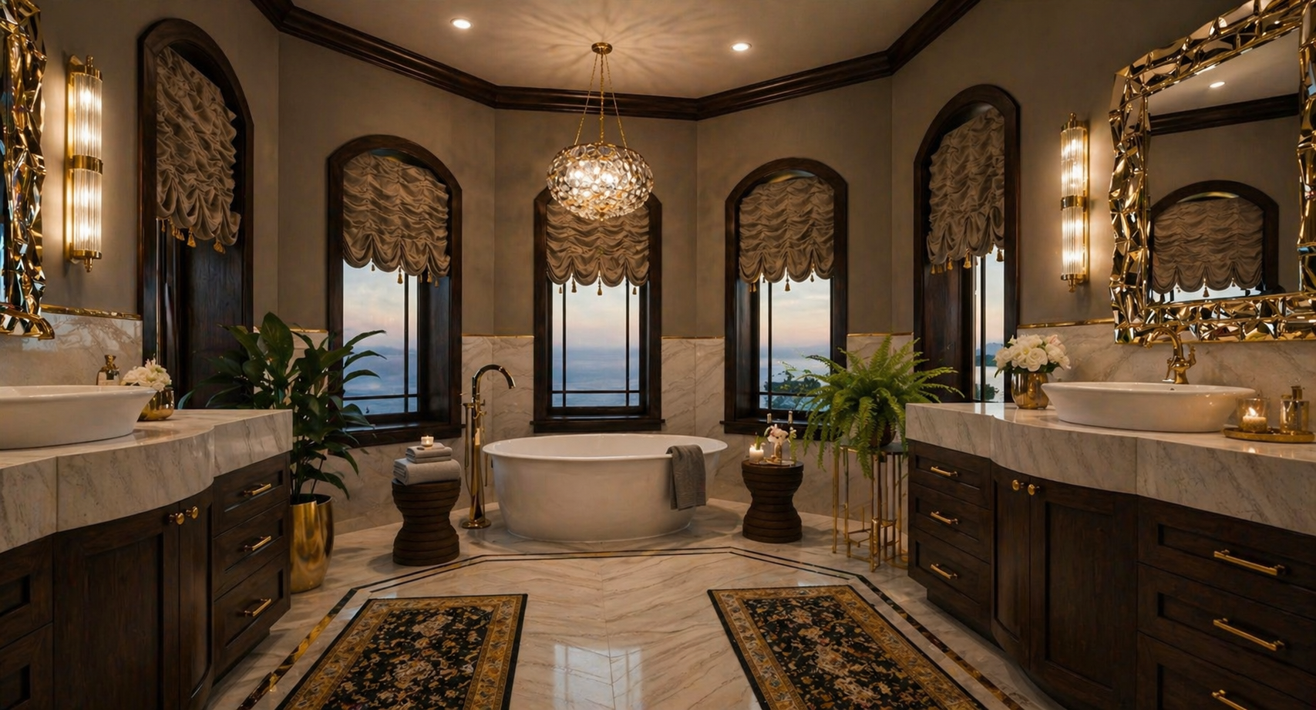
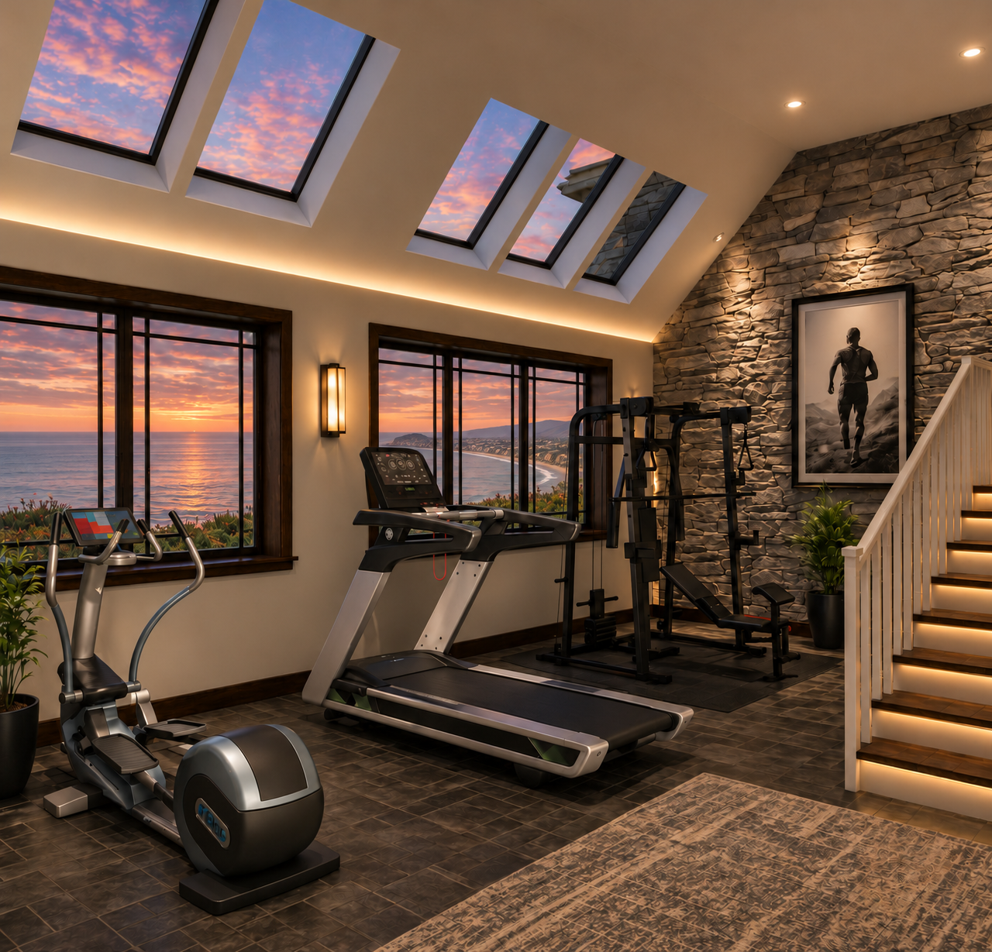
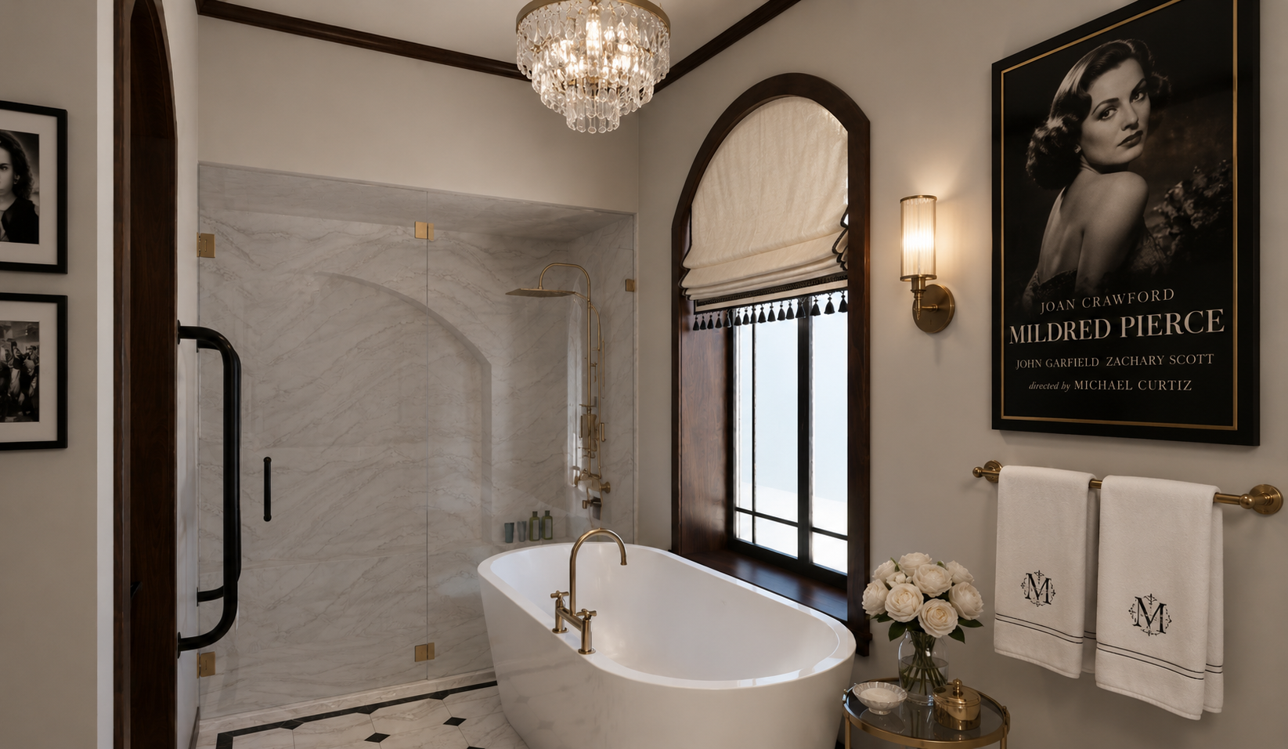
The primary suite includes a fireplace, sitting area, balcony, and spacious bath. Additional suites, a skylit gym, an elevator, and a guest apartment above the garage support the concept’s estate-scale living experience.
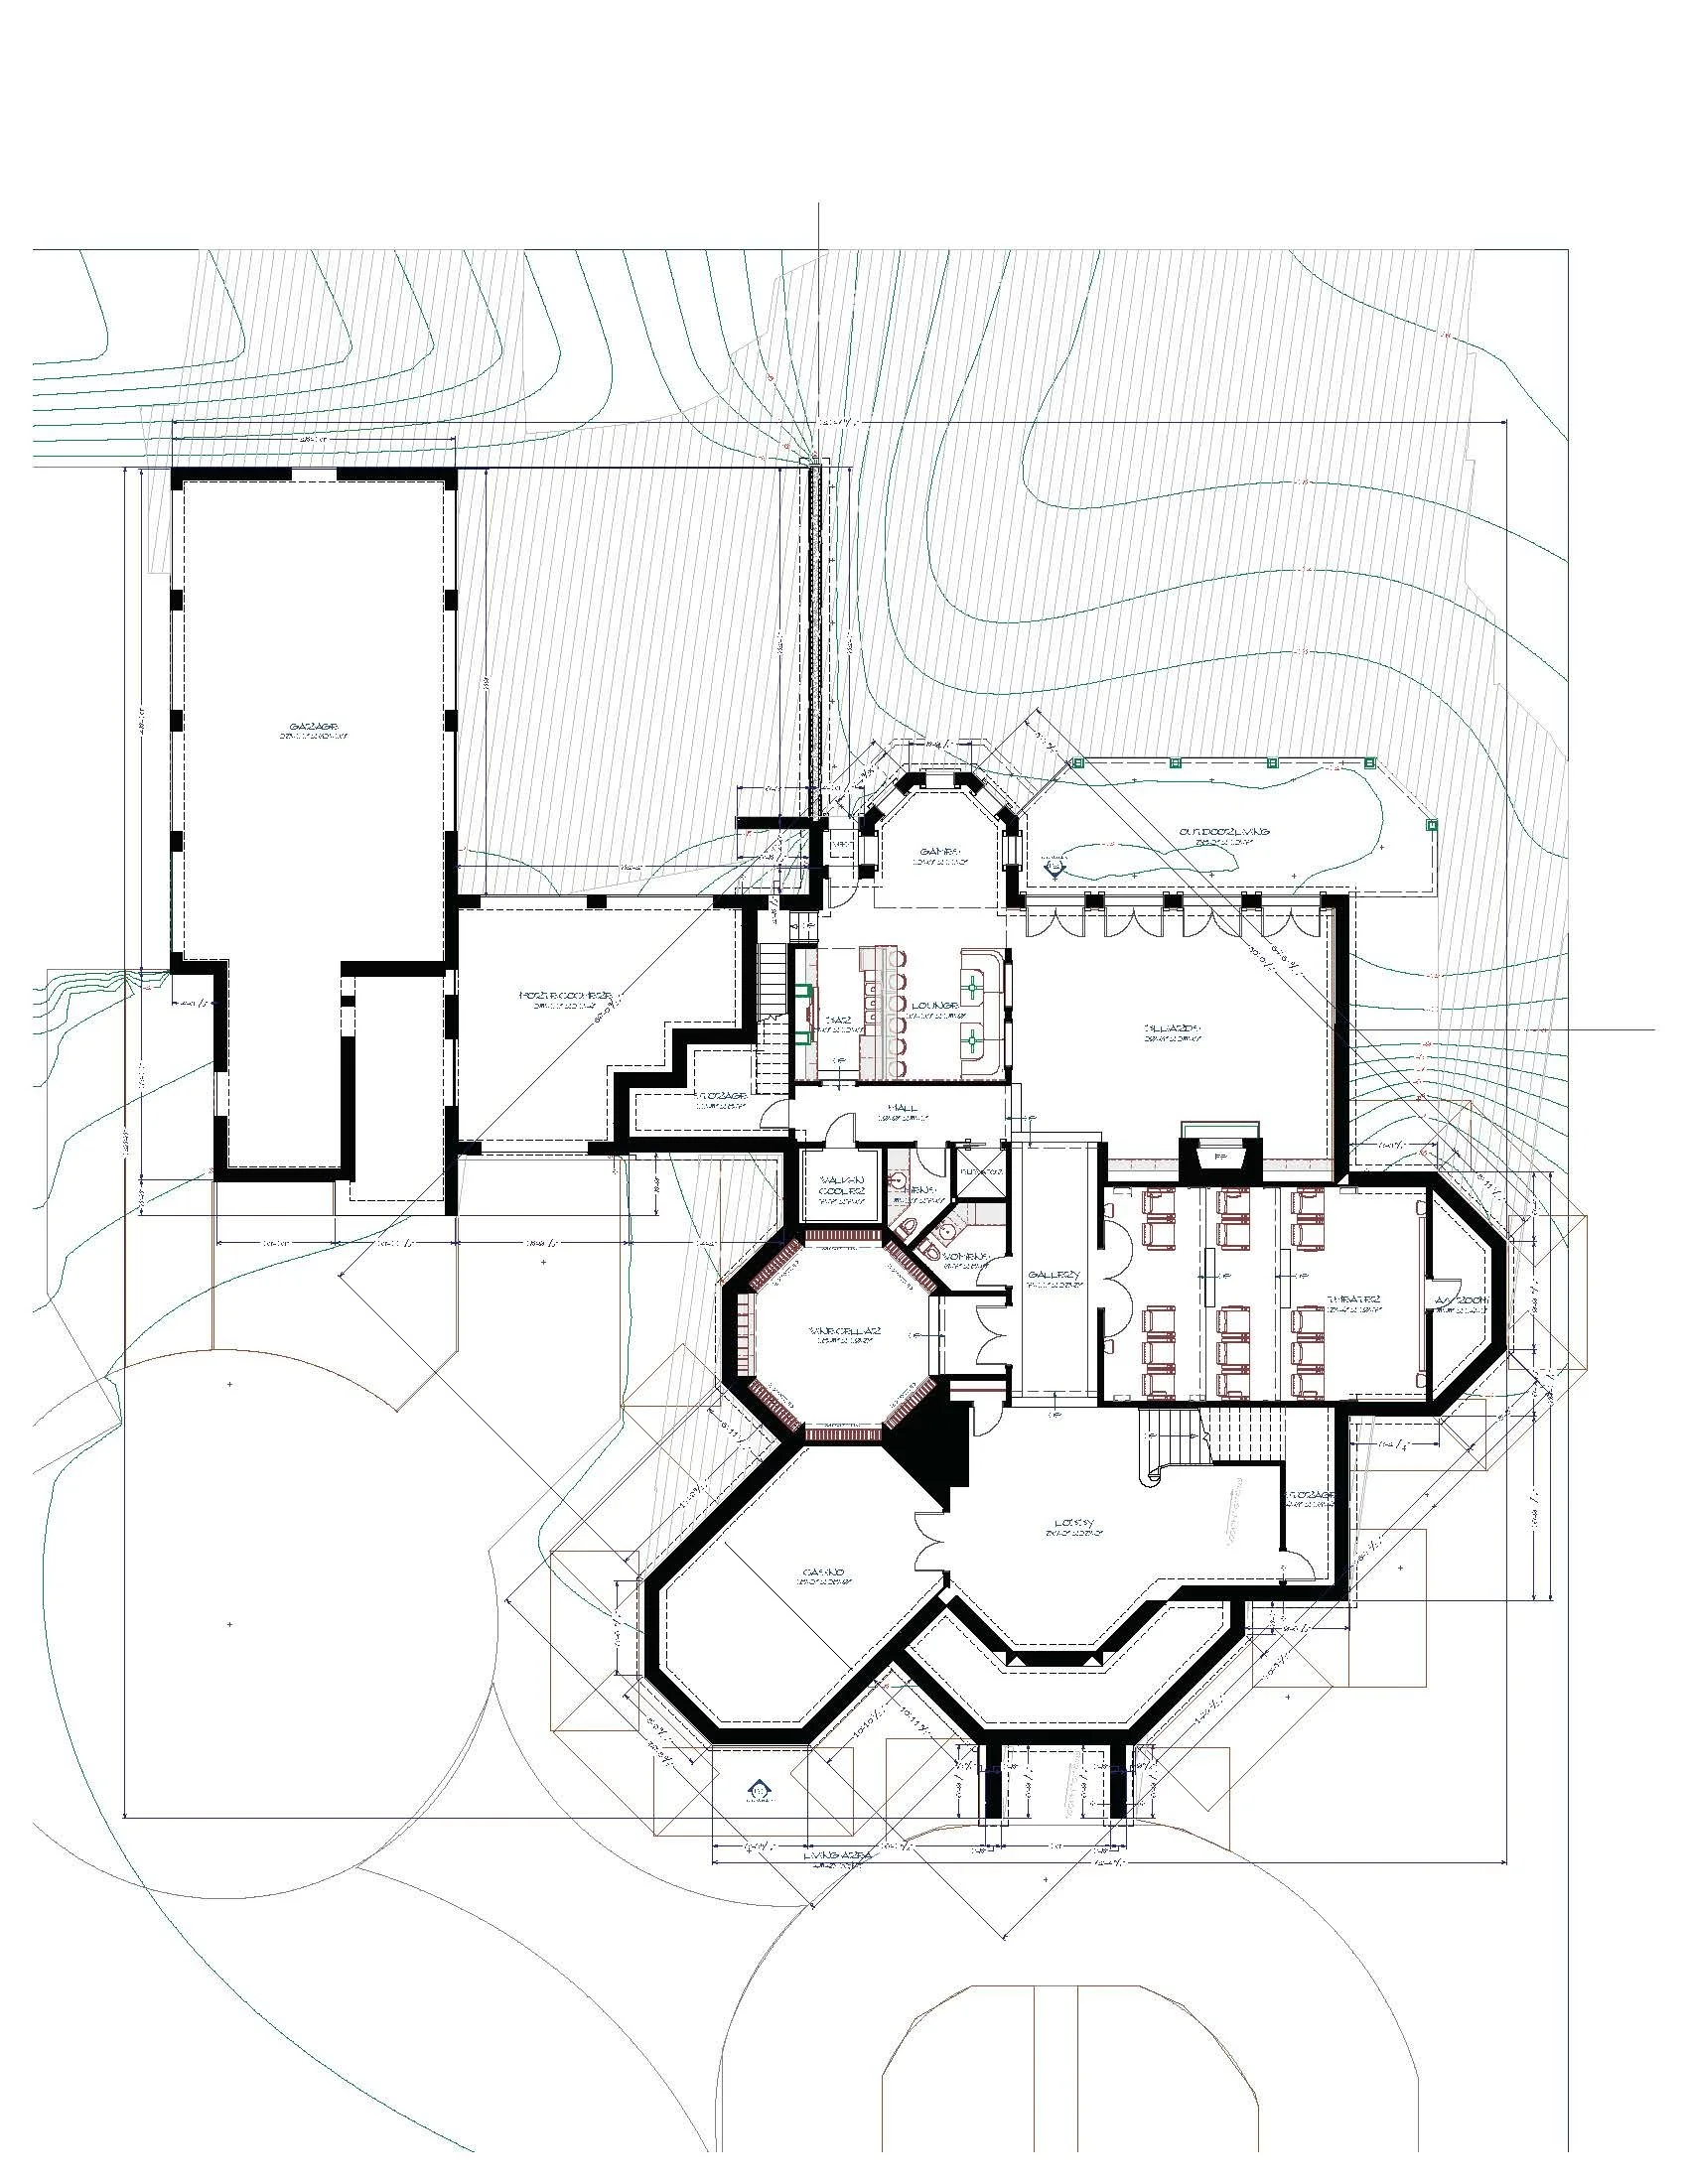
Basement Level
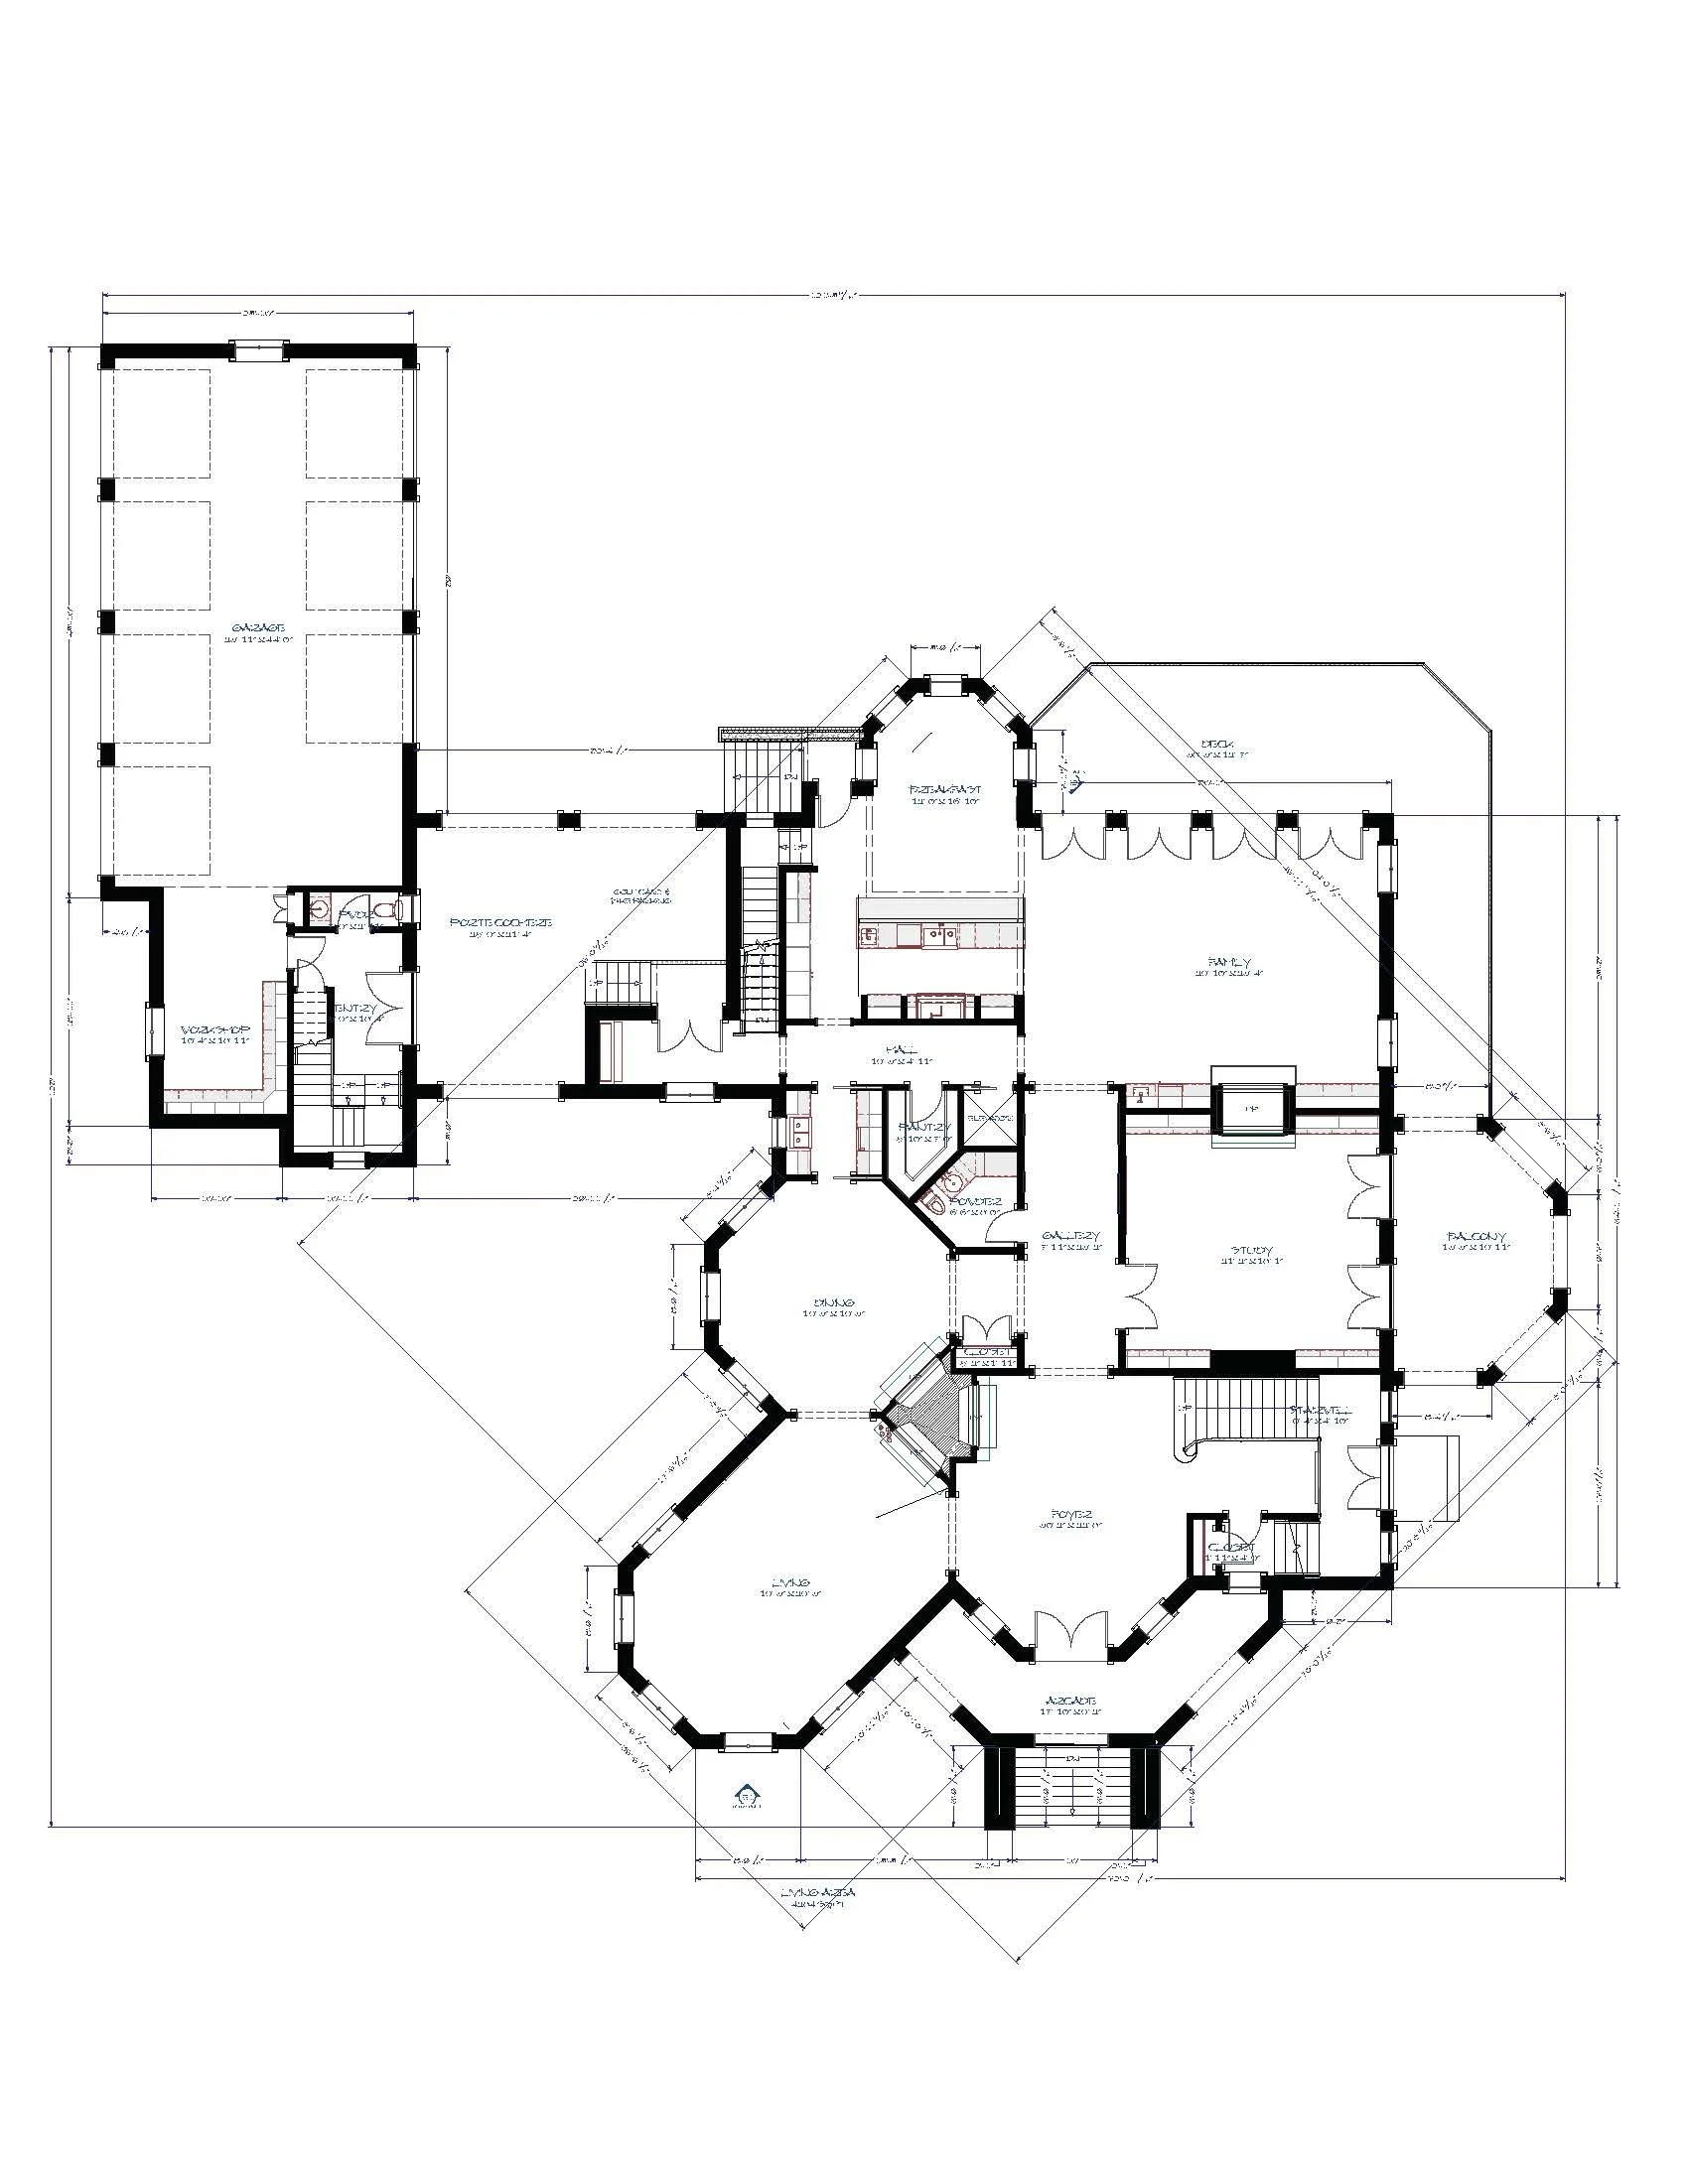
First Floor
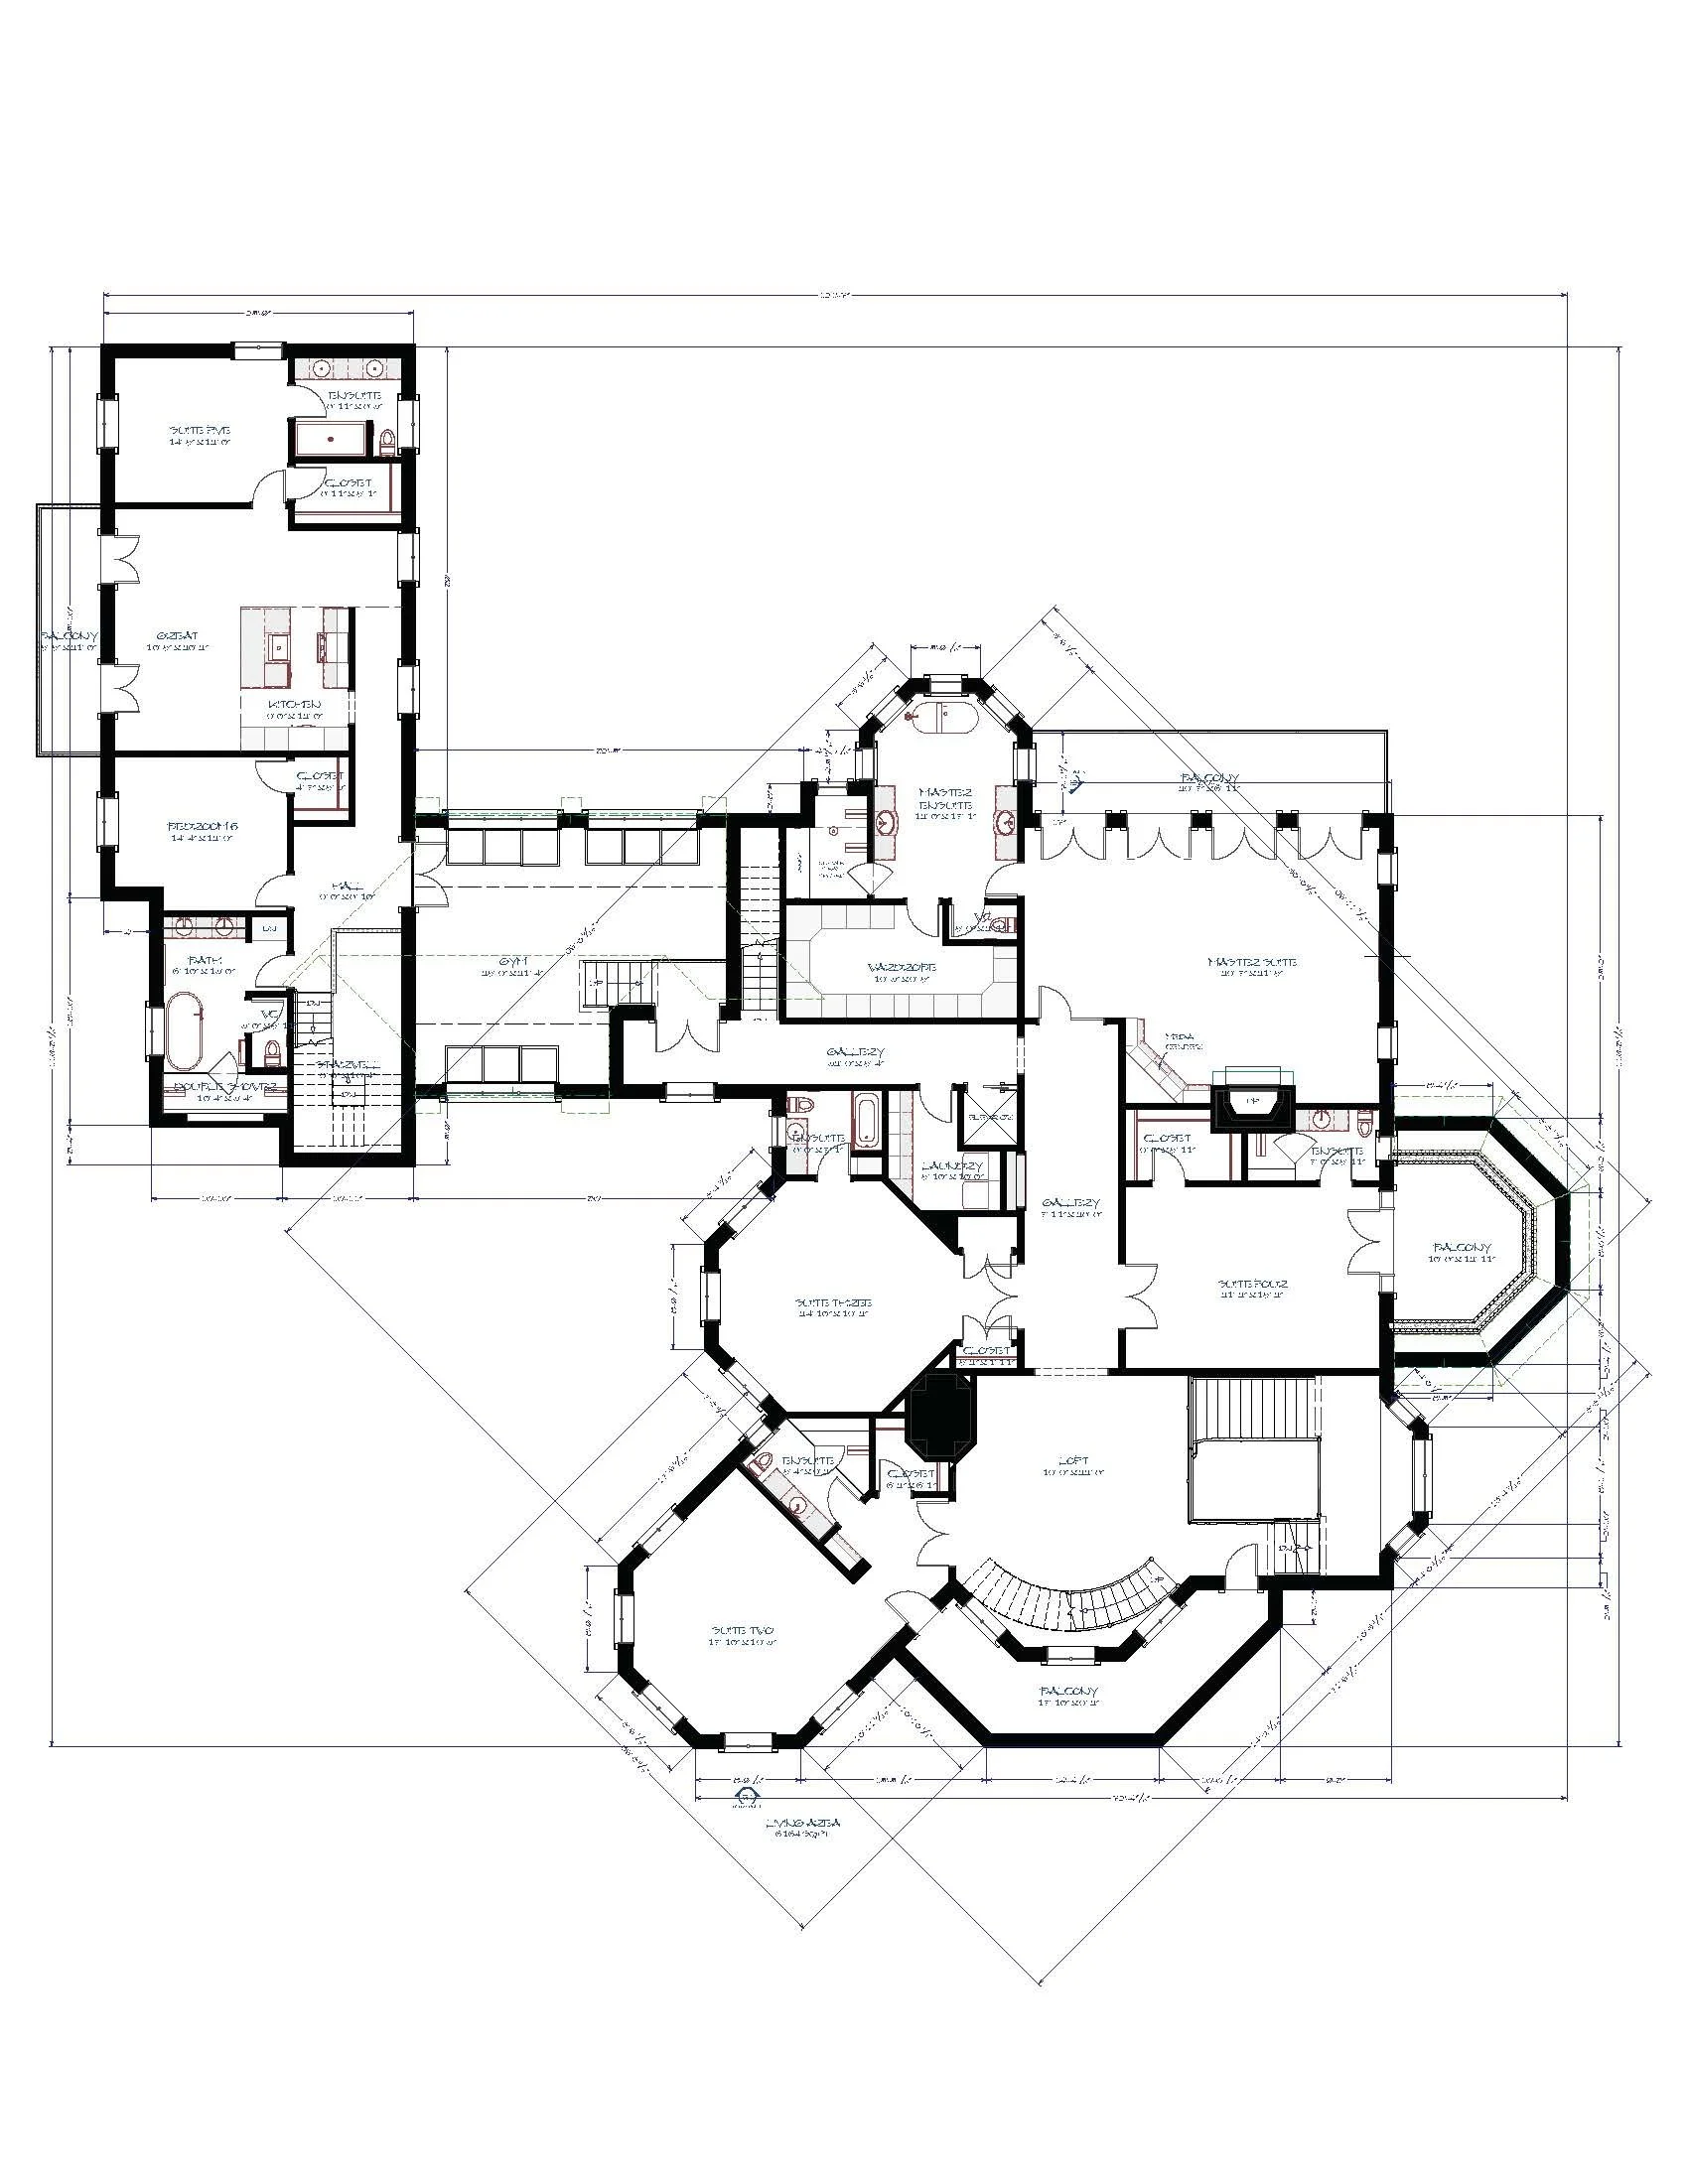
Second Floor
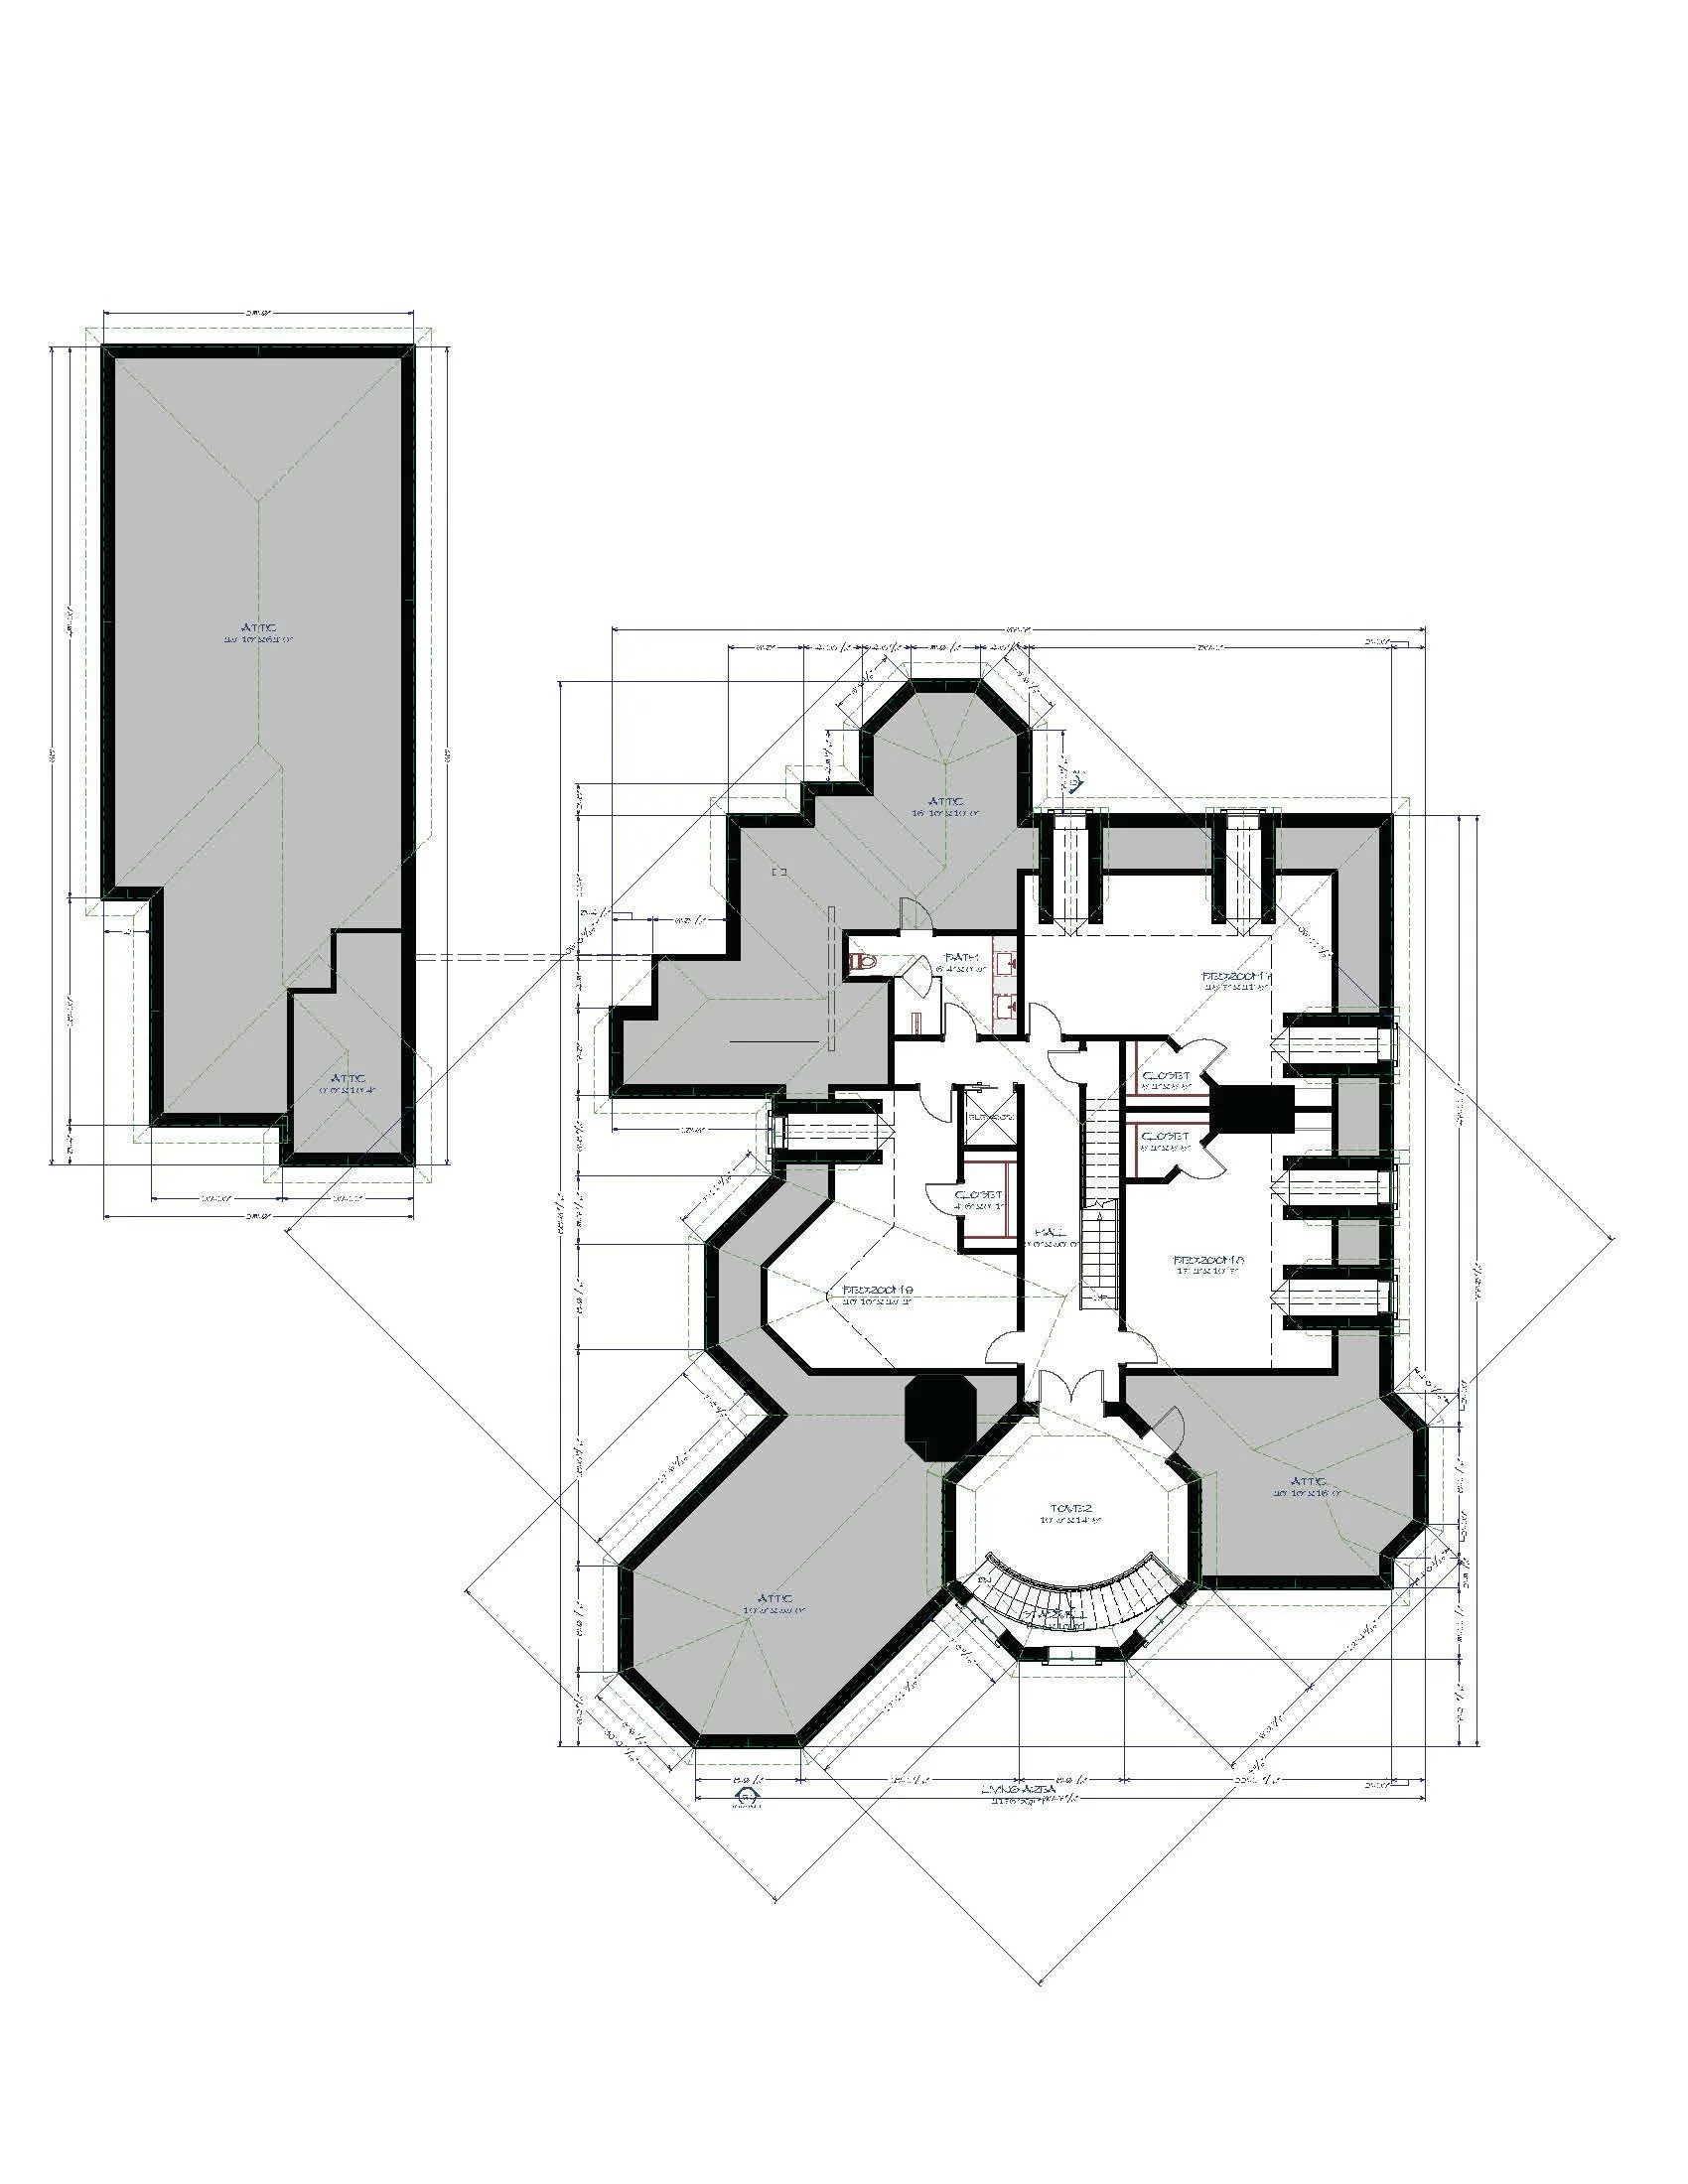
Third Floor
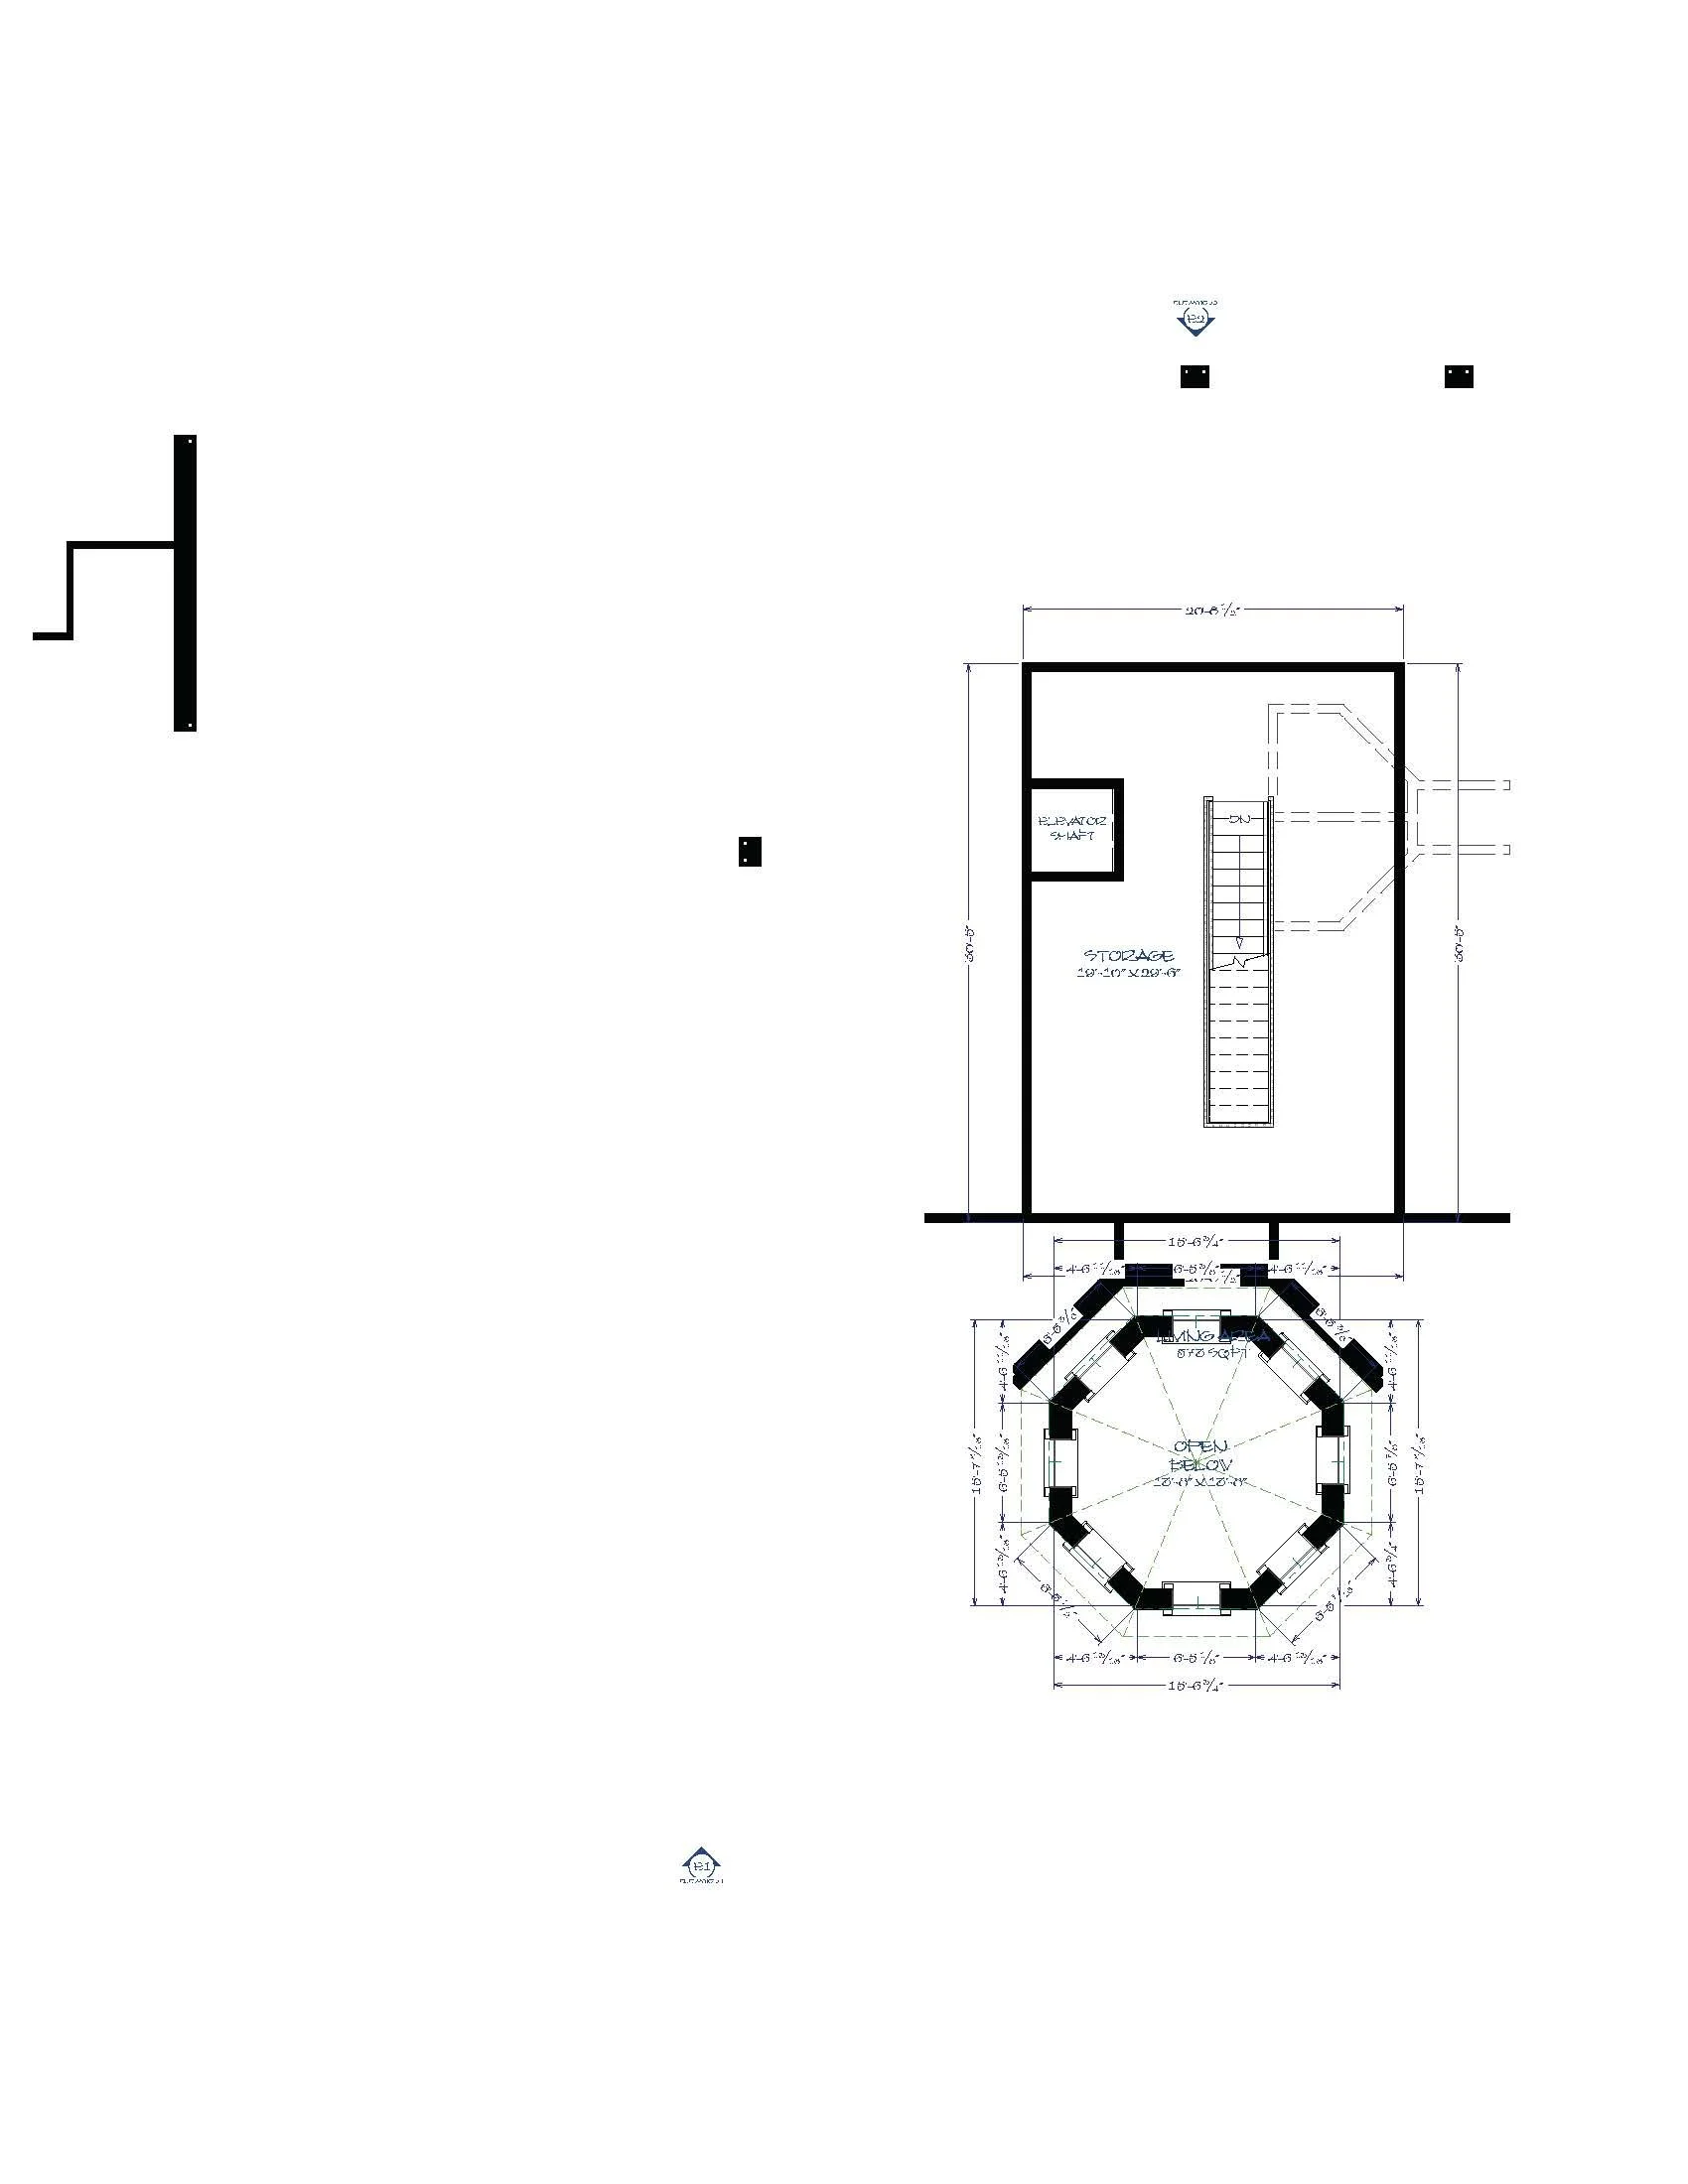
Fourth Floor