

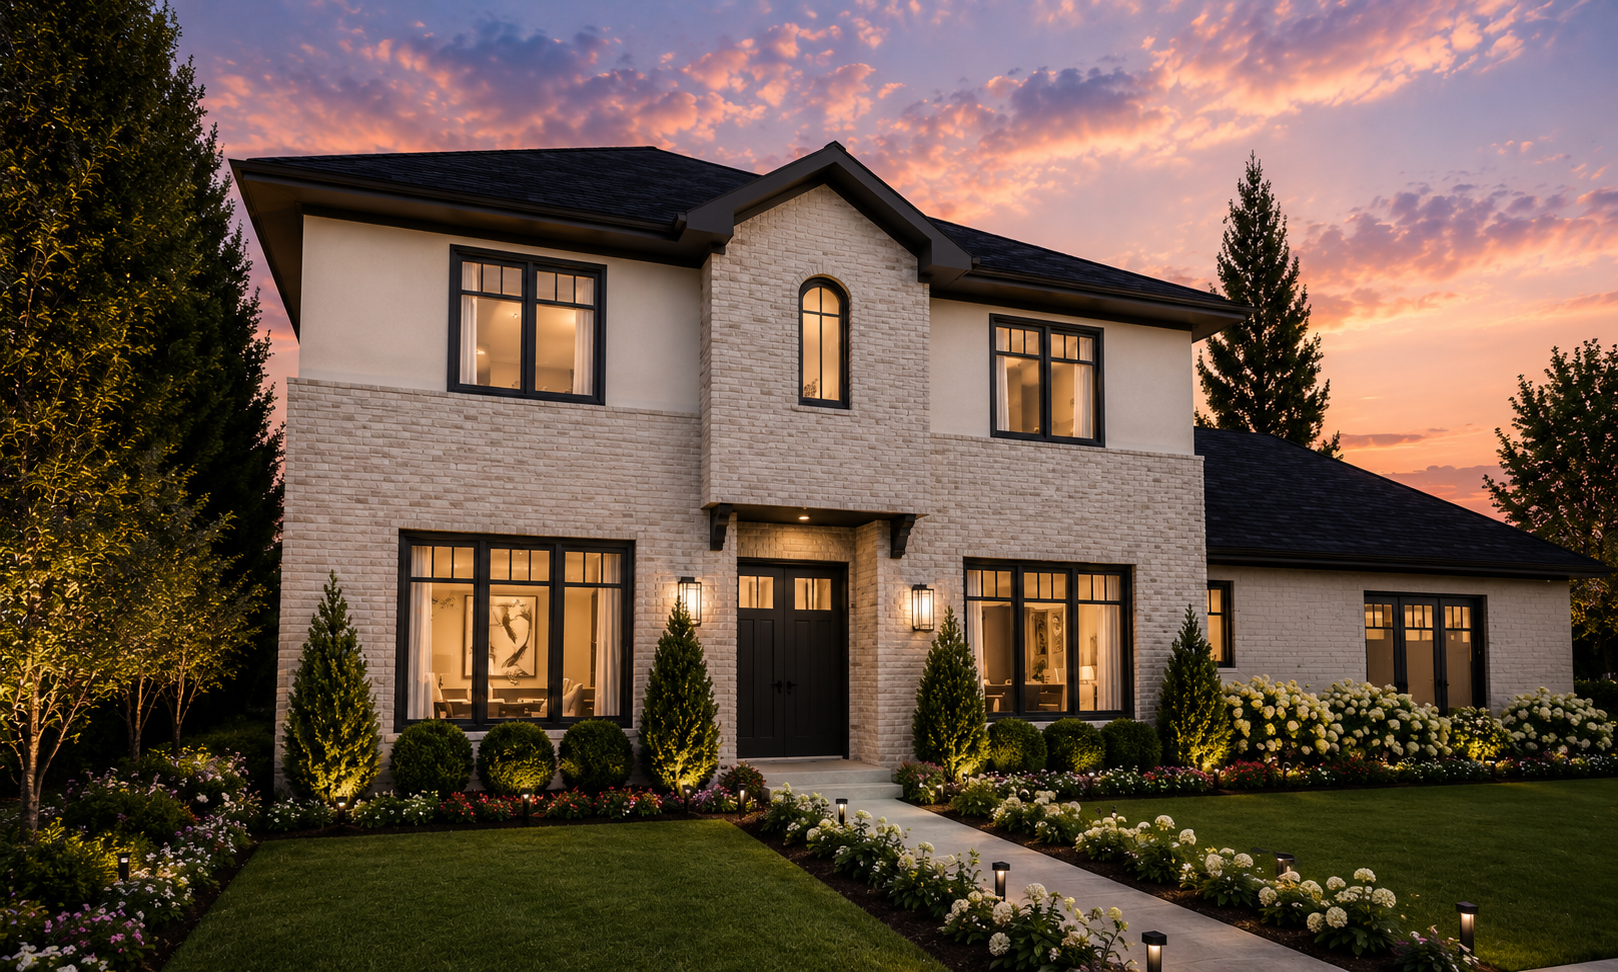
The Winchester
Conceptual Residential Design · 3 Bedrooms · 2½ Baths · 2 Stories · 2-Car Garage
Gracious architecture and thoughtful planning make The Winchester a welcoming retreat. Pale brick, softly contrasting stucco, dark window frames, and a slender arched window create a balanced exterior with enduring character.
A Memorable Welcome
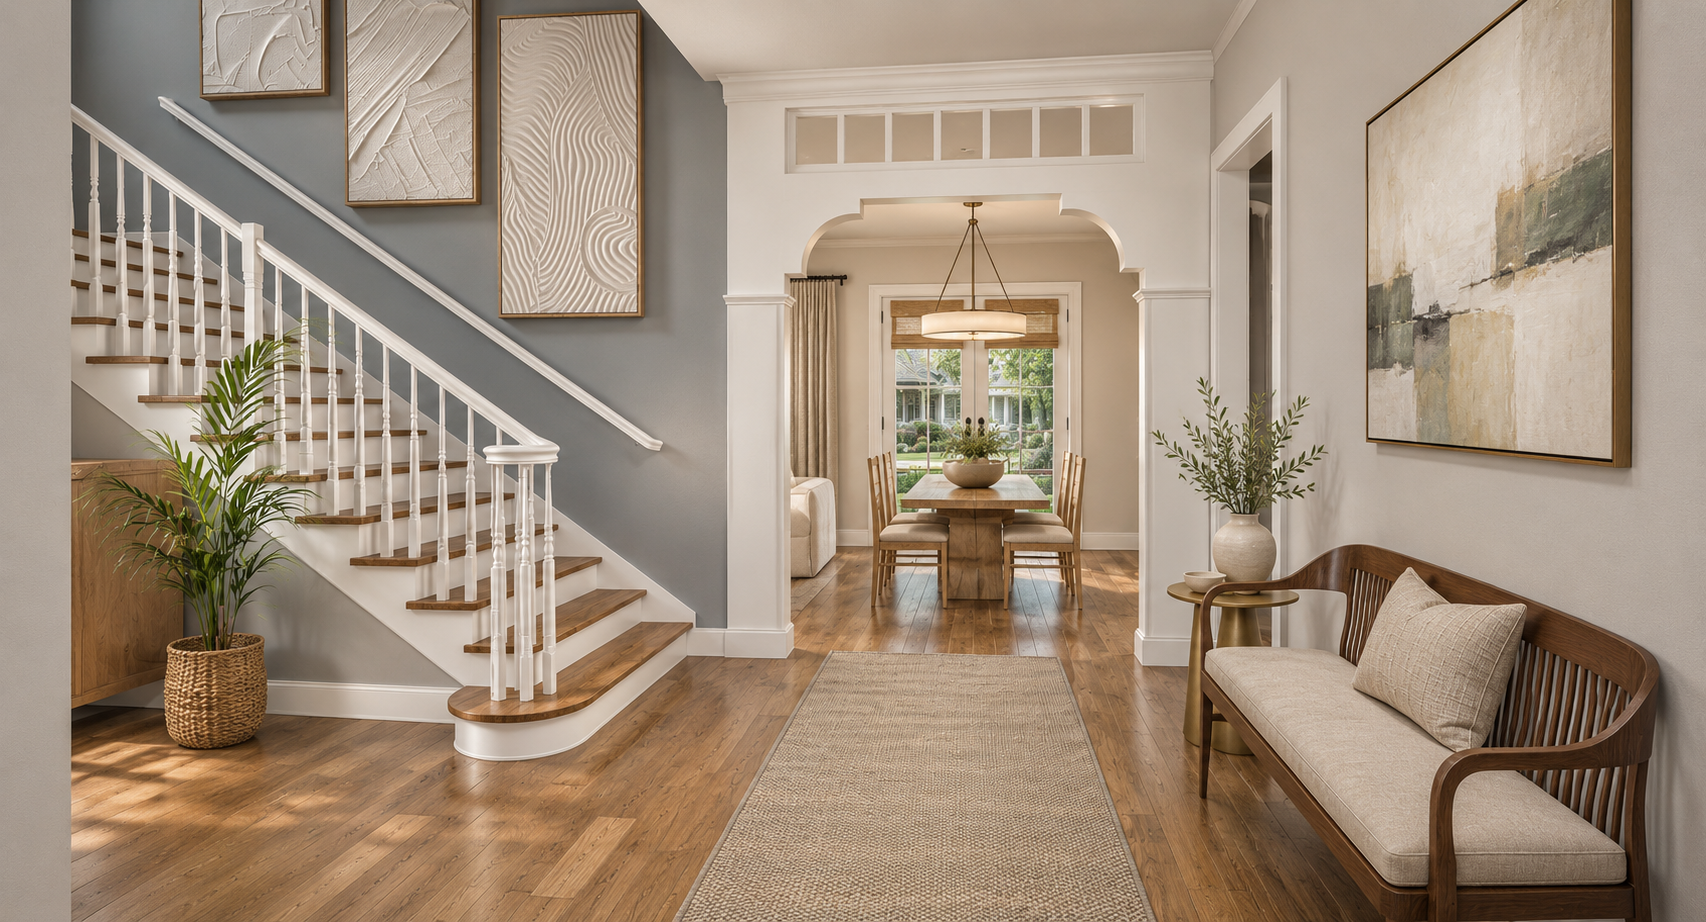
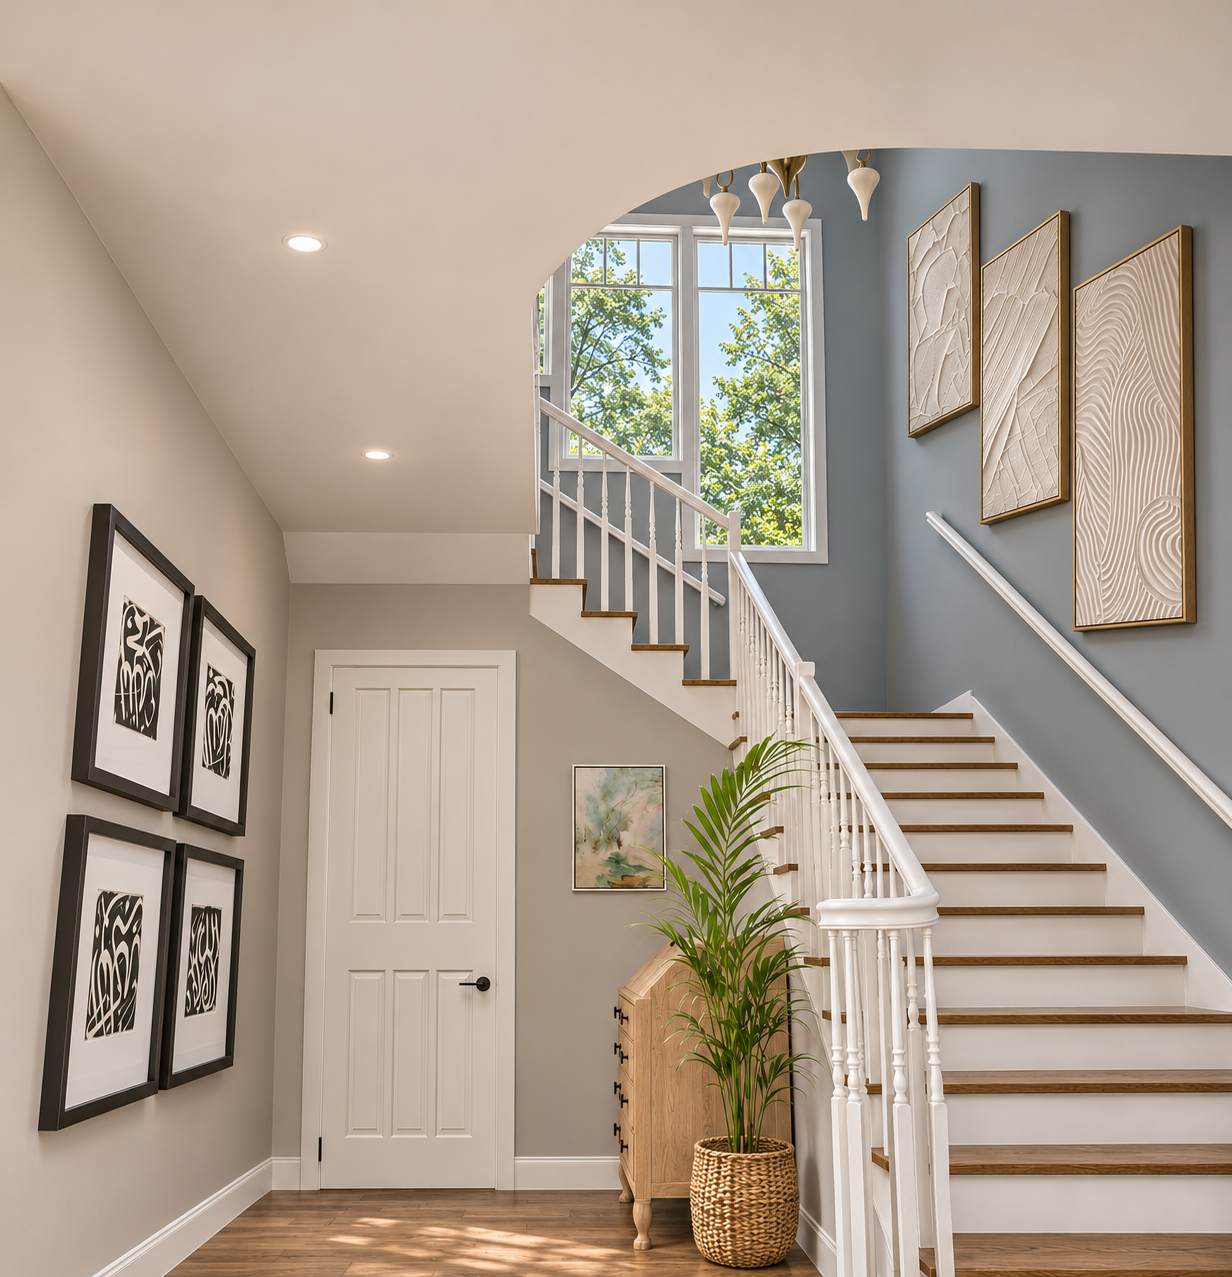
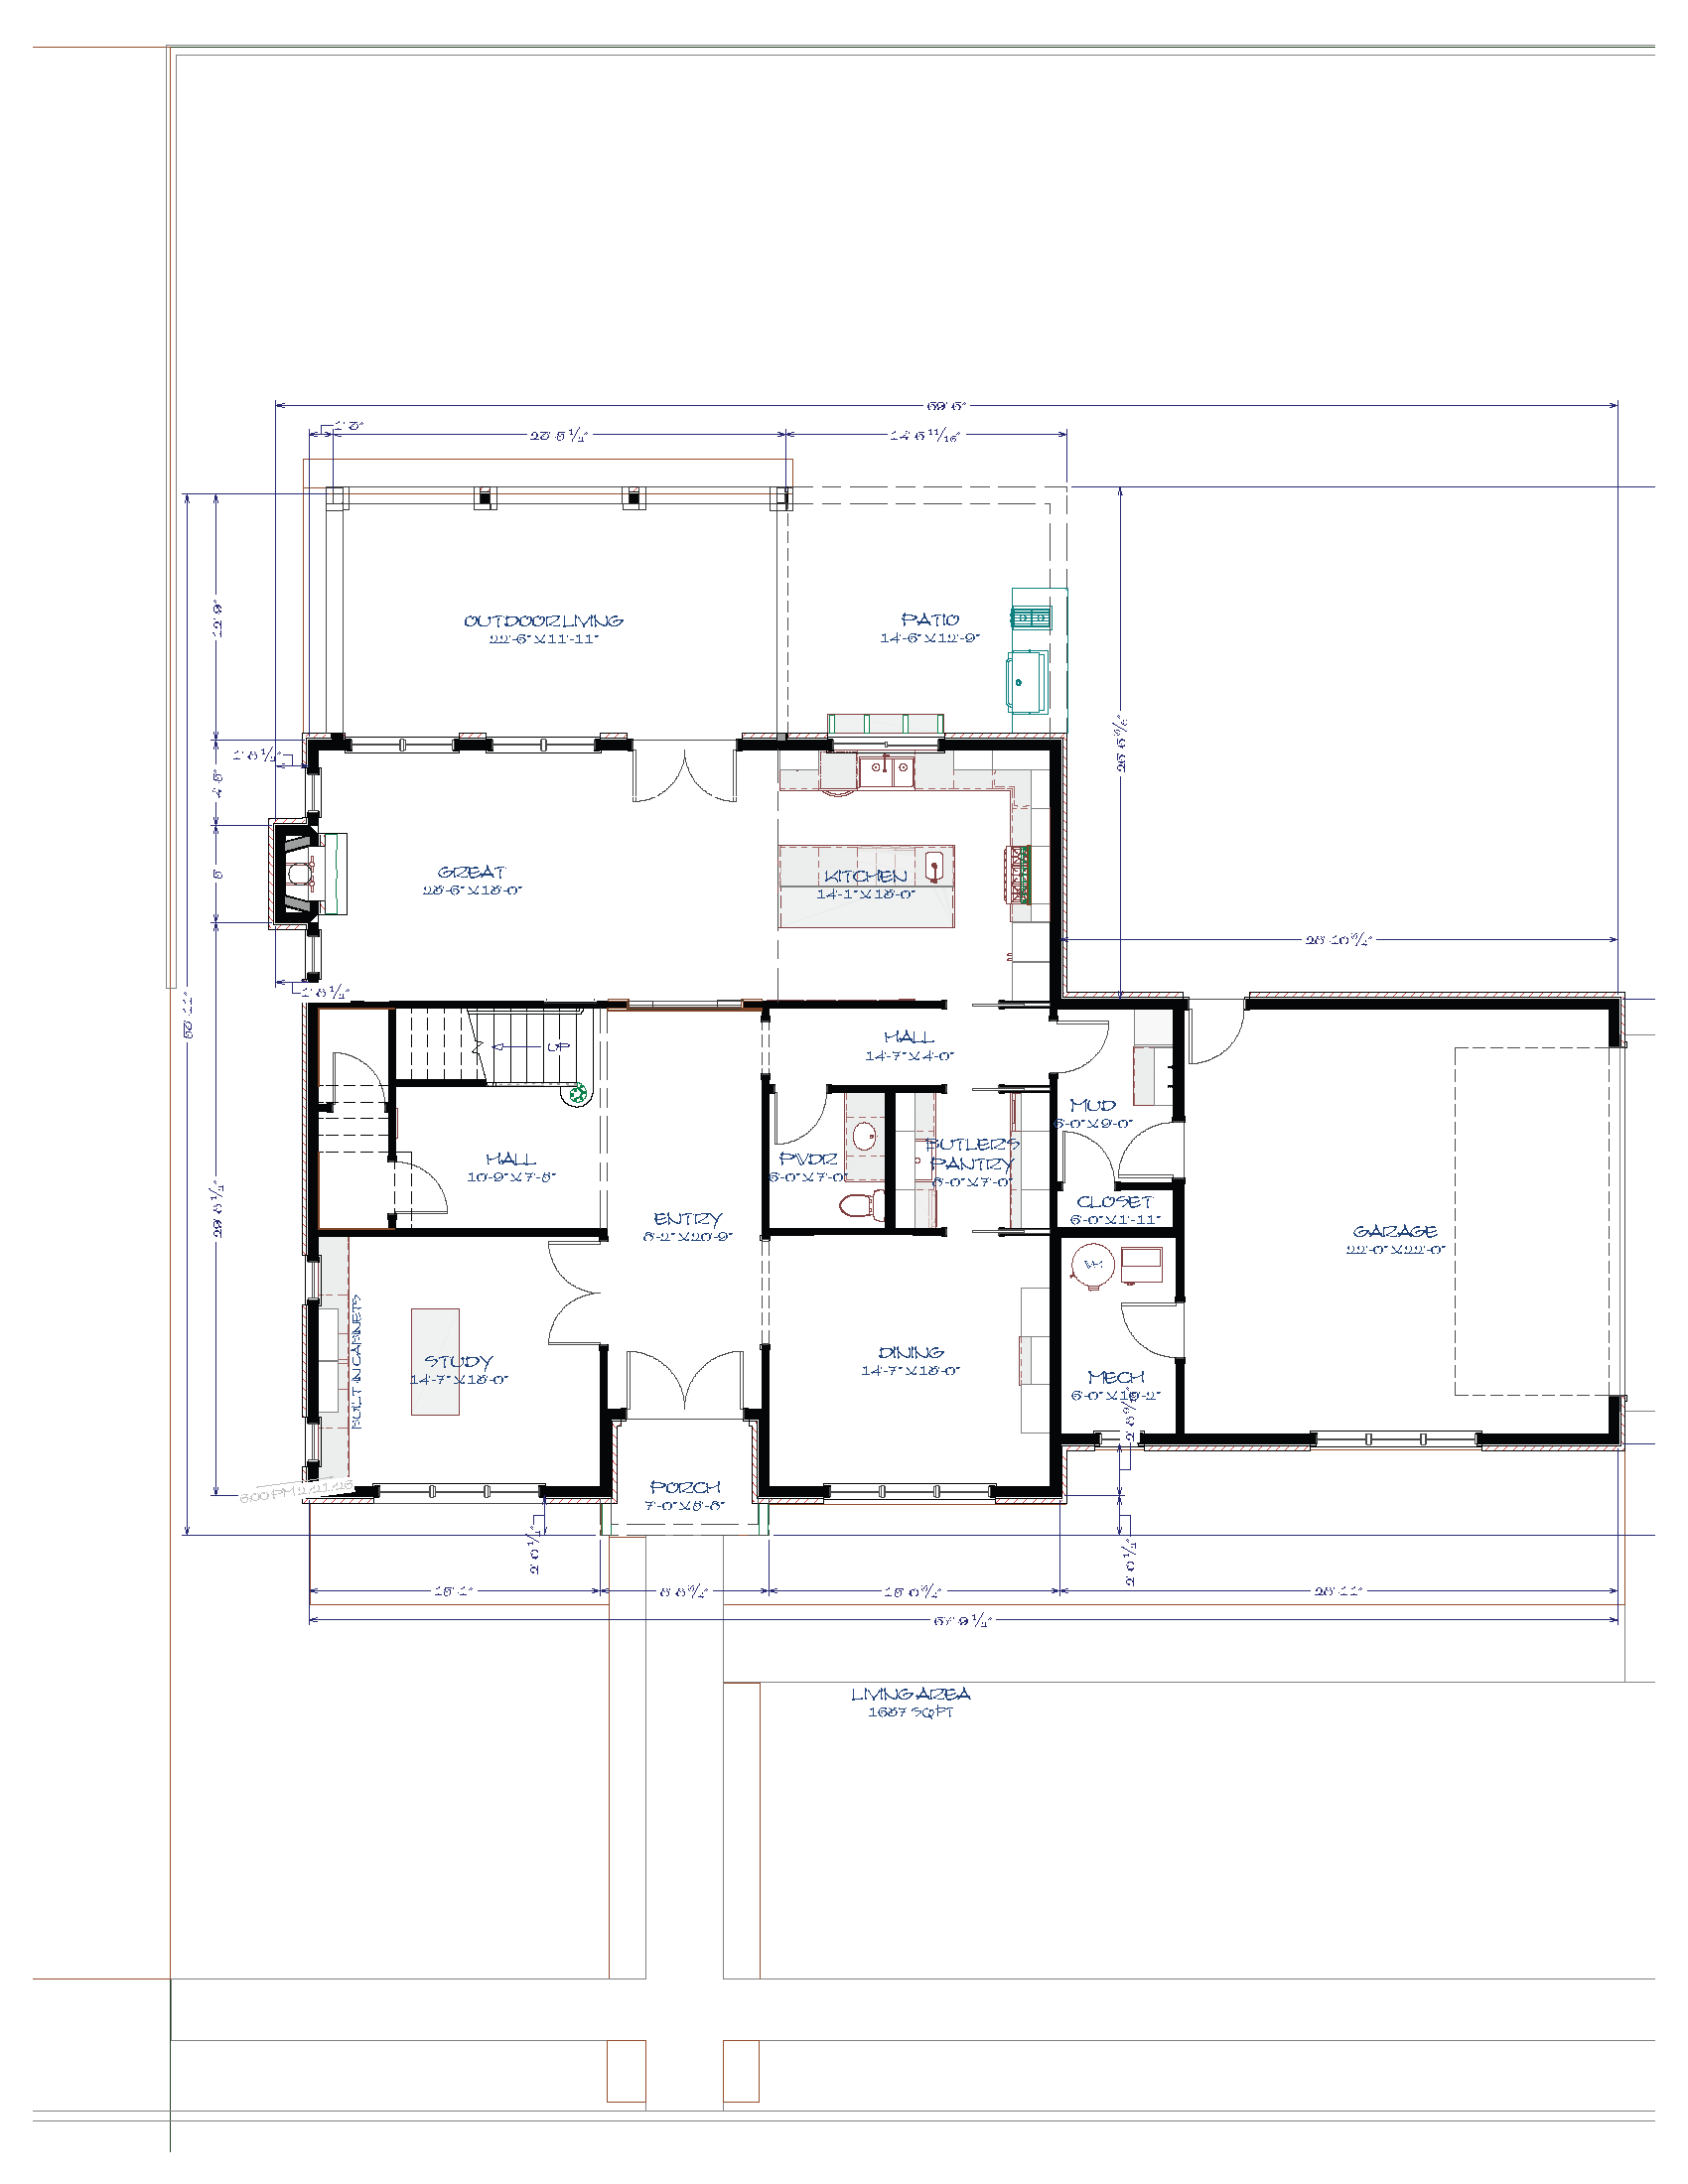
A graceful staircase rises beside the entrance hall, while a broad decorative archway frames the view toward the rear living spaces. Transom glazing and tall stairwell windows bring daylight into the heart of the home.
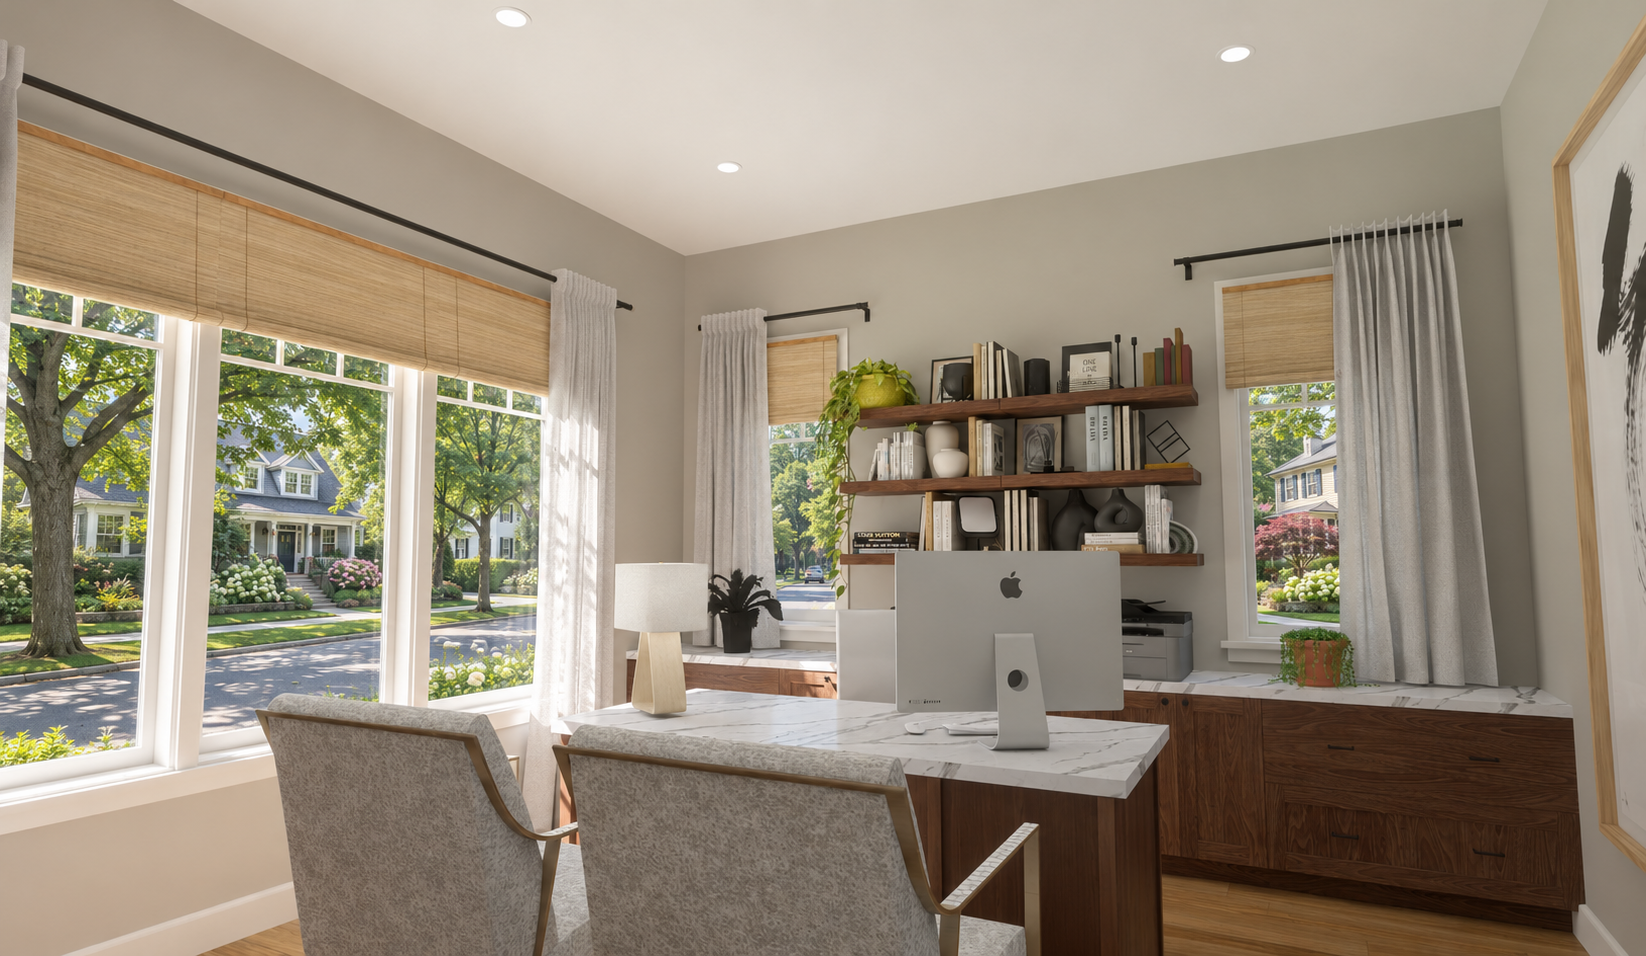
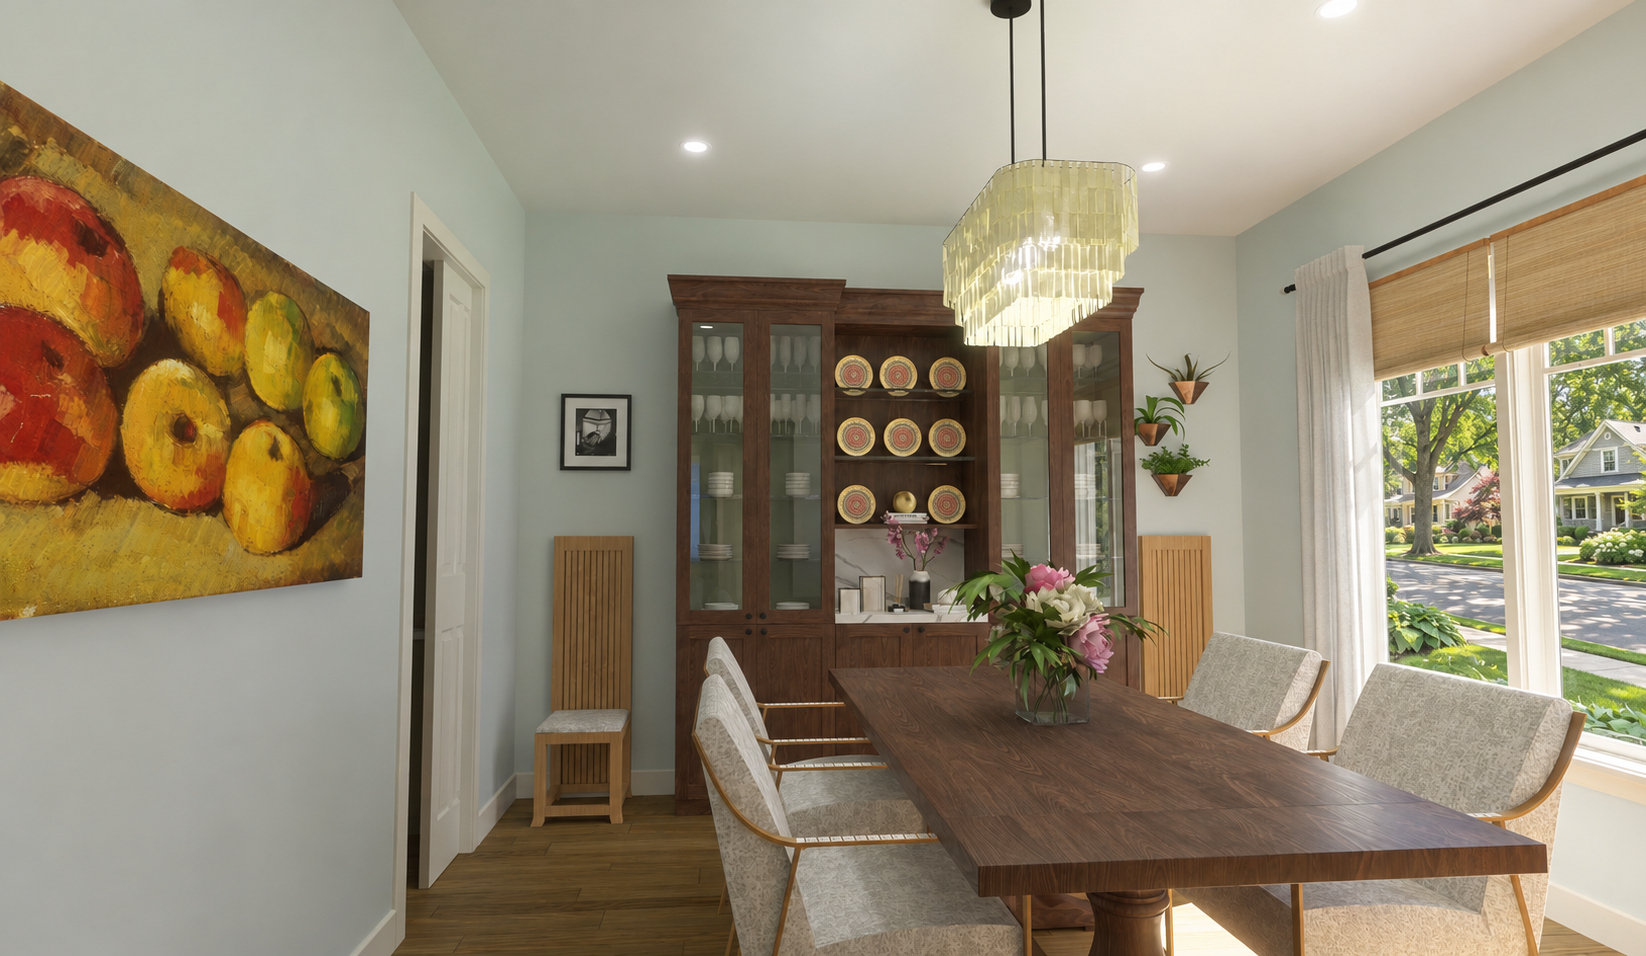
A dedicated study offers a quiet place to work at the front of the house. Across the entry, a separate dining room provides space for celebrations, with a butler’s pantry supporting storage and serving.
Room to Gather
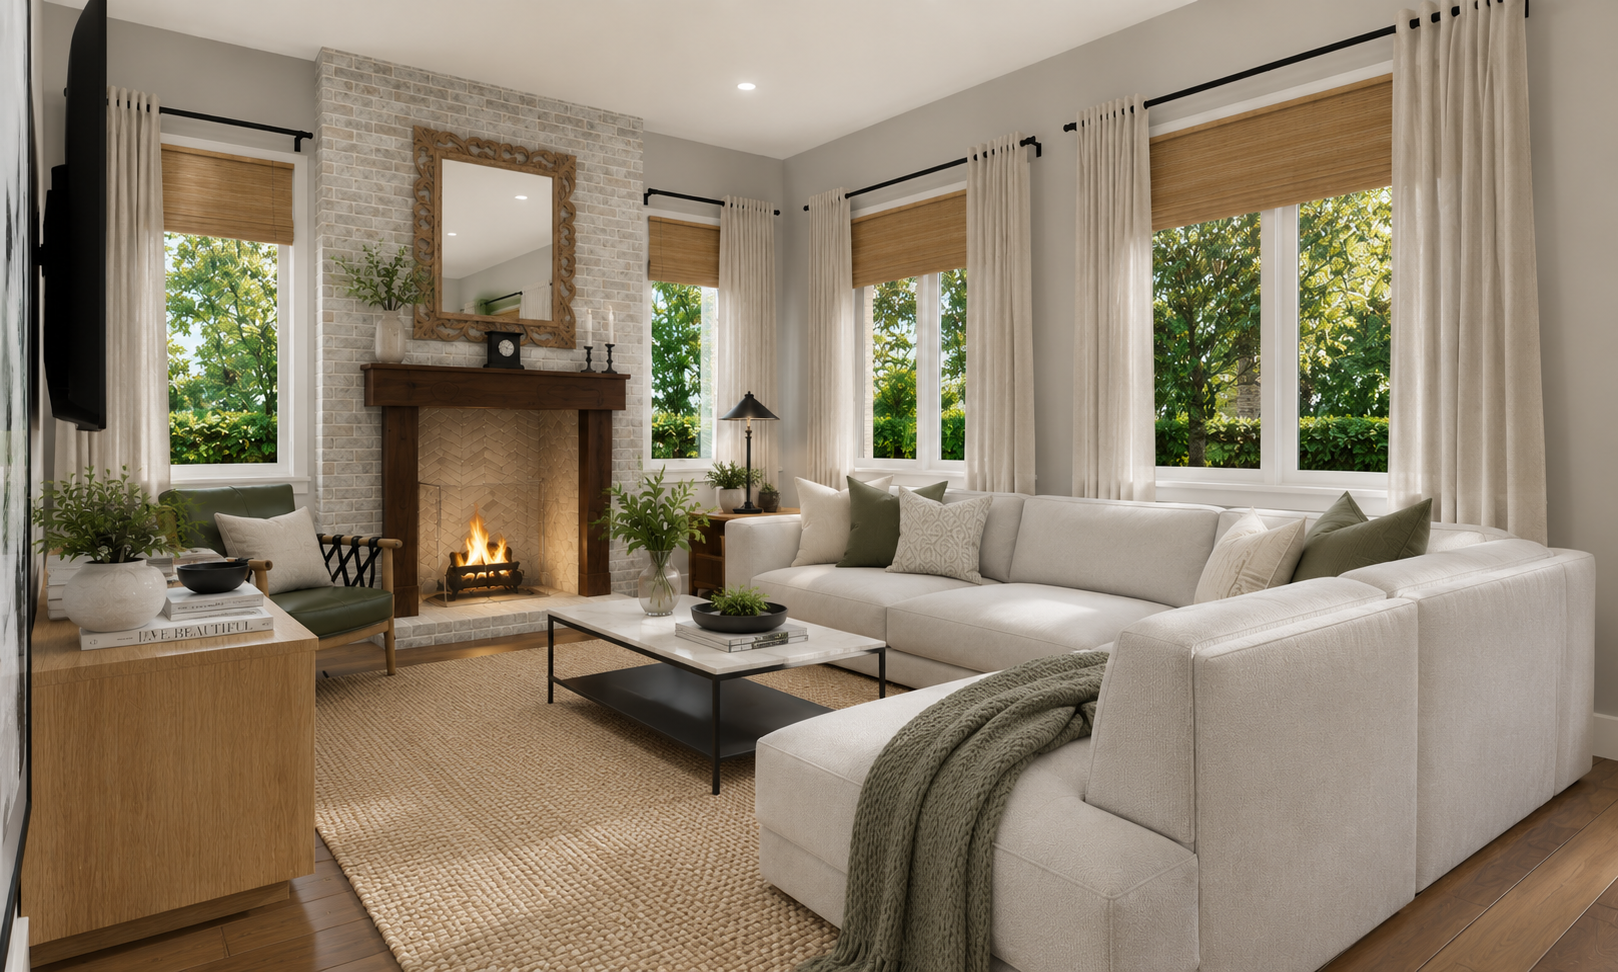
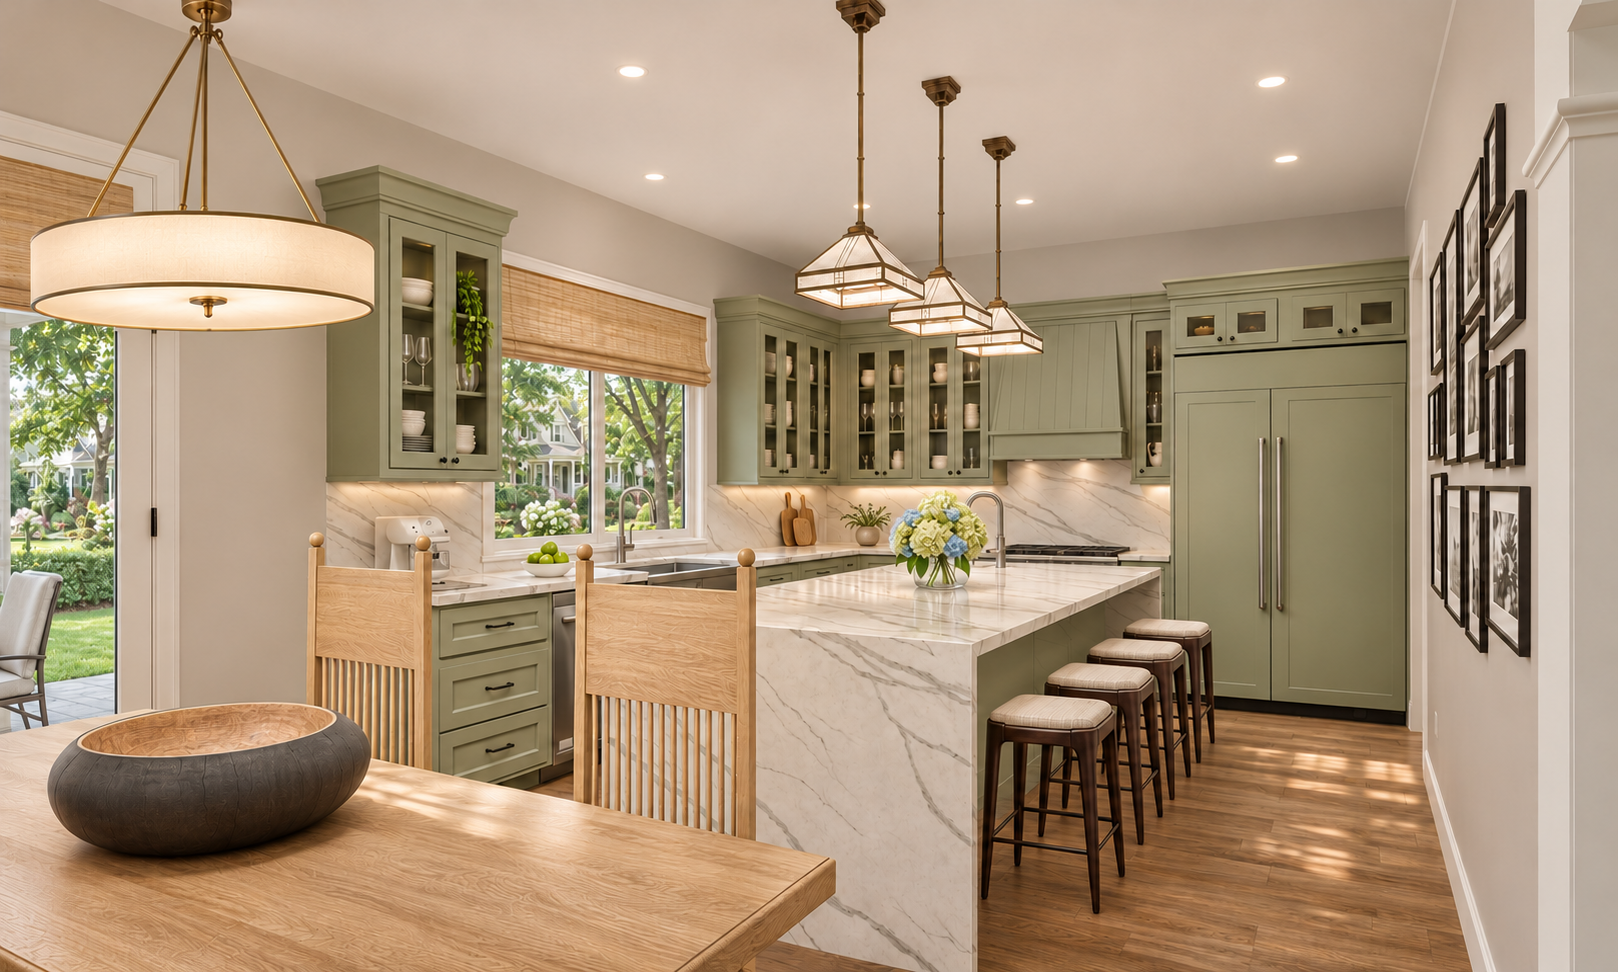
At the rear, an island kitchen opens to the great room, keeping meal preparation connected to conversation. A fireplace anchors the gathering space, and doors lead to covered outdoor living and an adjoining patio.
A Private Upstairs Retreat
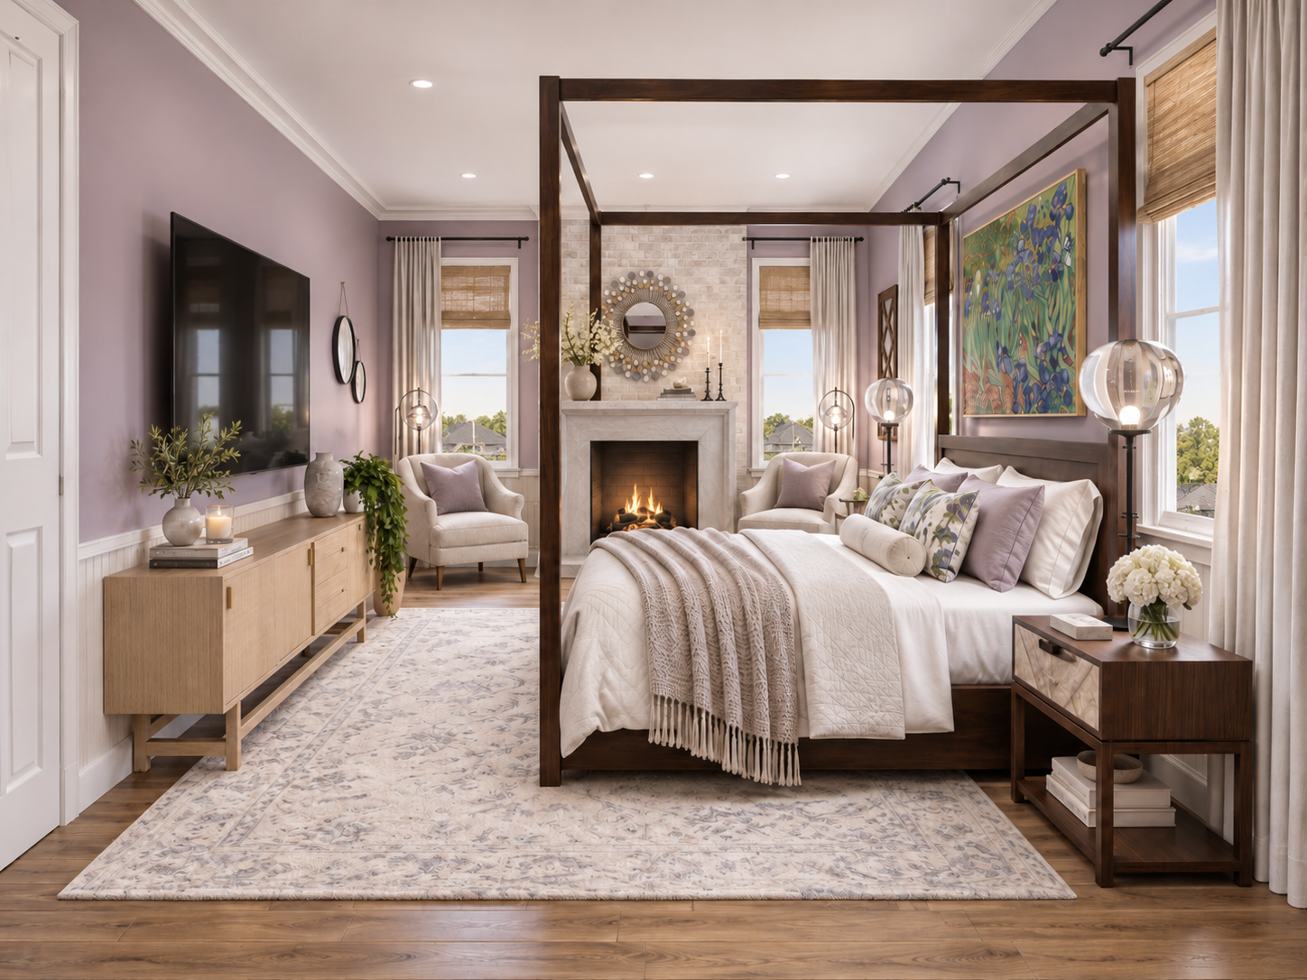
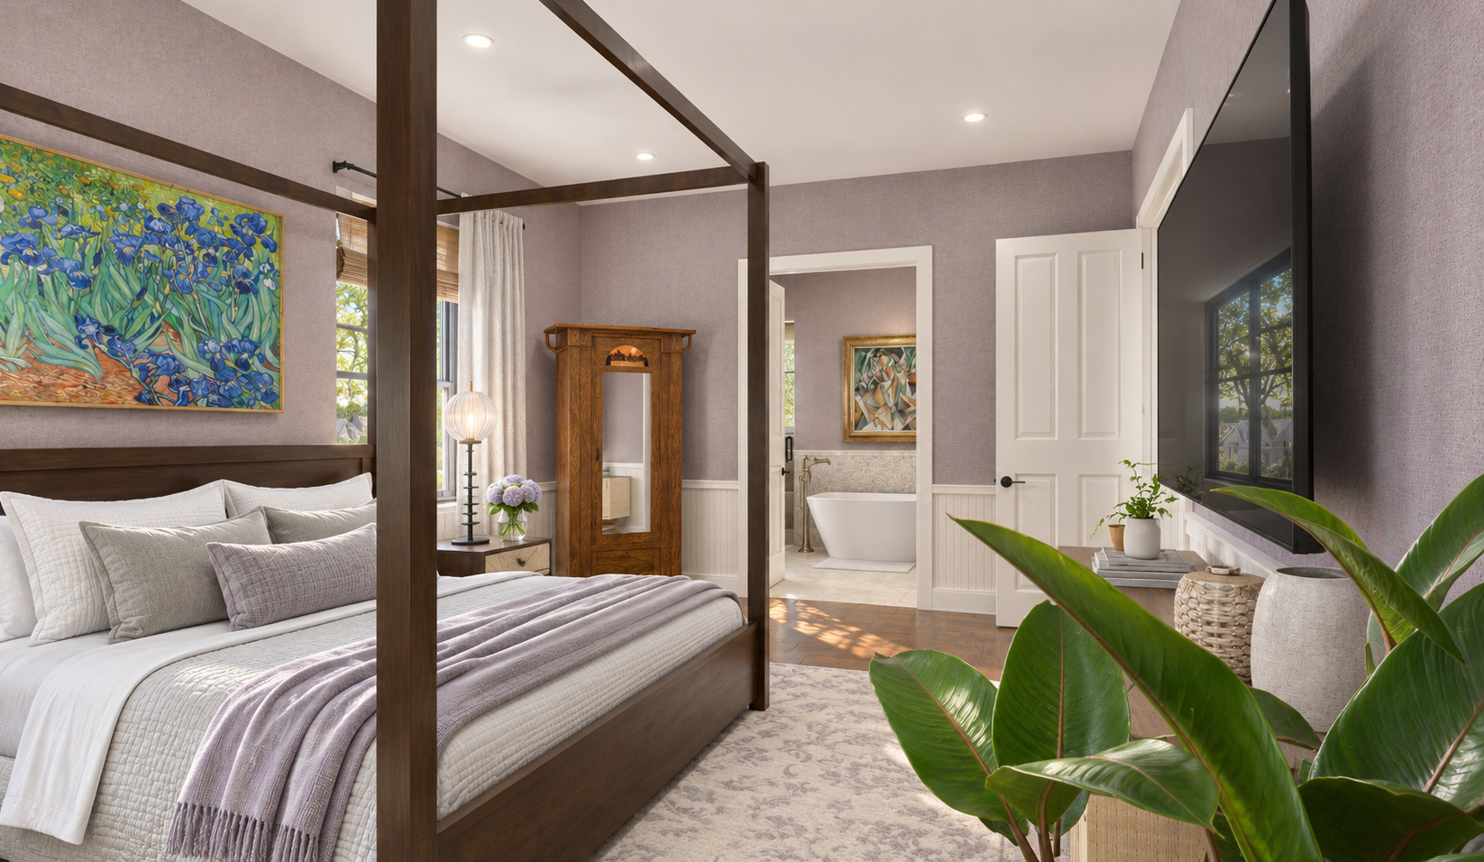
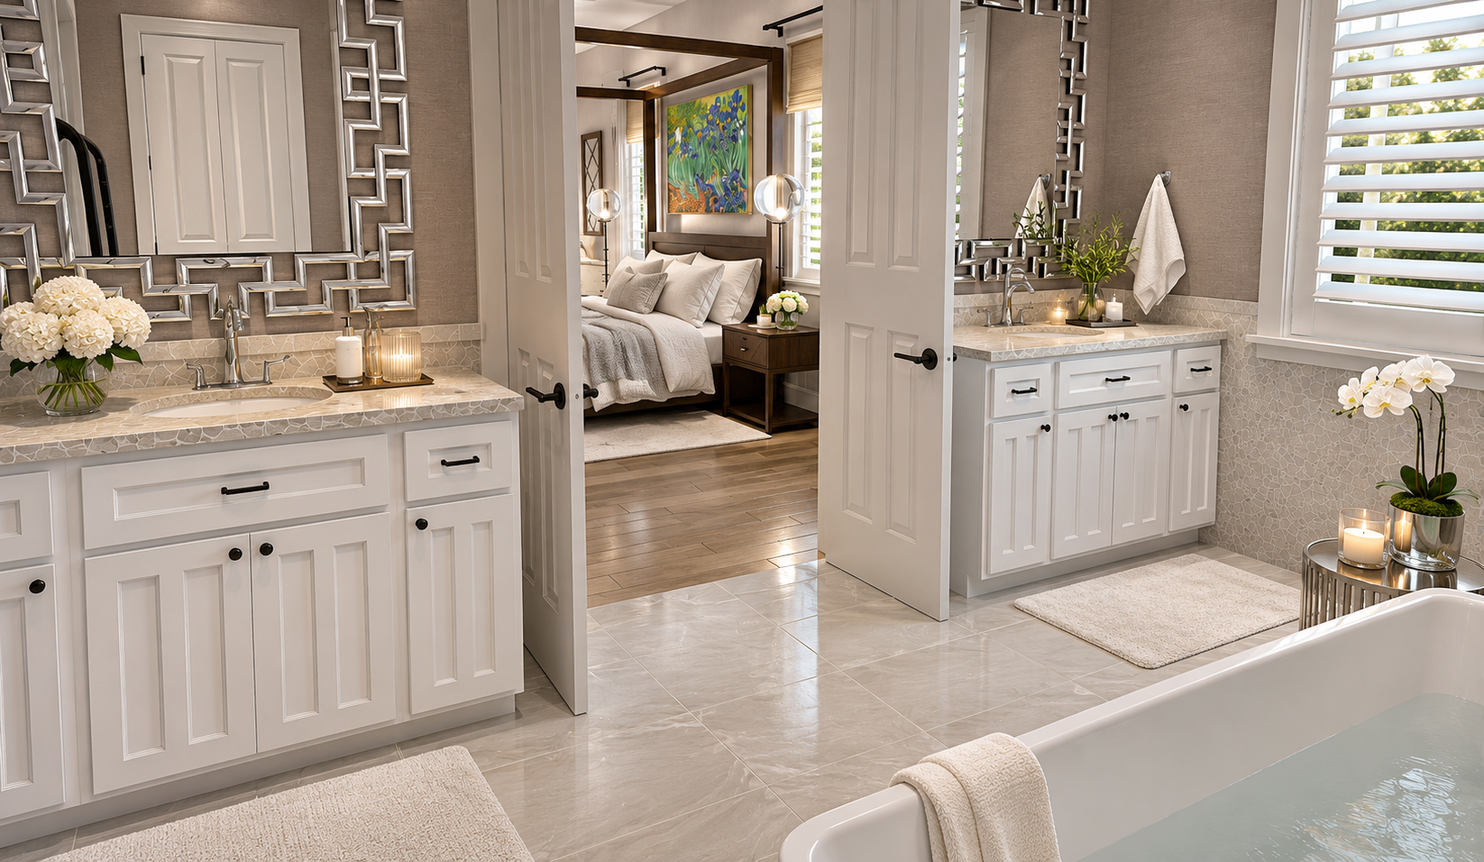
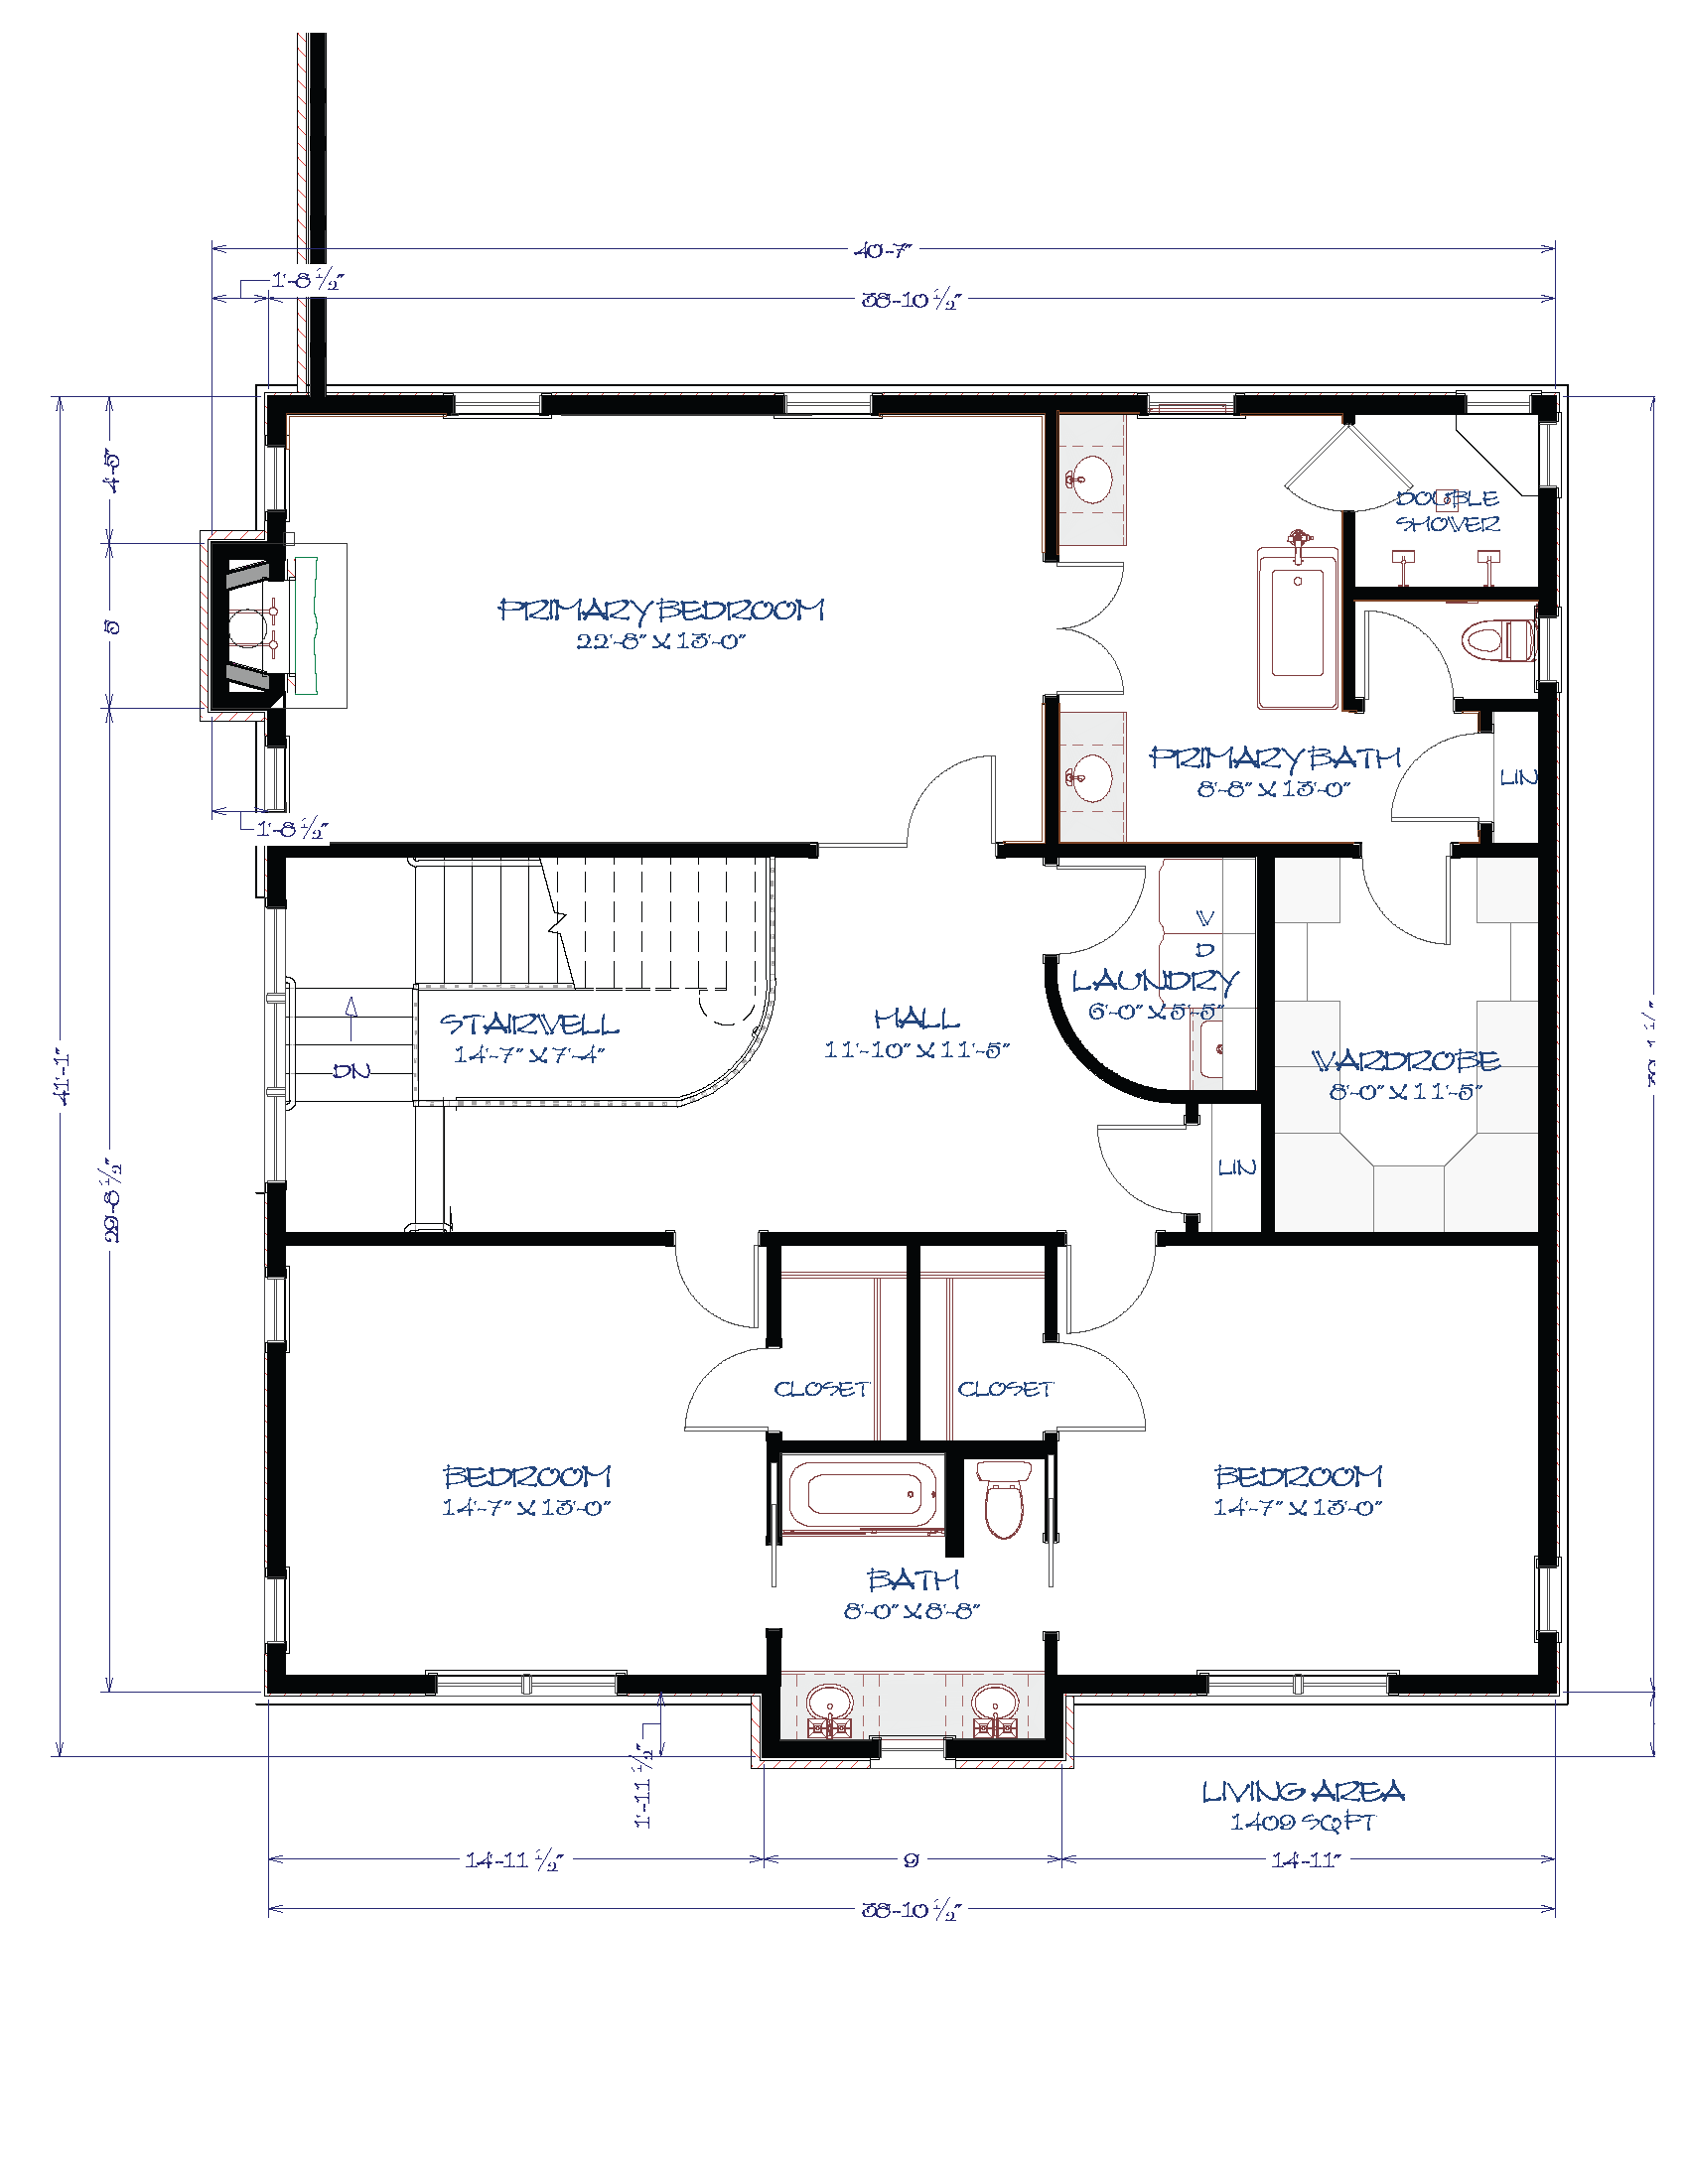
The primary bedroom includes room for a sitting area beside its fireplace. Double doors open to a bath with separate vanities, a freestanding tub, a double shower, and an enclosed toilet compartment. A generous wardrobe completes the suite.
Two additional bedrooms share a bathroom with dual sinks. Nearby laundry and linen storage keep everyday routines convenient, while the garage connects to the main level through a practical mudroom.
Explore the design below. Select a photo or floor plan to open the original full-size image in a new tab.
First Floor Plan
Second Floor Plan