The Vistancia
Conceptual Residential Design · Traditional Stone Home
The Vistancia pairs the character of a stone country house with generous gathering spaces, sheltered outdoor living, and a distinct upstairs retreat.
Character and Connection
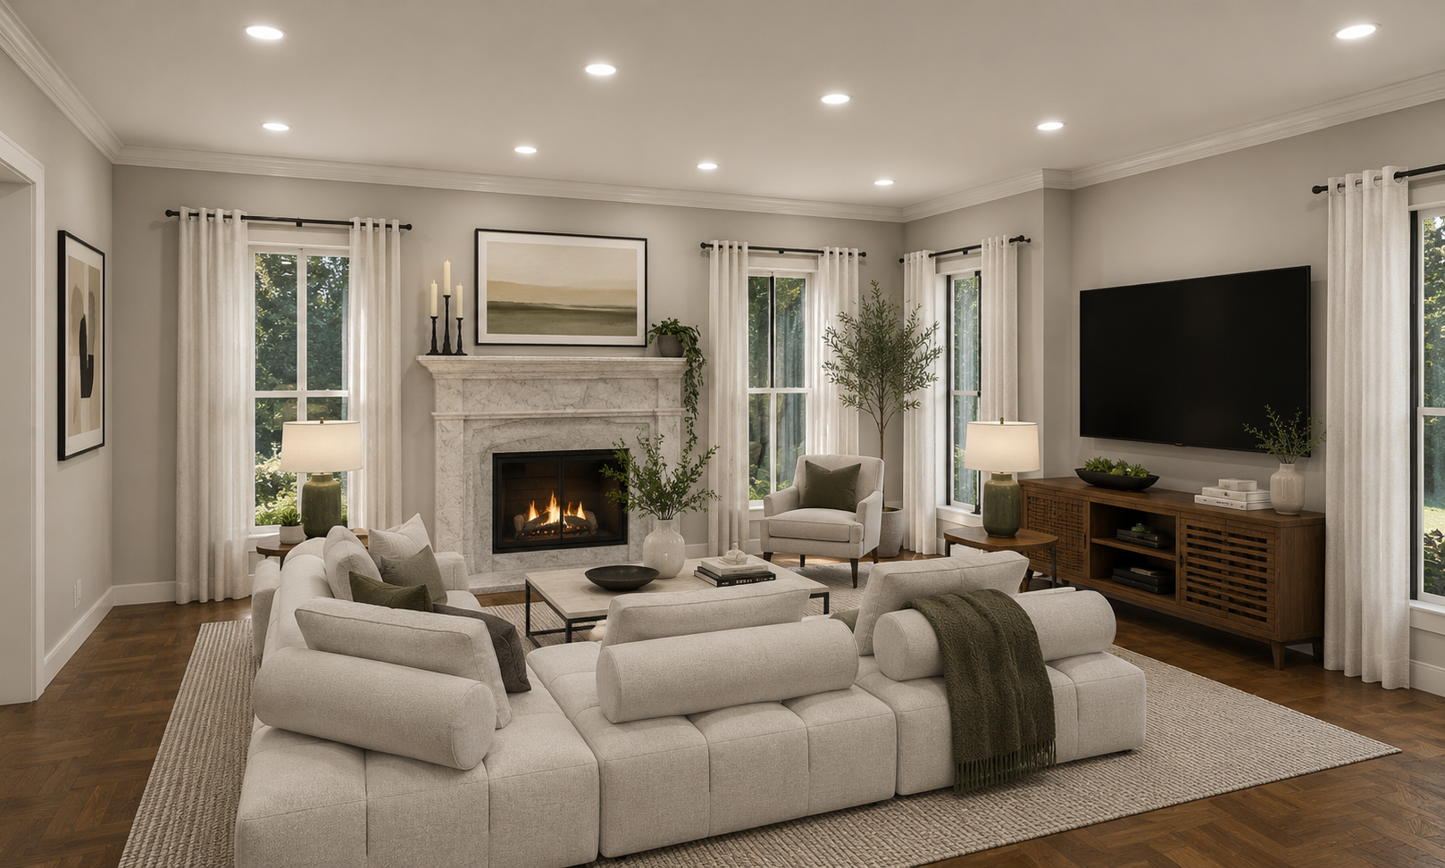
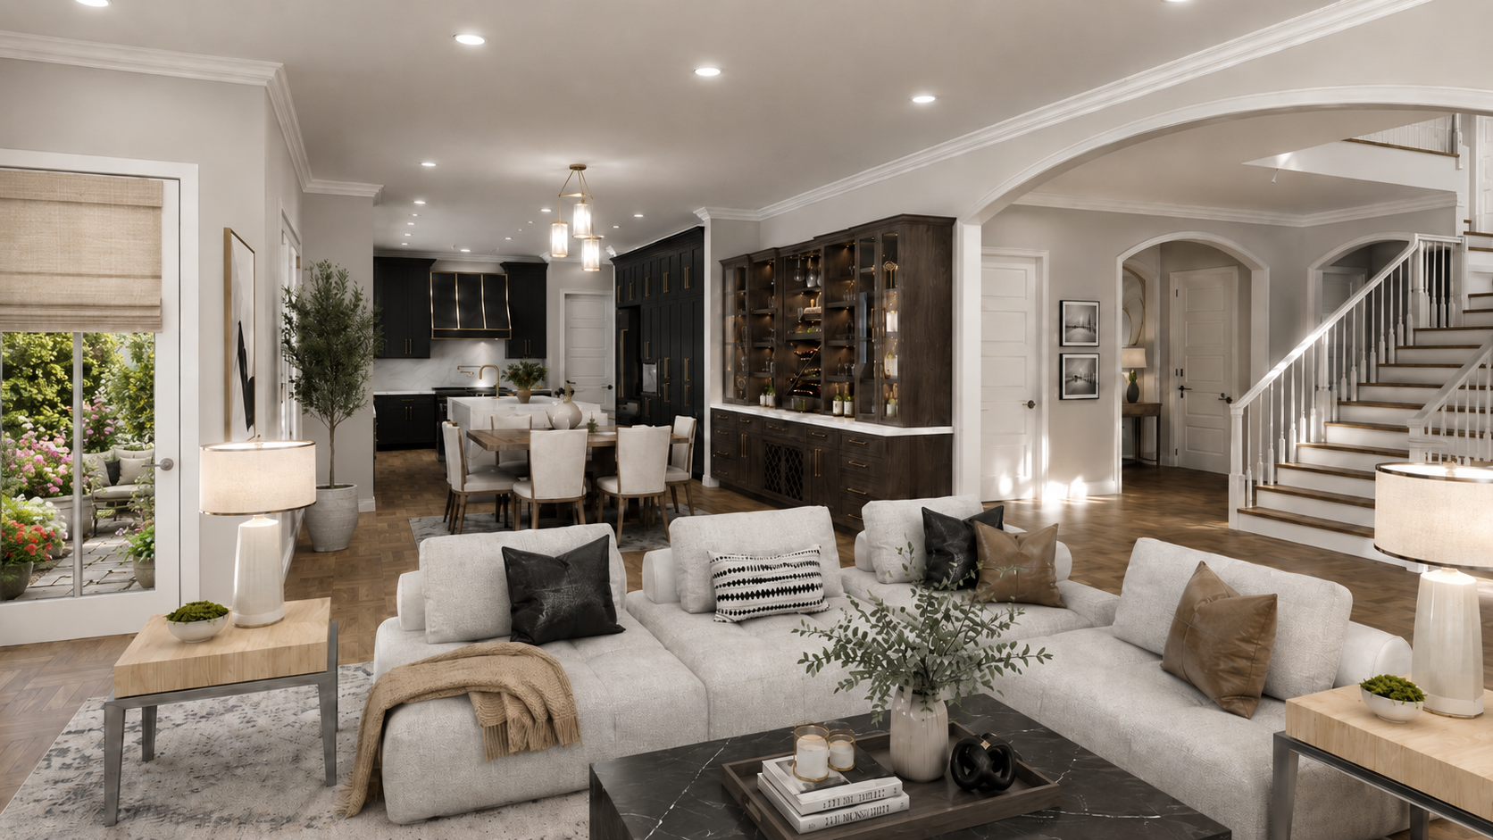
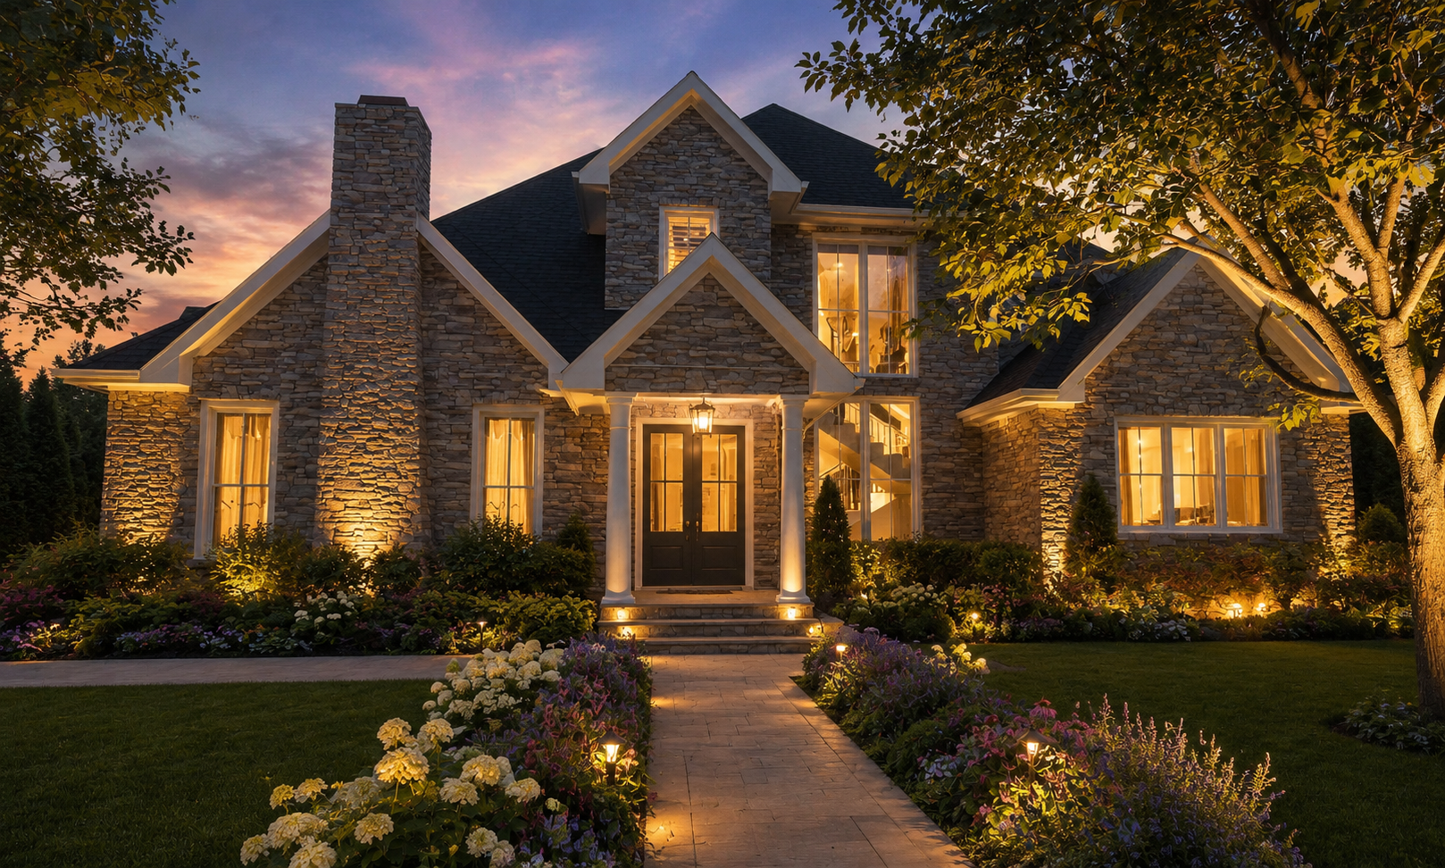
Layered gables, a substantial chimney, white trim, and a columned entrance define the exterior. Inside, broad arches connect the great room, breakfast area, and kitchen, with a fireplace anchoring the shared spaces.
A Practical Main Floor
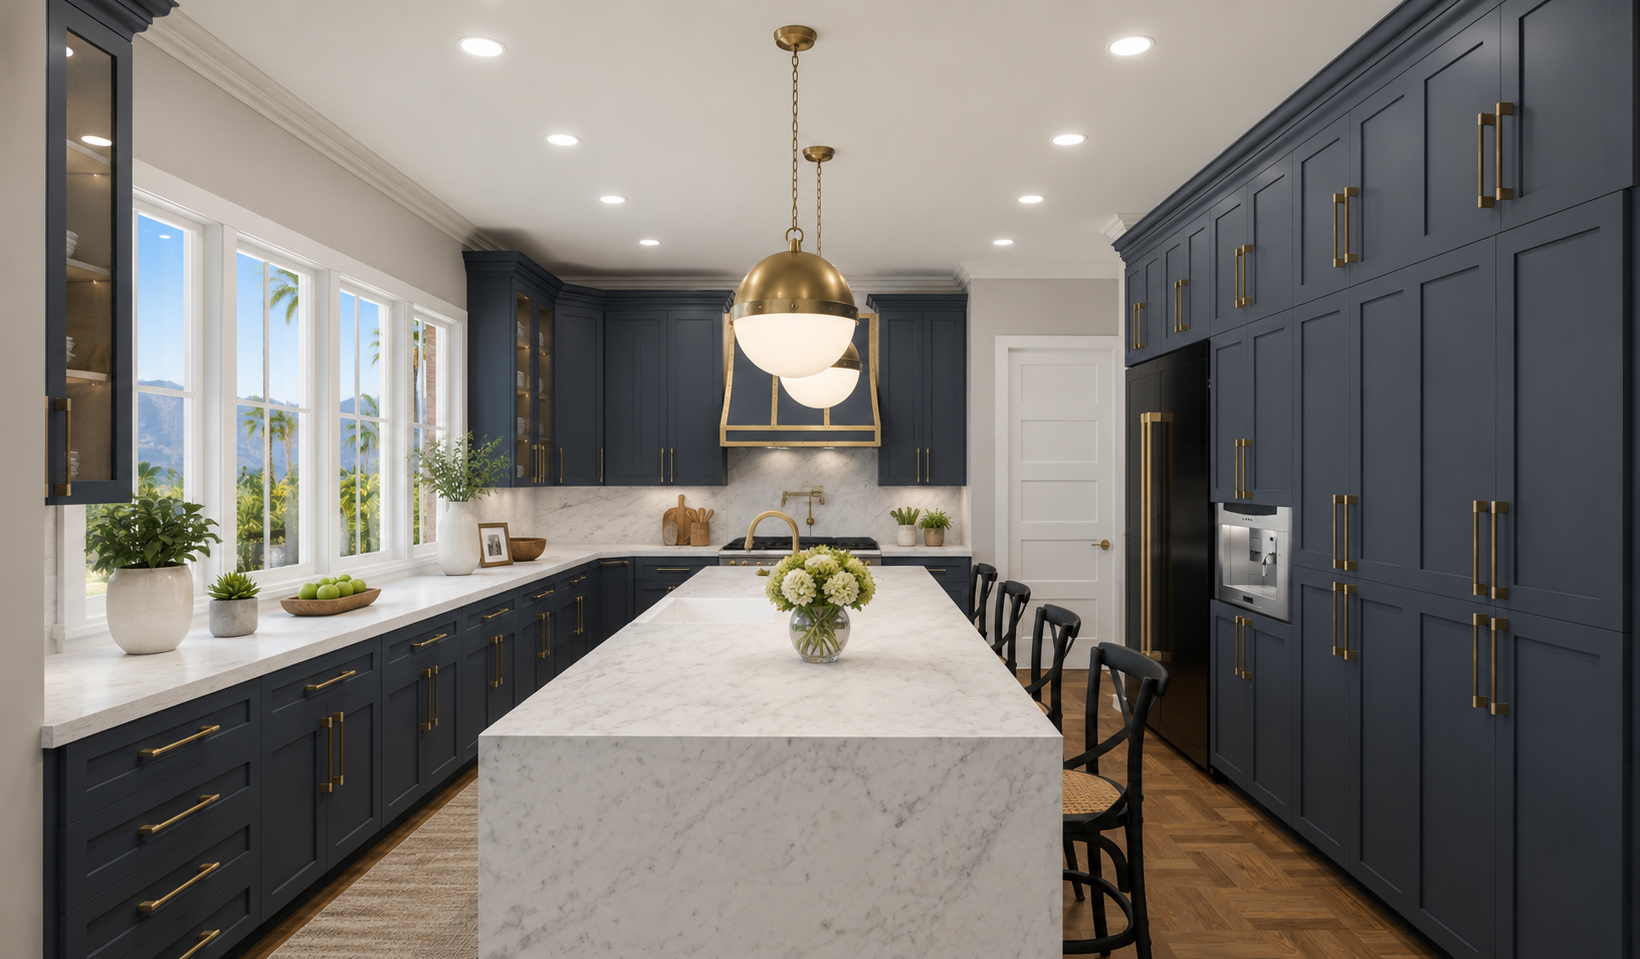
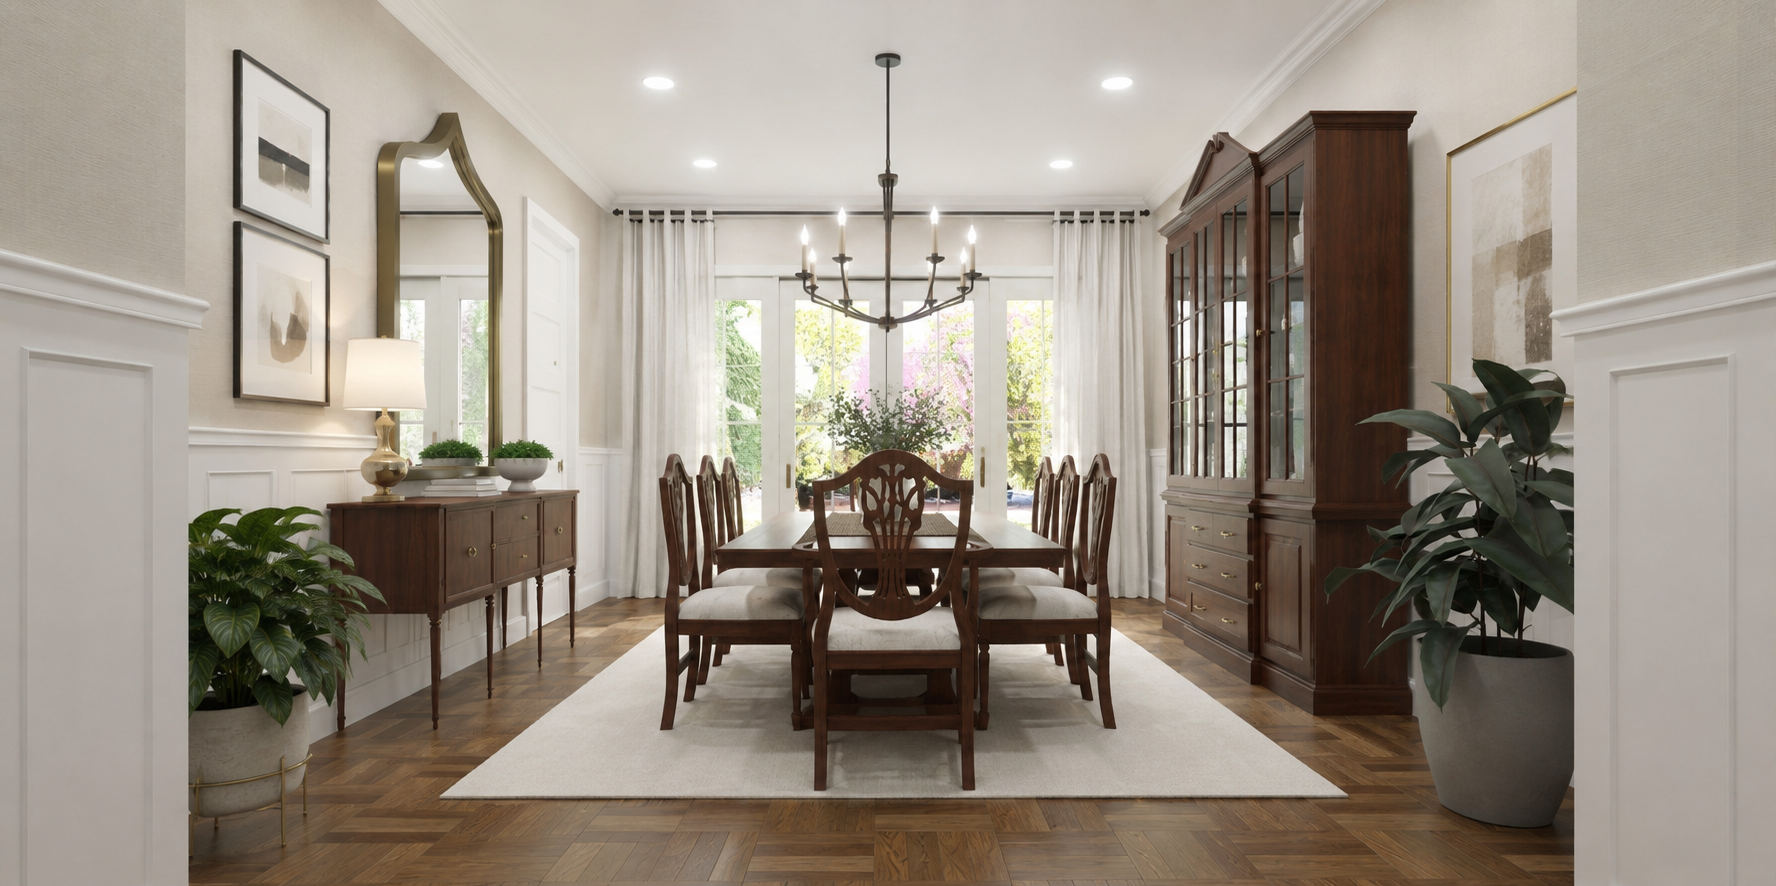
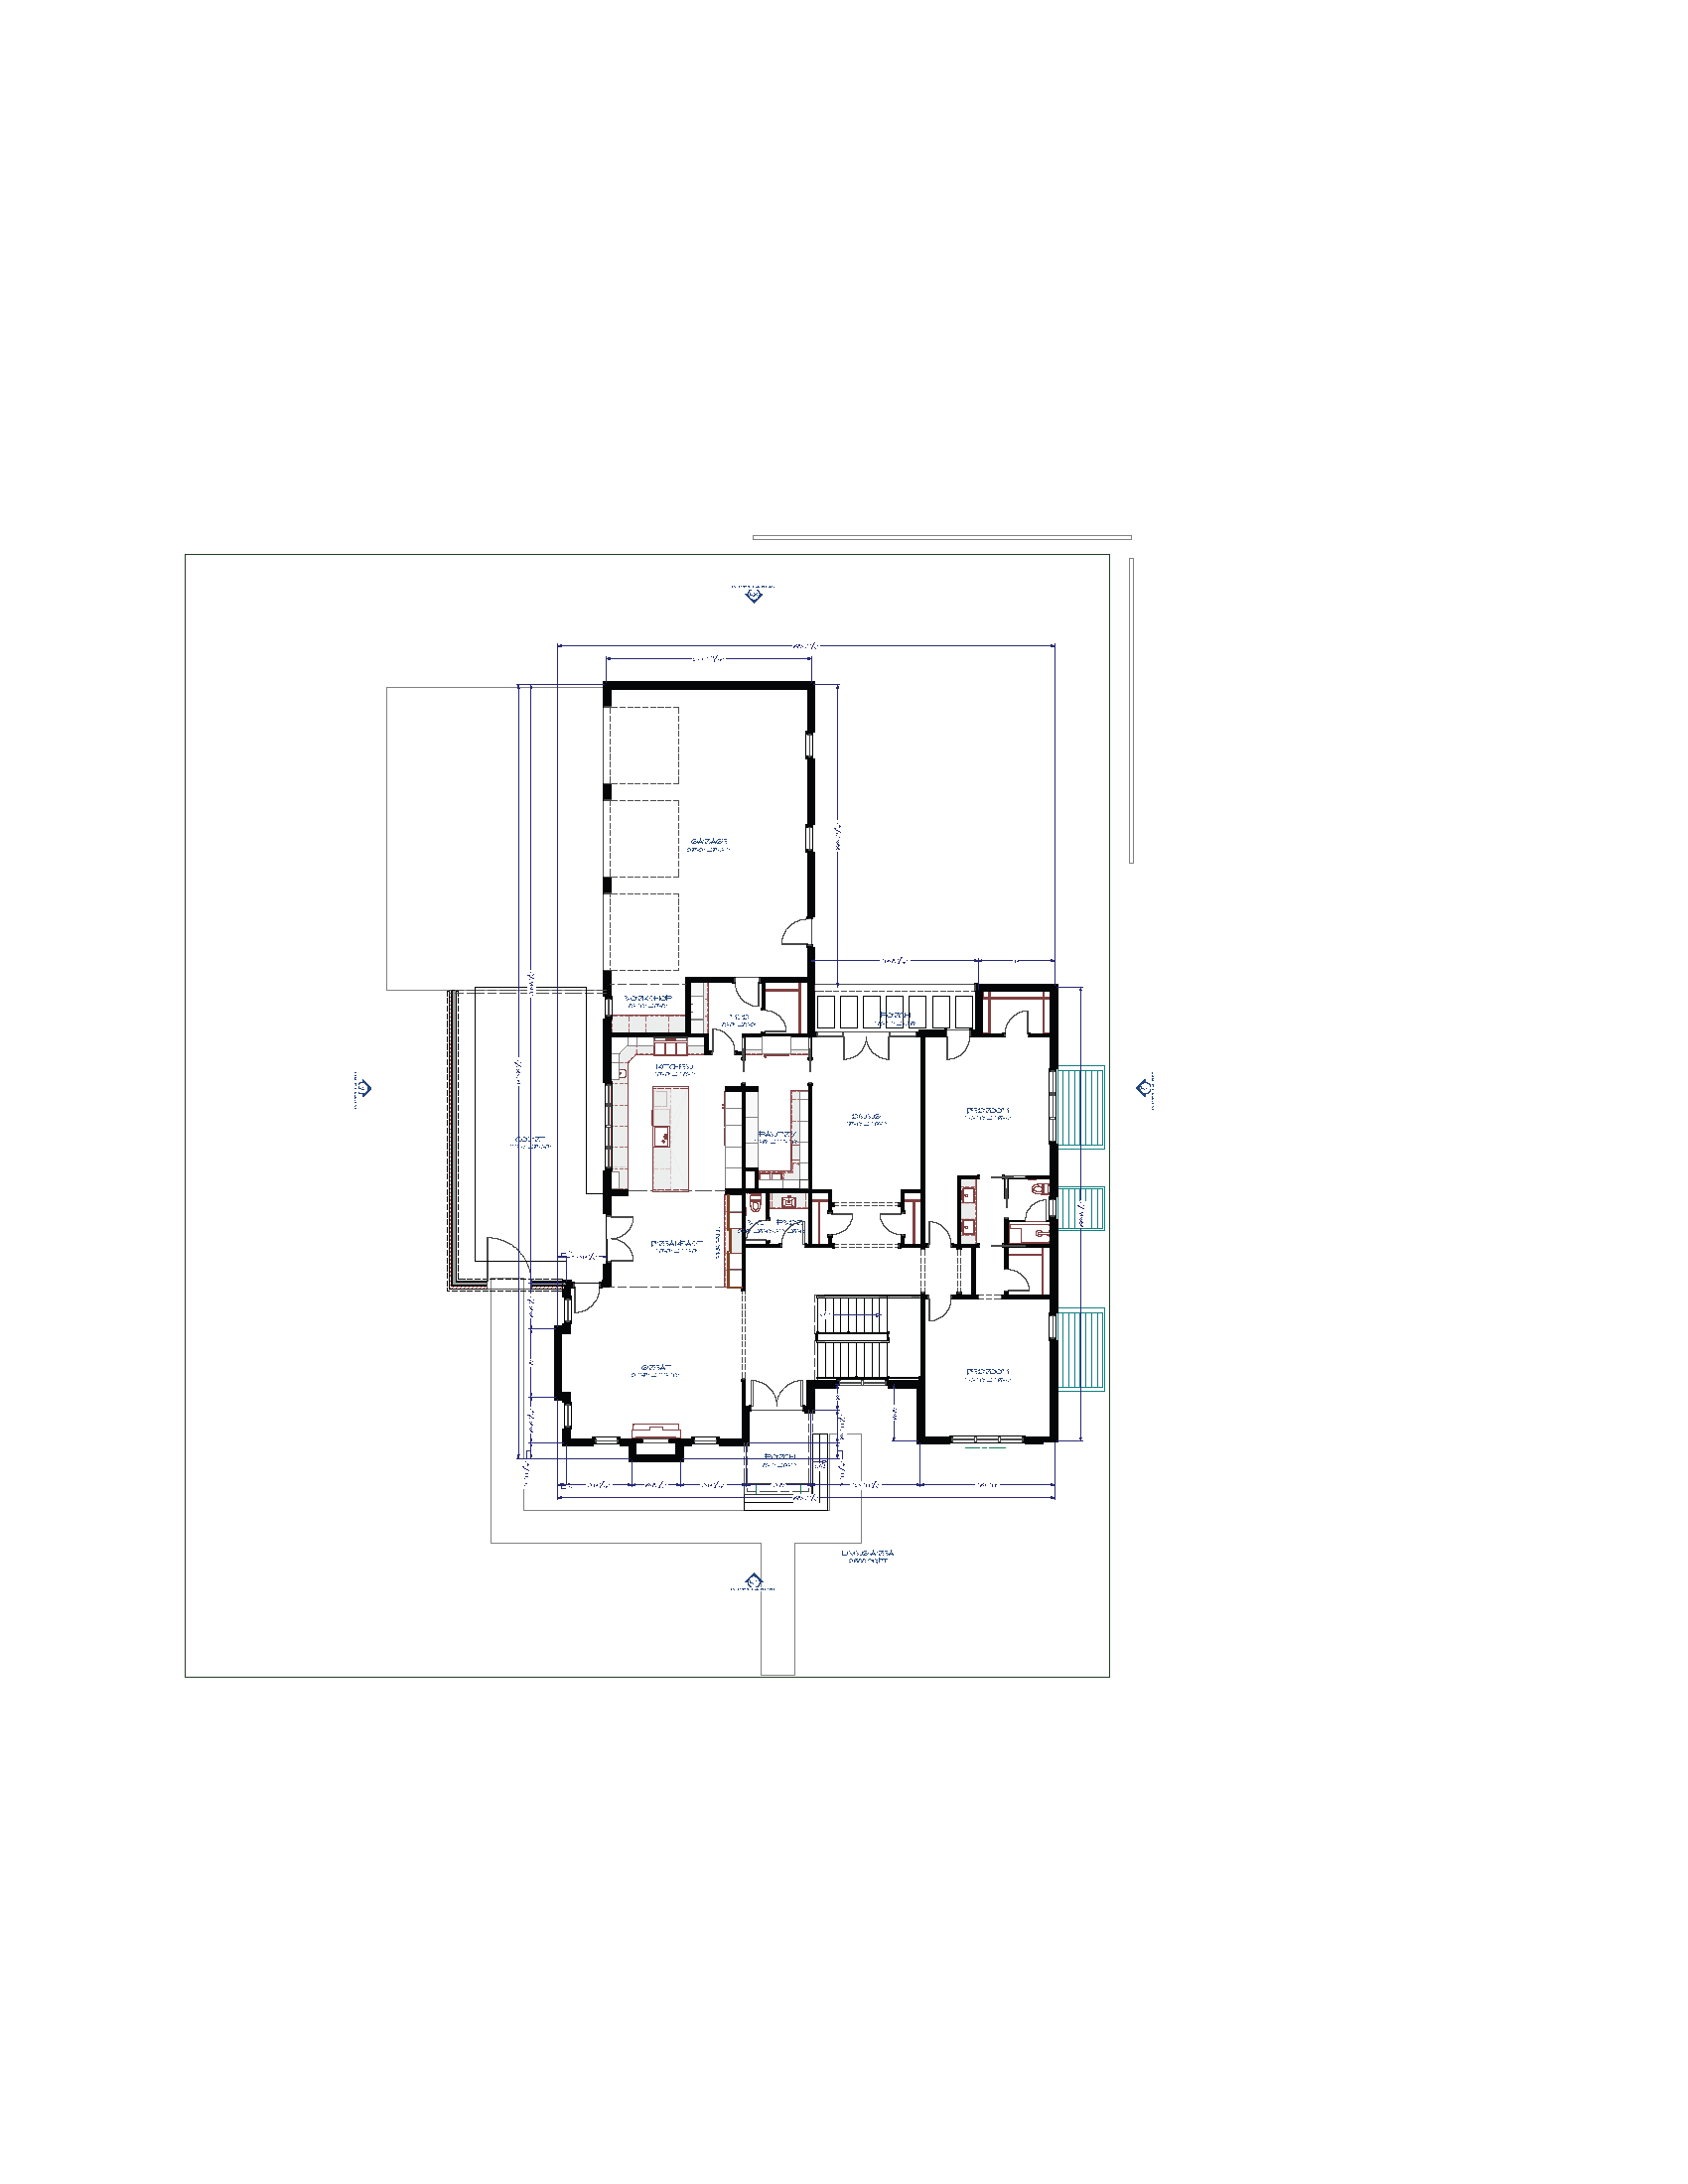
An island kitchen, pantry, and separate dining room support everyday meals and entertaining. An enclosed courtyard extends the living spaces outdoors. Two bedrooms occupy a separate wing, alongside practical spaces including a mudroom, workshop, and three-car garage.
A Private Upper Floor
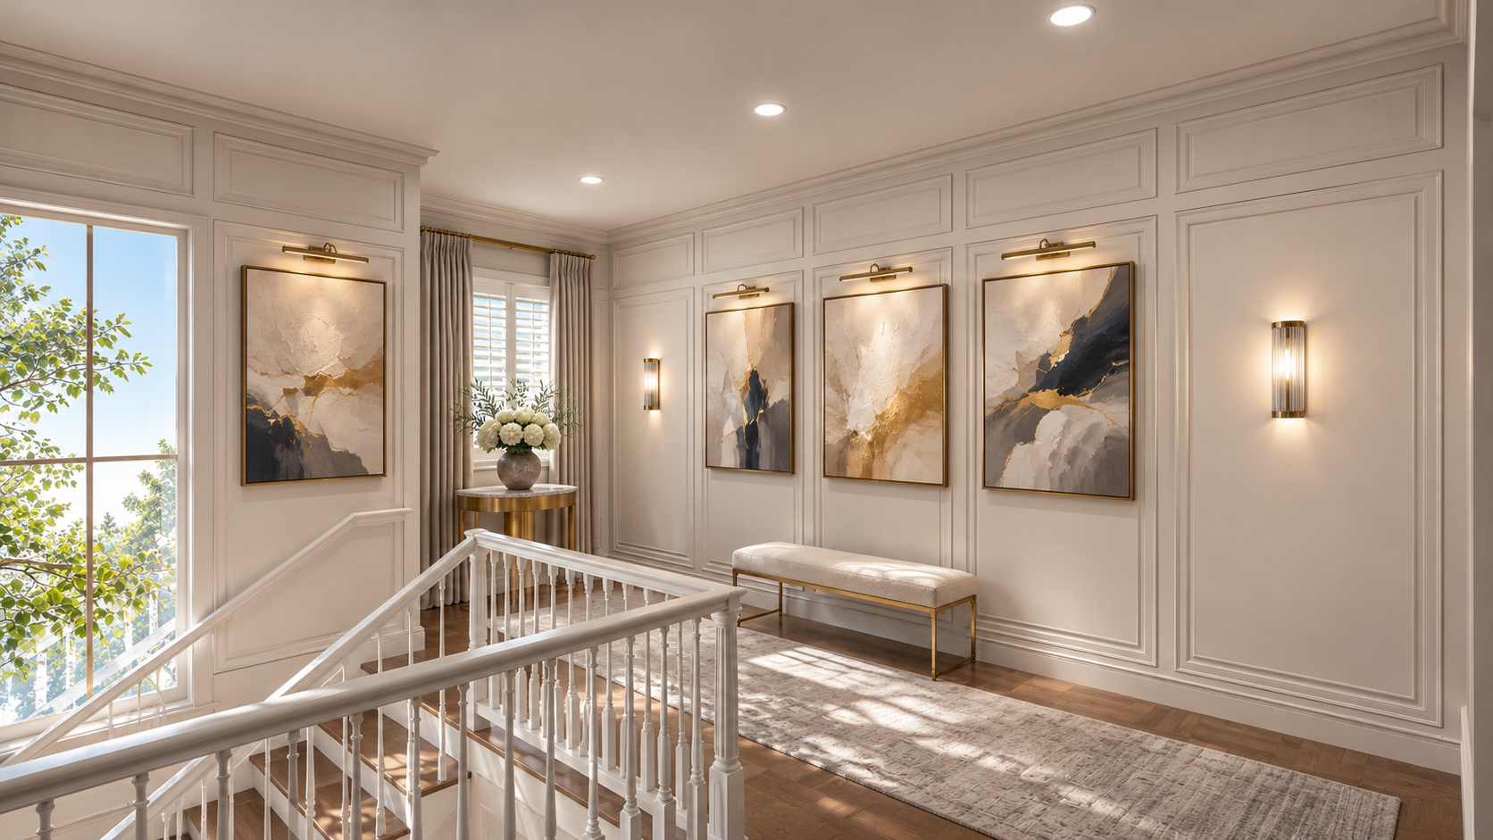
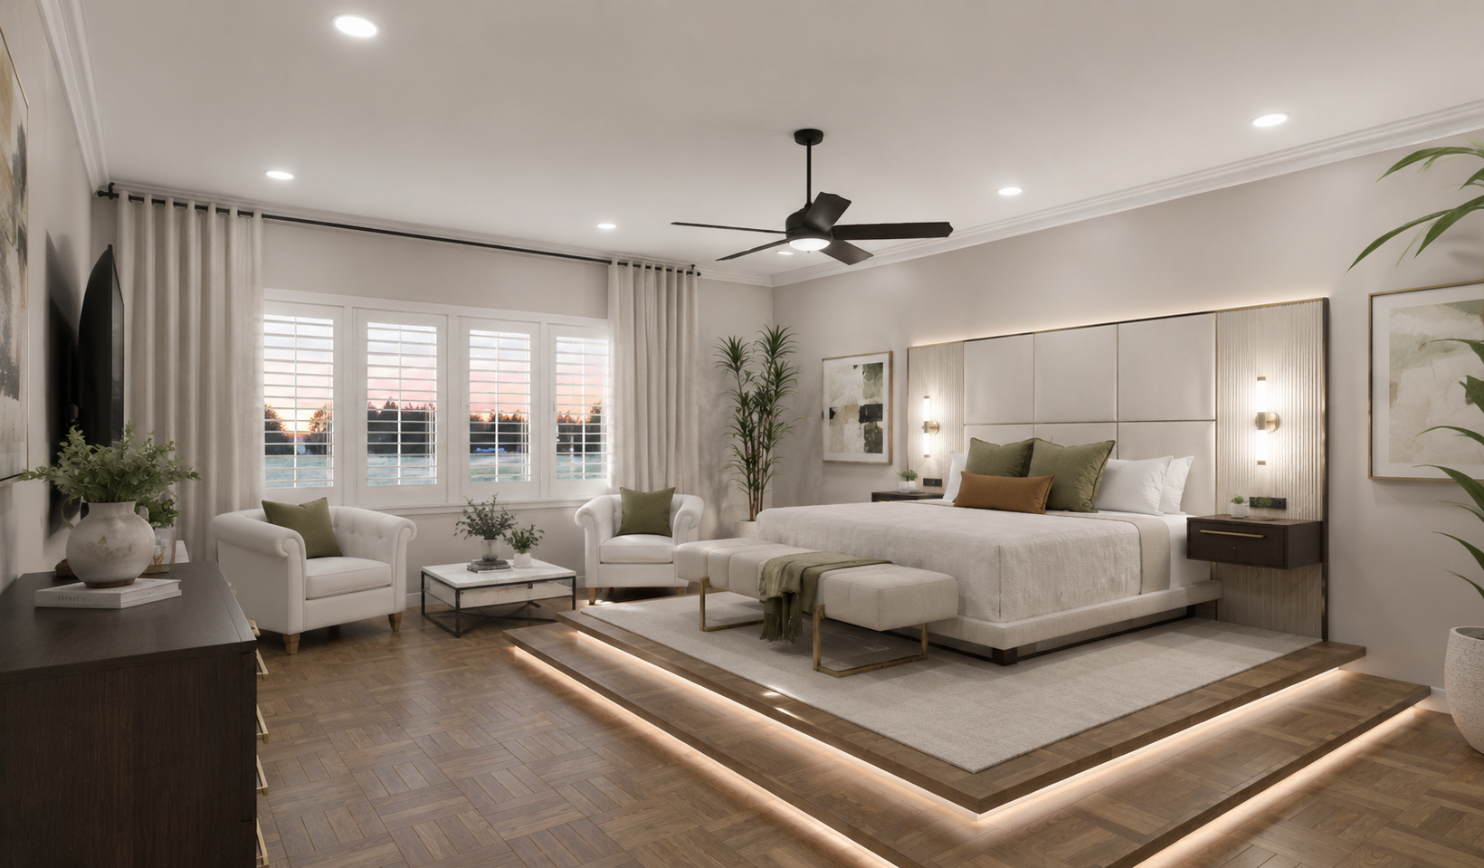
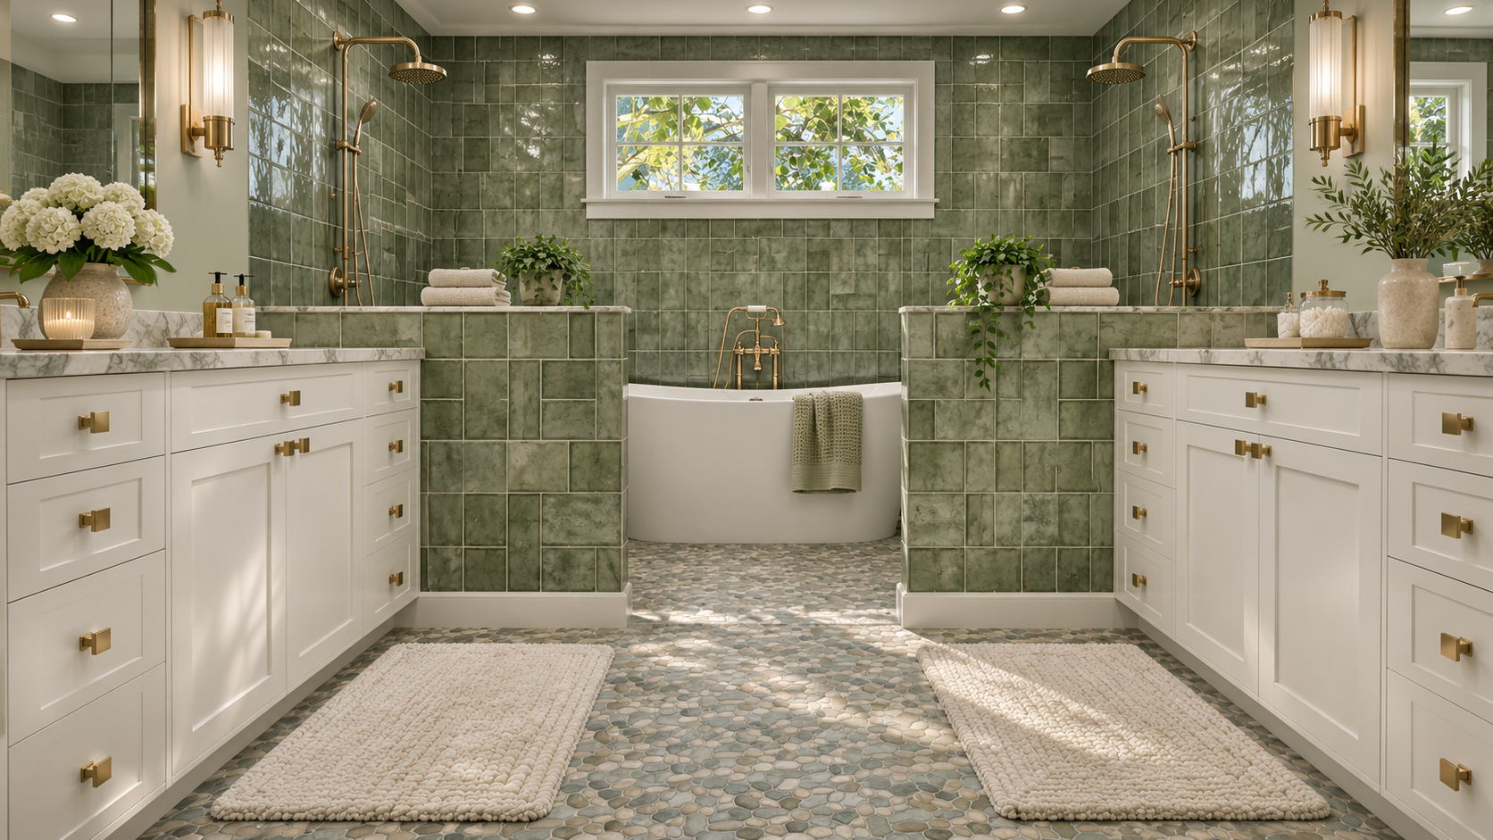
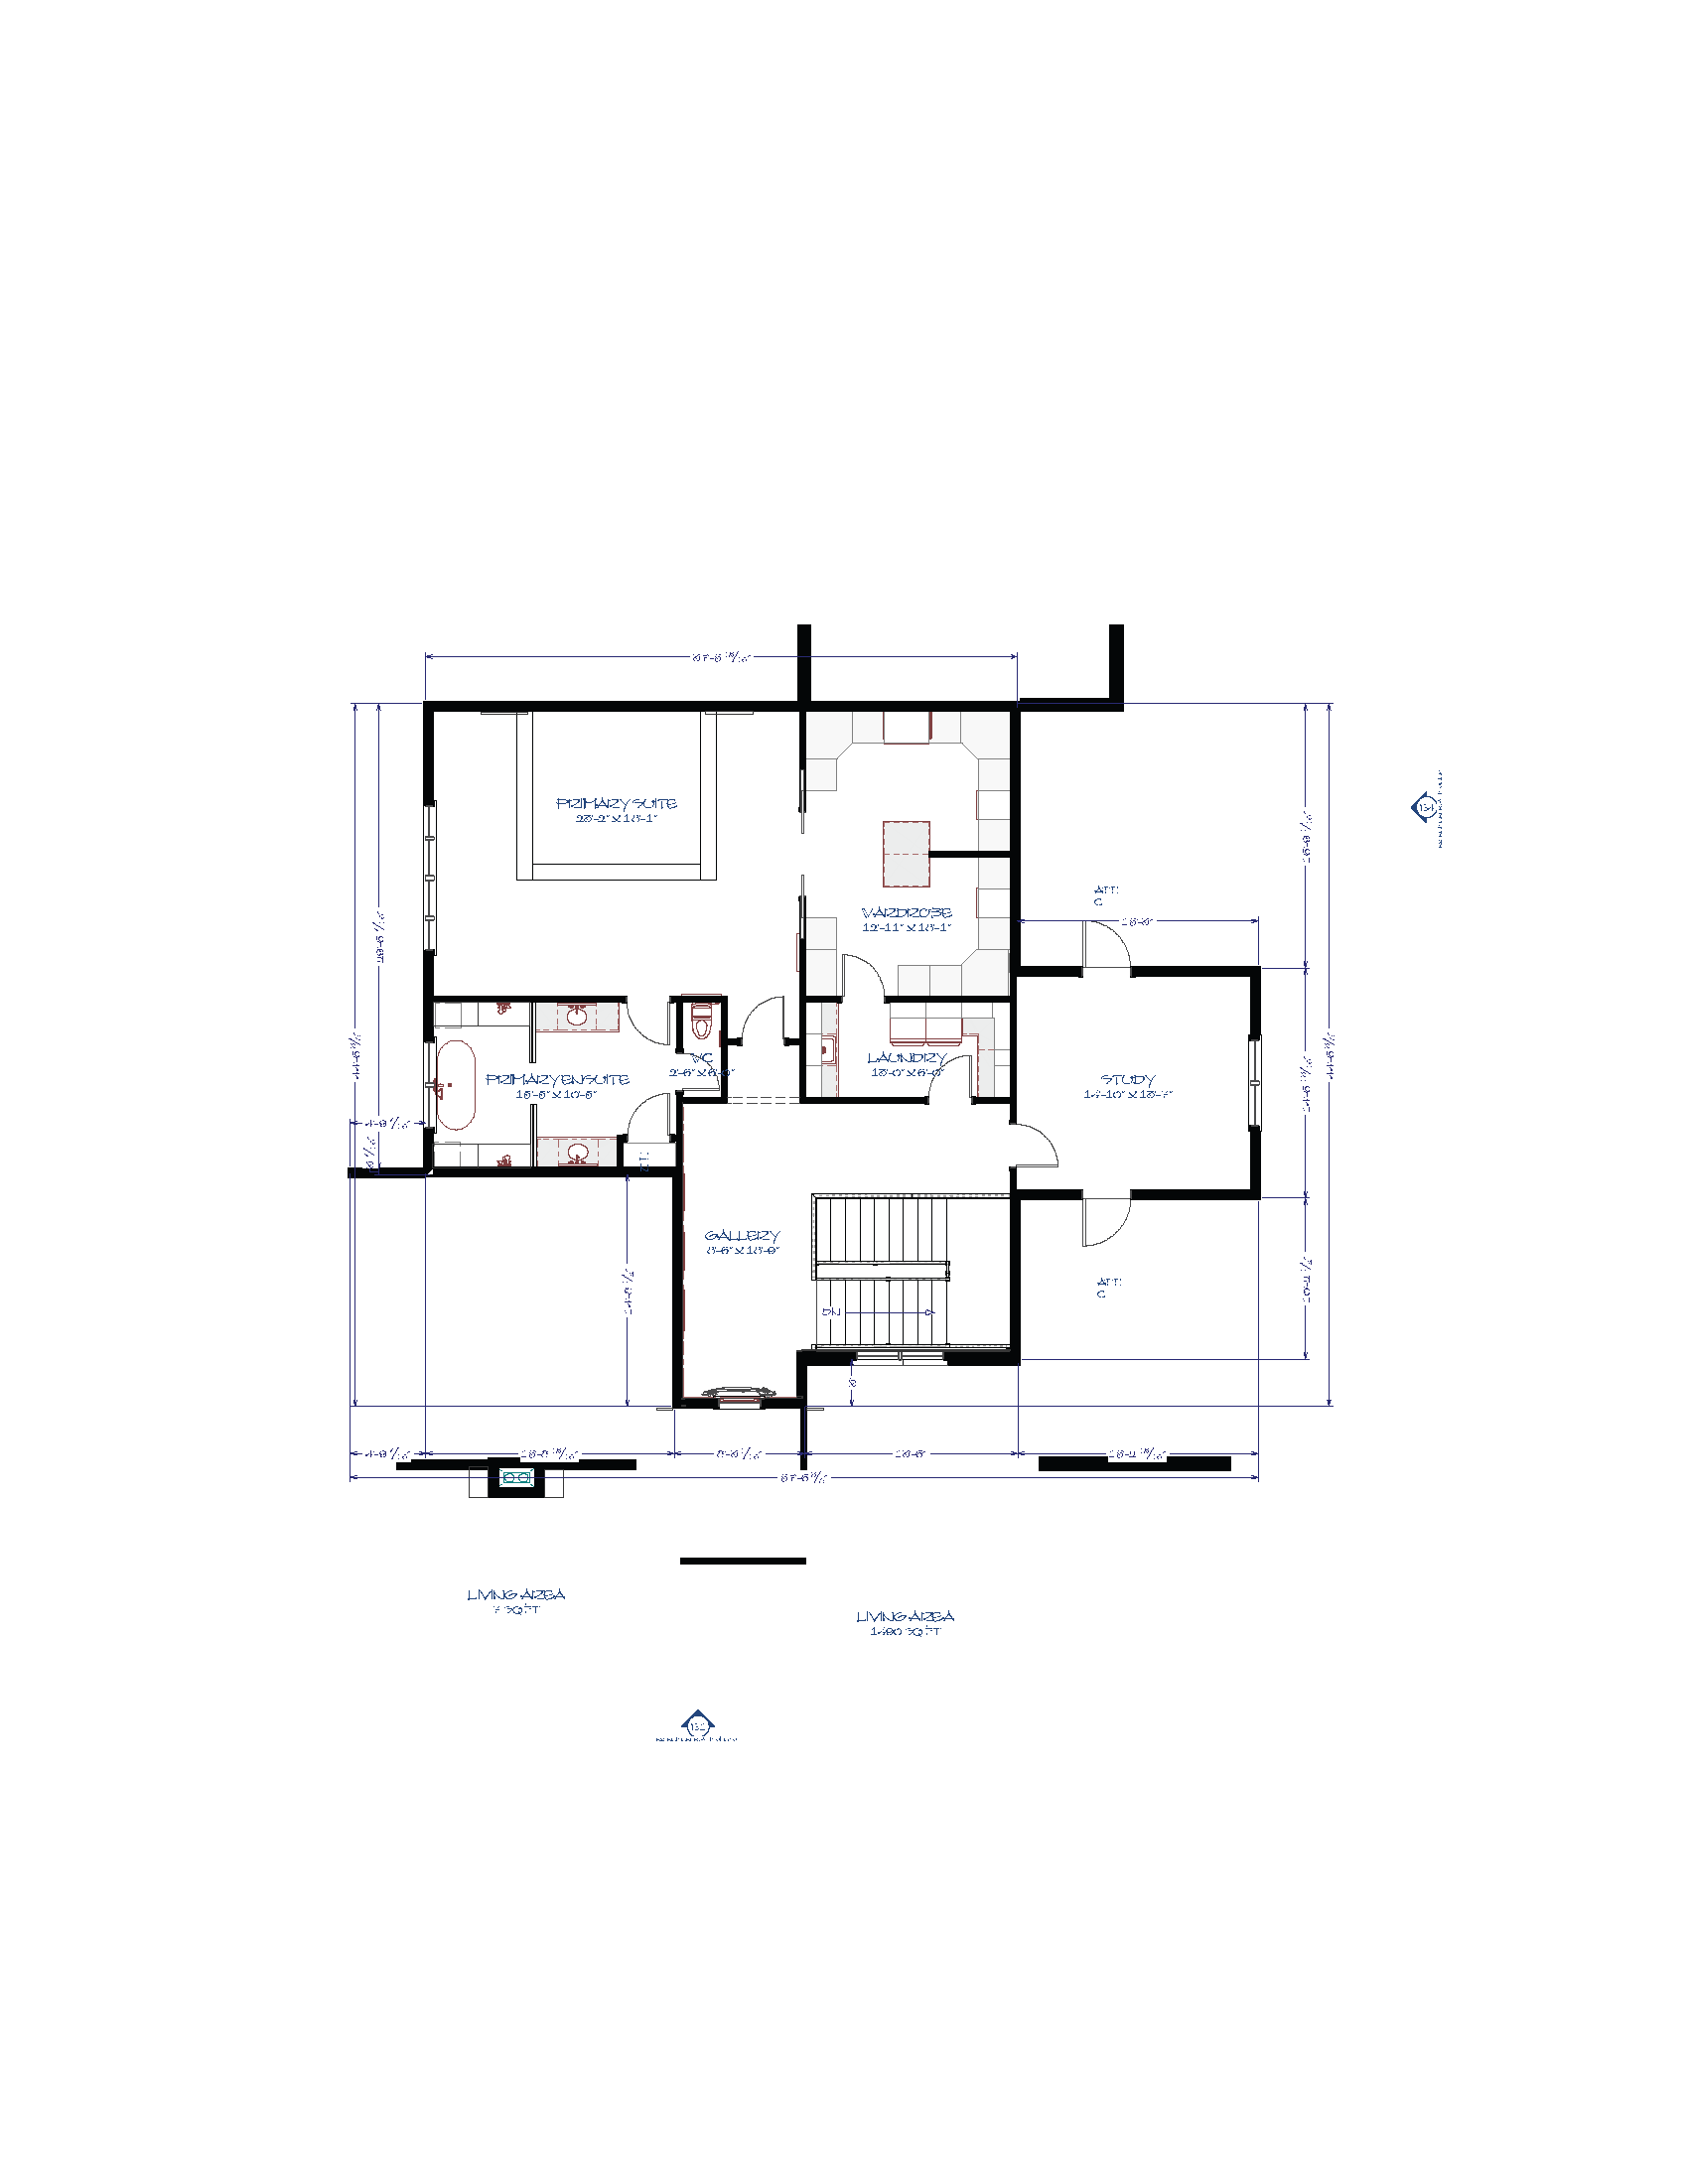
A bright gallery landing and separate study give the upper level an identity of its own. The primary suite includes a raised sleeping platform, sitting area, spacious bath, and an extensive wardrobe with a central island. Upstairs laundry keeps daily tasks nearby.