The Gracie
Conceptual Residential Design · 8,322 sq. ft.* · 8 Bedrooms · 8 Full Baths + 1 Powder Room · 3 Garage Spaces
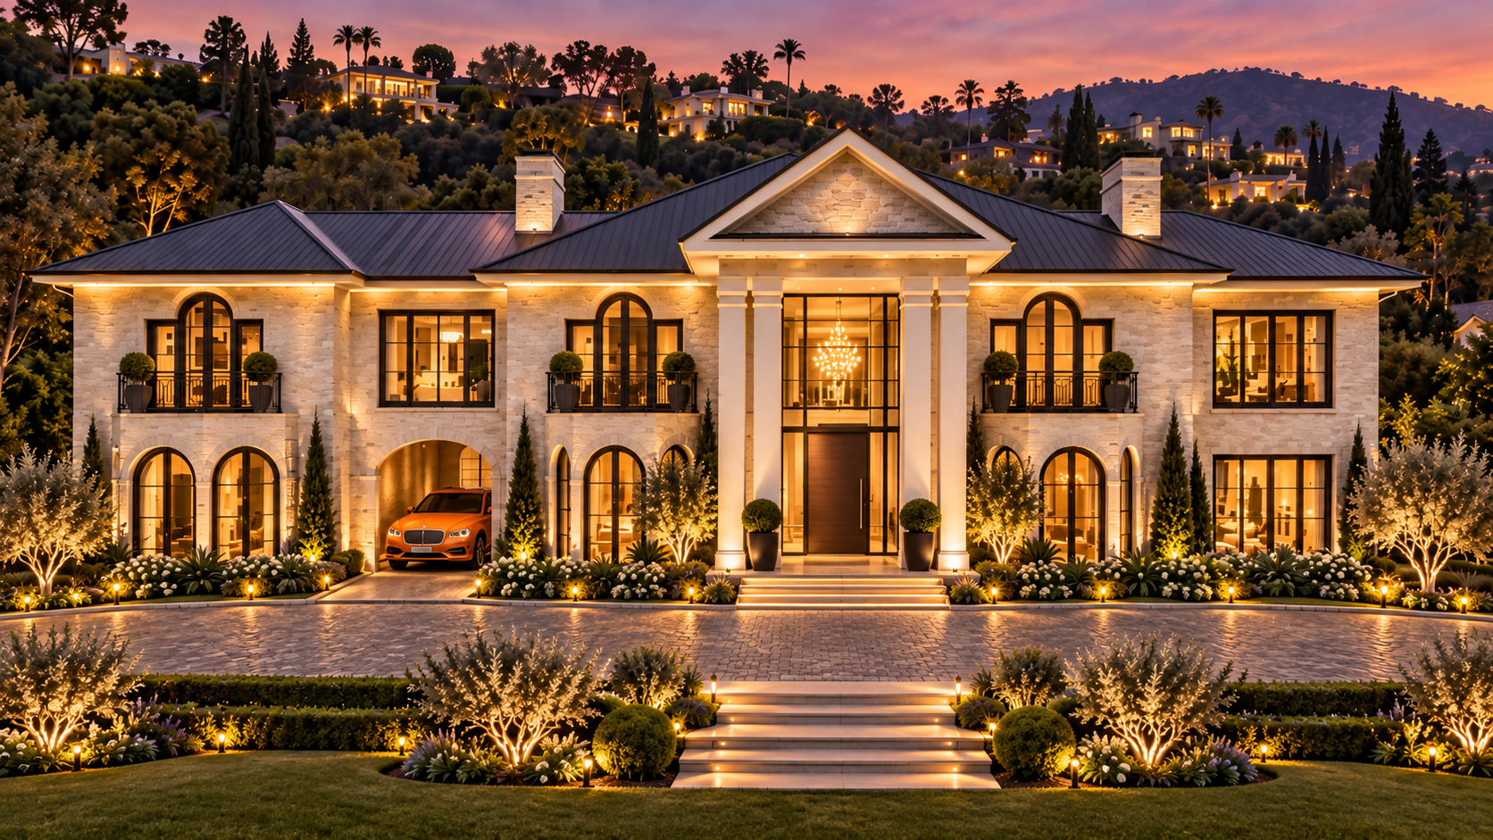
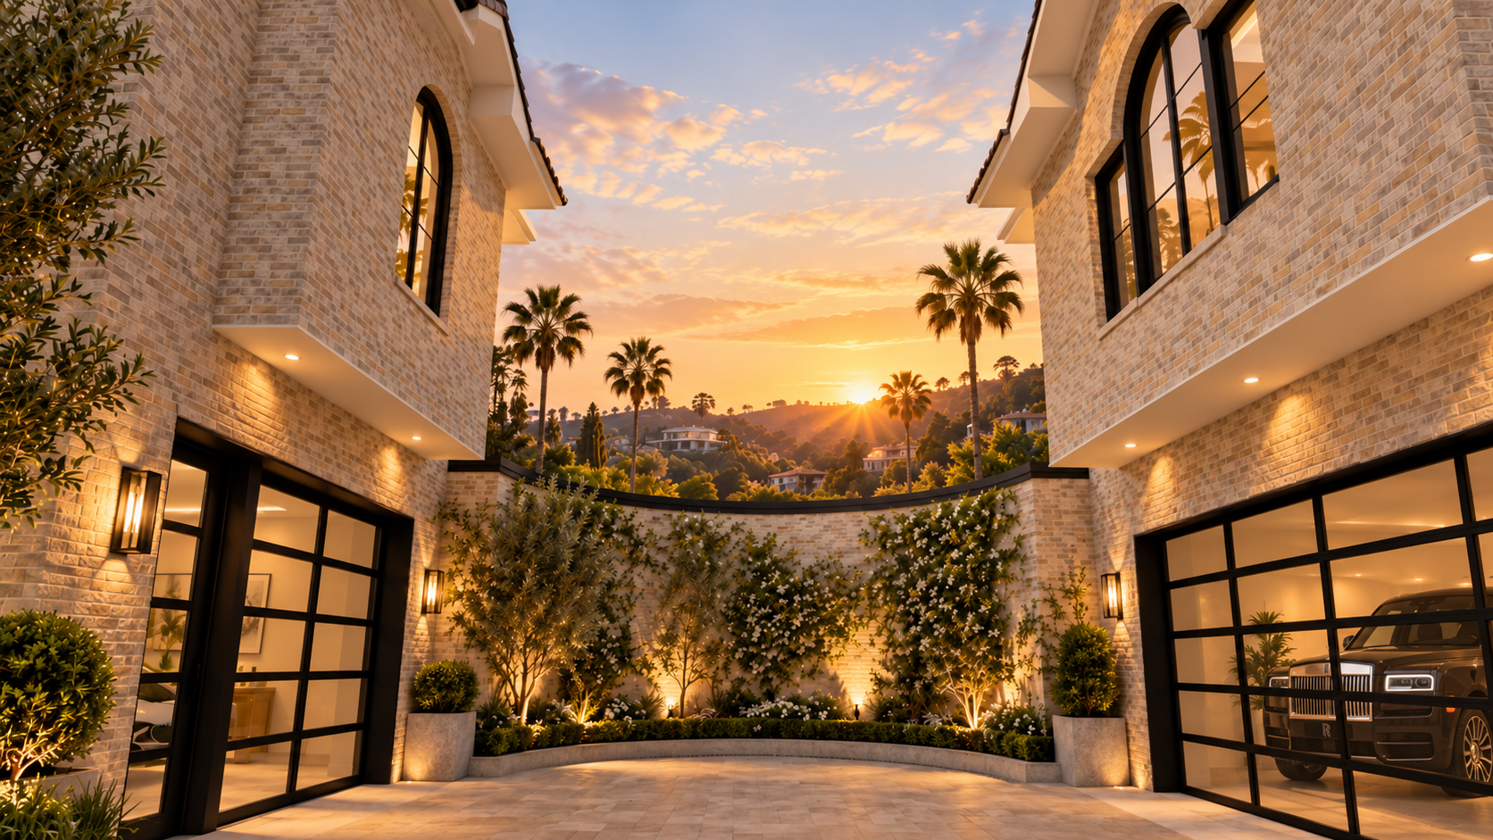
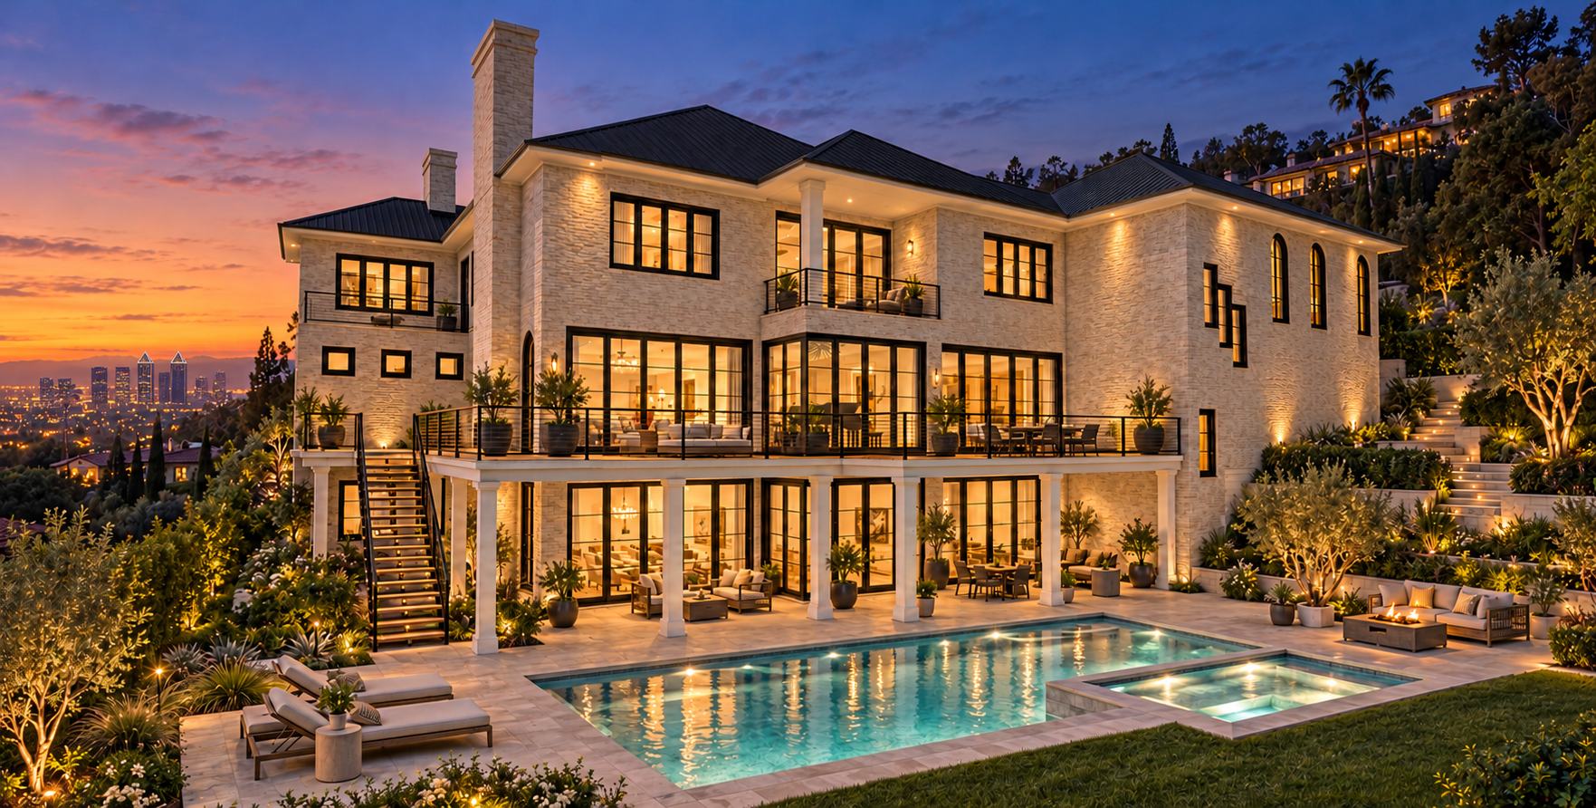
The Gracie pairs the presence of a traditional estate with the openness of contemporary residential design. Pale masonry, dark metal roofing, and black-framed windows define the exterior, while a soaring columned entrance establishes a formal arrival. Arched windows and balconies lend rhythm to the façade, and a porte-cochère leads into a sheltered motor court.
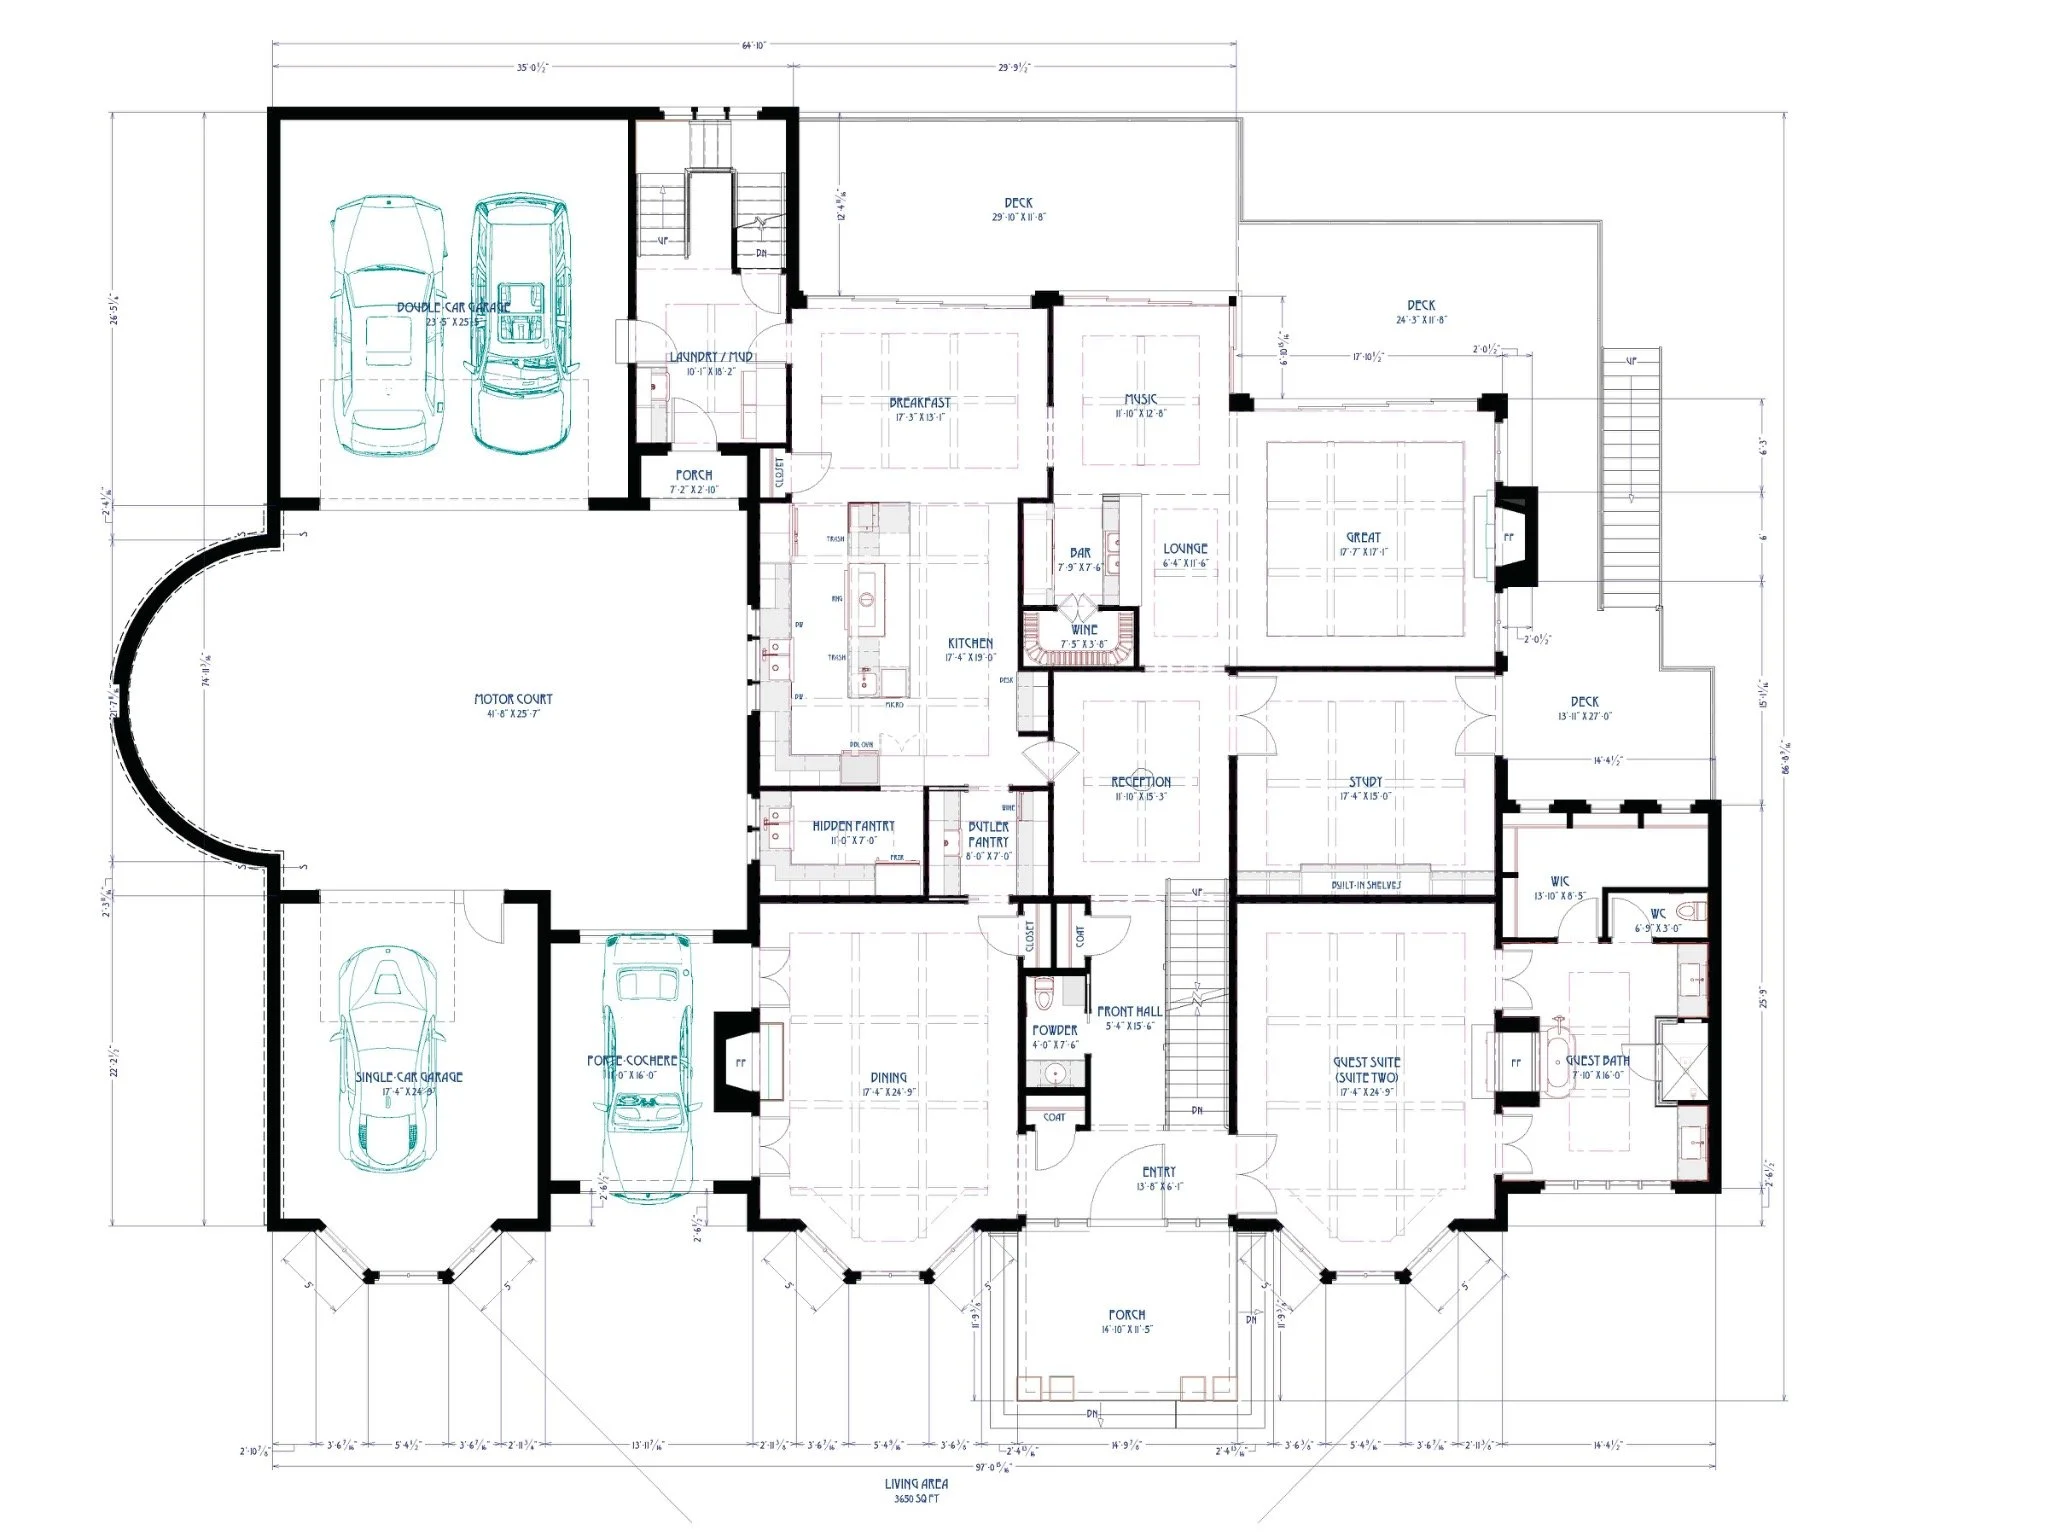
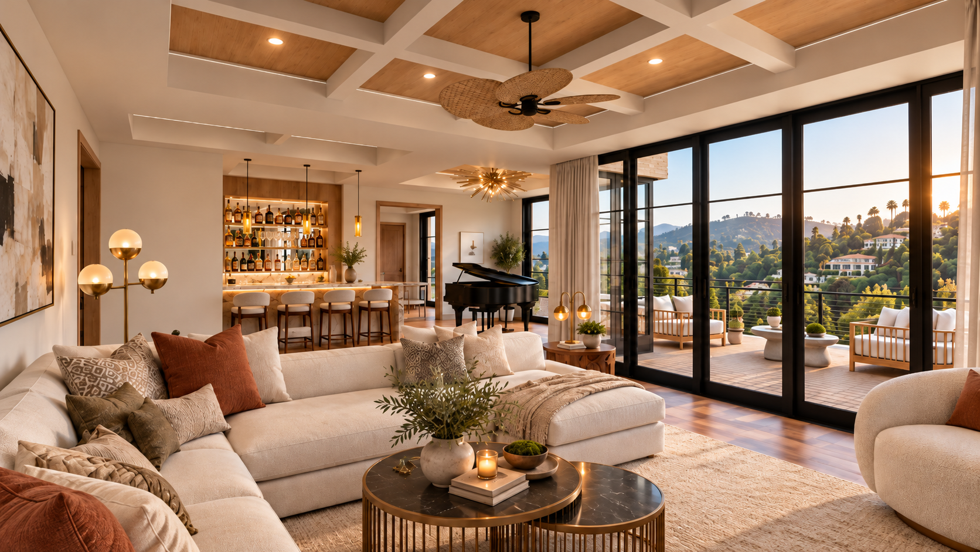
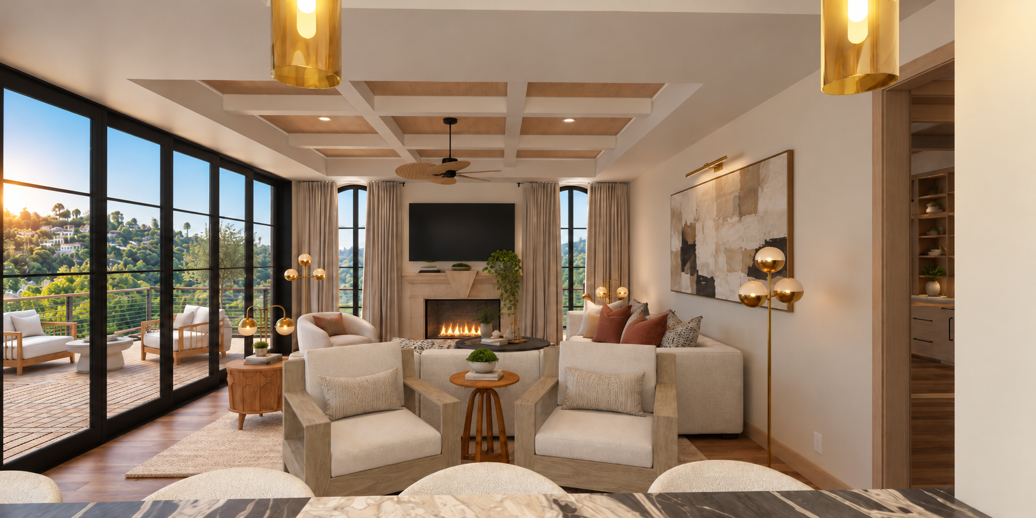
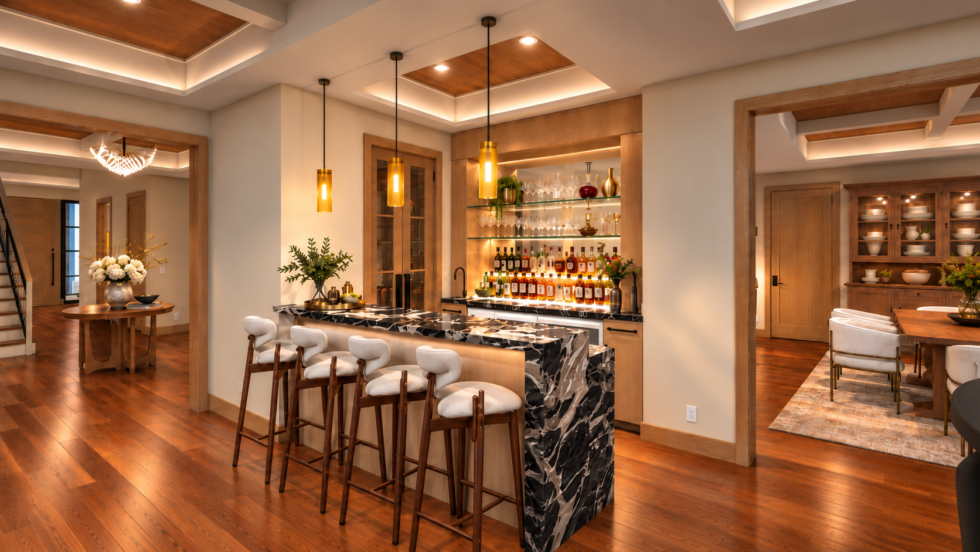
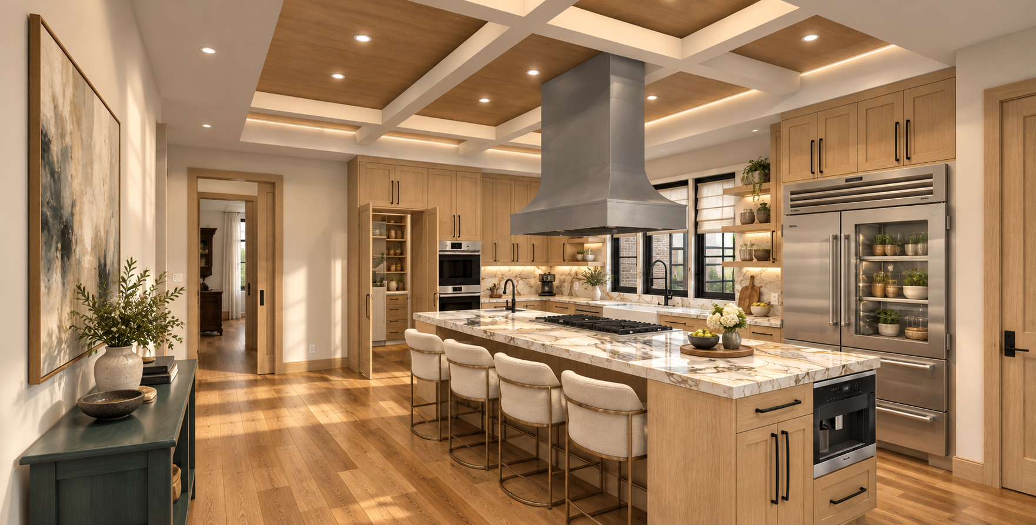
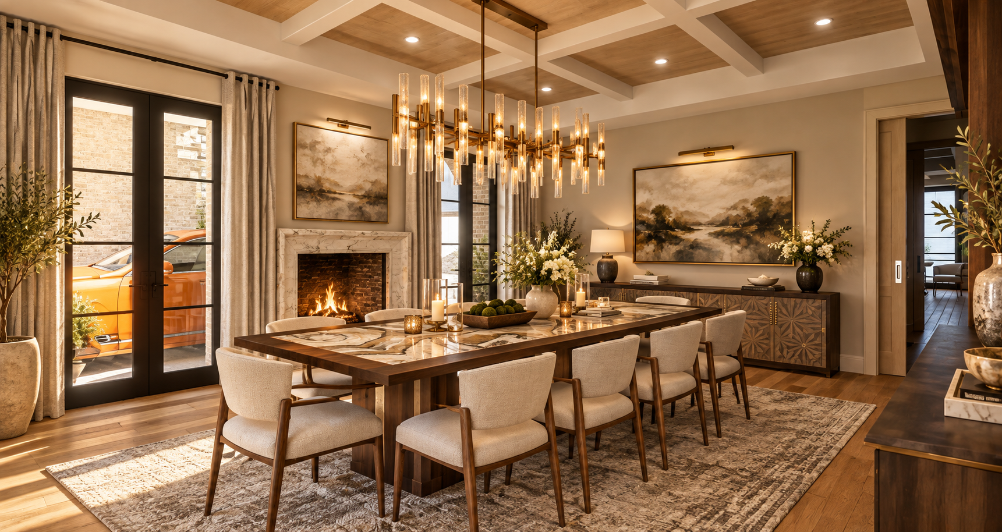
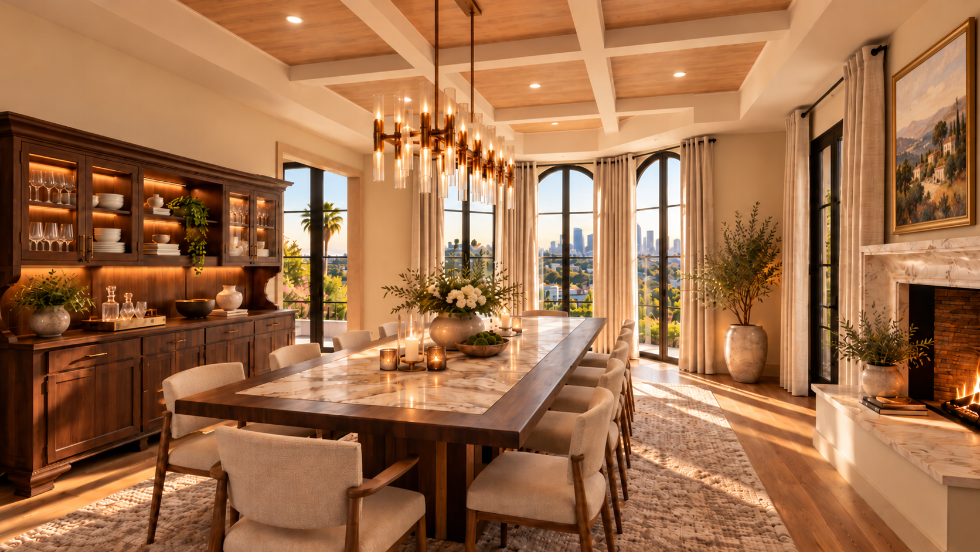
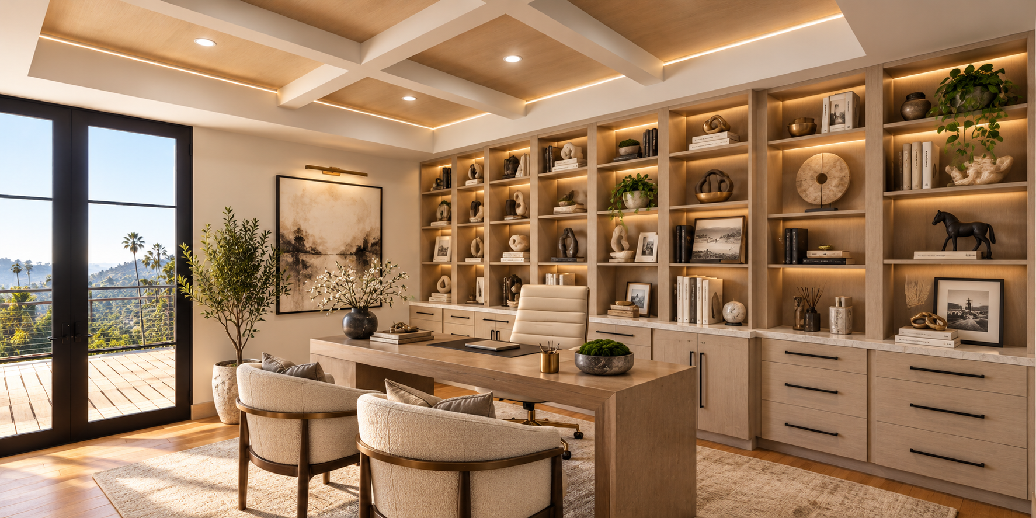
Inside, a central reception hall connects formal dining, a dedicated study, and generous gathering spaces. The kitchen is supported by a hidden pantry and a separate butler’s pantry, while the adjoining breakfast room, music area, great room, and bar create a connected setting for everyday living and entertaining. Broad rear terraces extend these spaces outdoors toward the pool and spa depicted in the concept renderings.
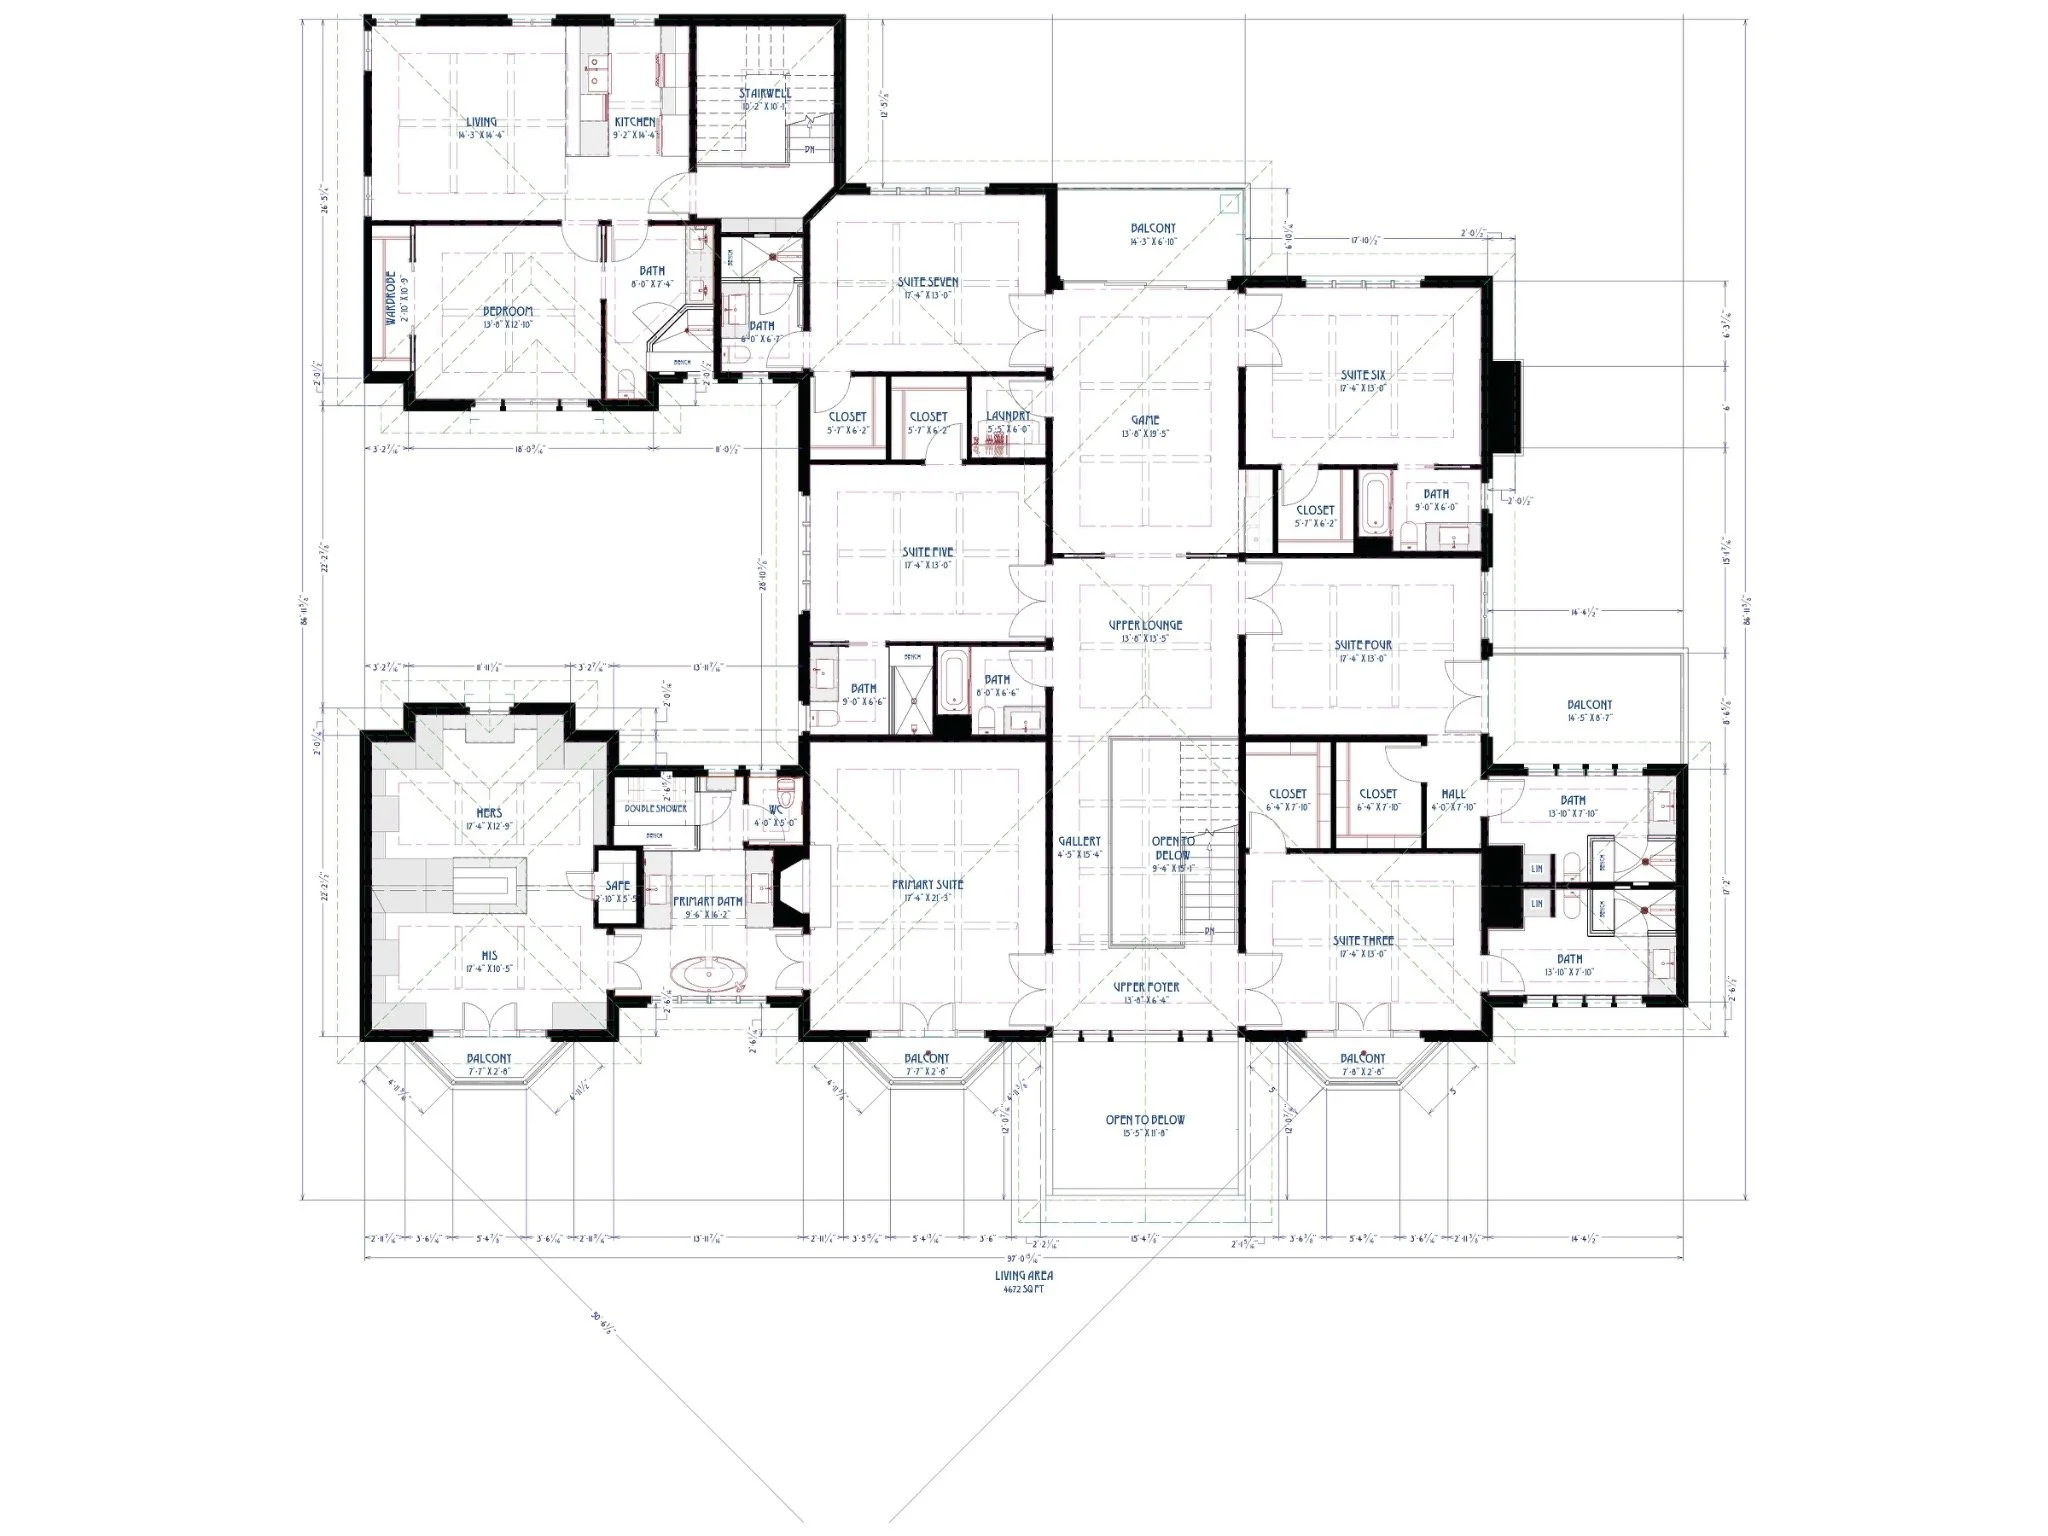
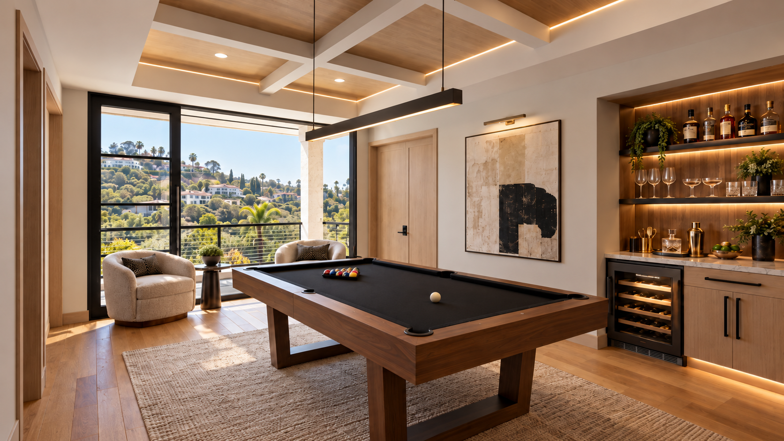
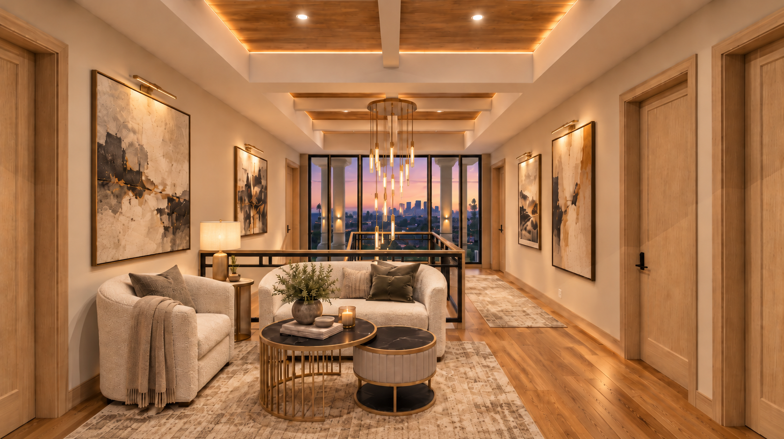
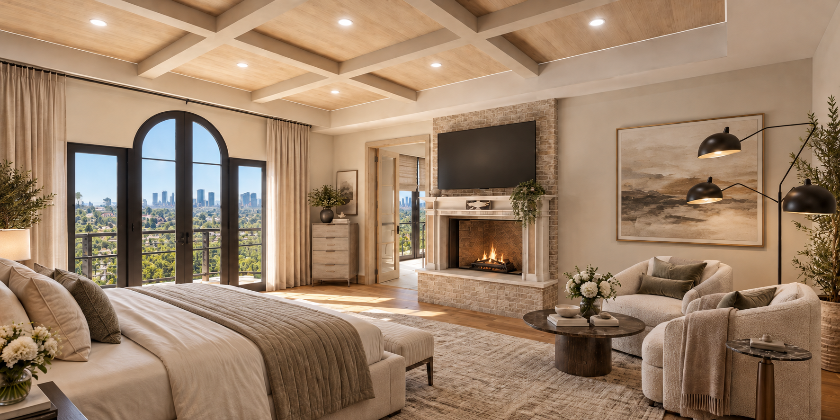
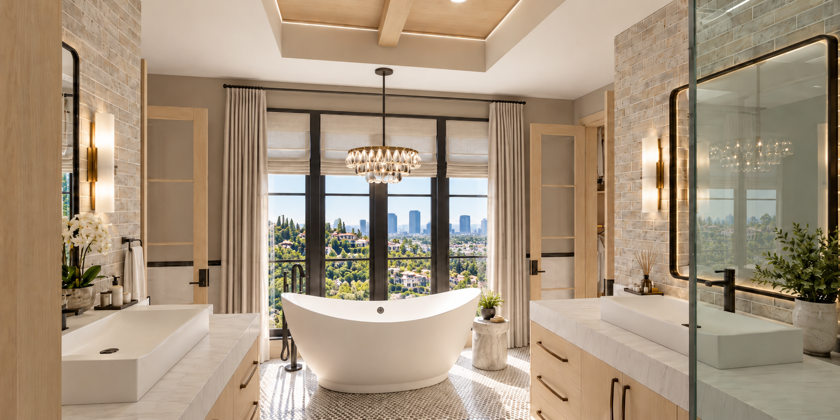
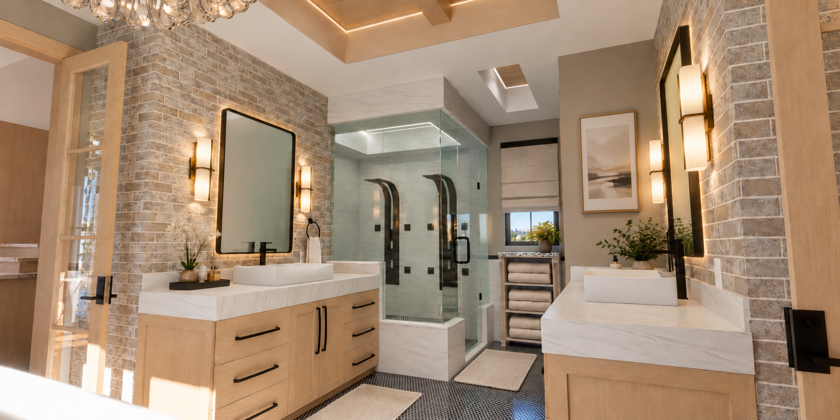
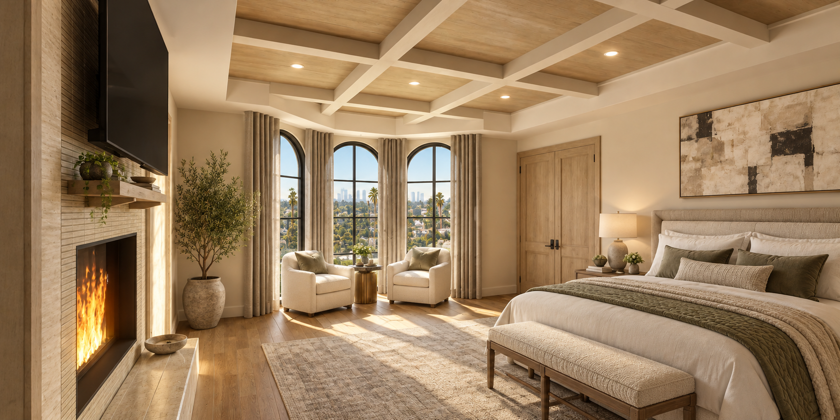
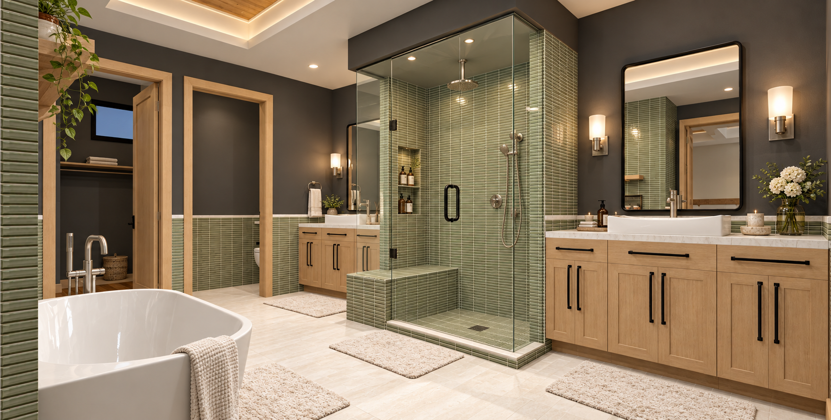
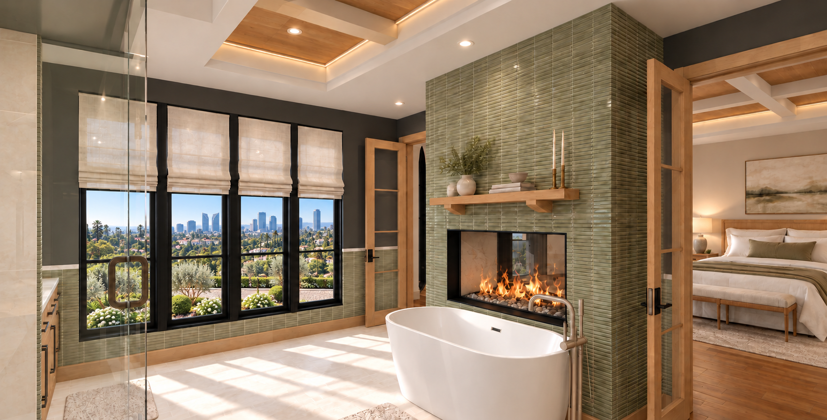
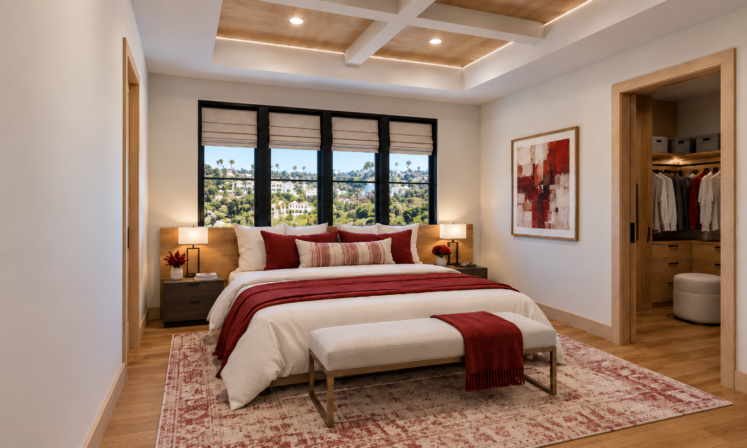
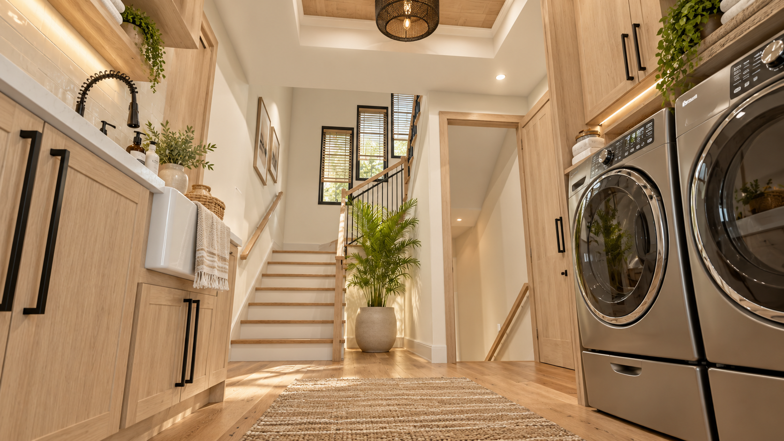
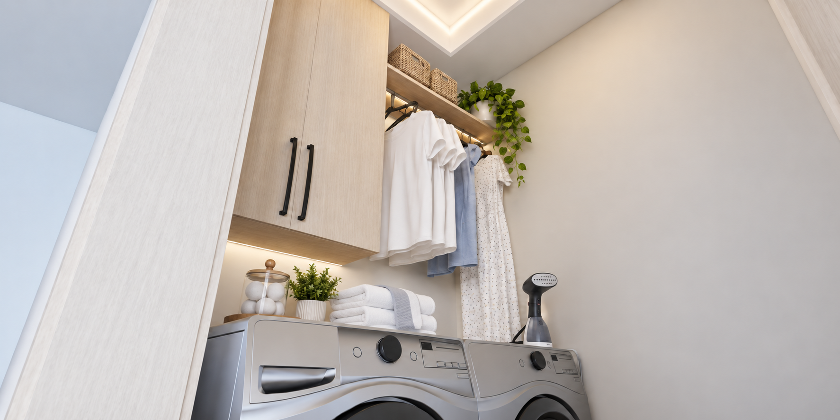
A main-level guest suite offers privacy and convenience. Upstairs, the primary suite brings together a fireplace, spacious dressing areas, and a bath with a freestanding tub and double shower. Five additional bedroom suites, an upper lounge, a game room, and a second laundry area complete the main residence. A separate one-bedroom apartment above the garage provides additional flexibility for guests or multigenerational living.
Wood-inset coffered ceilings, warm natural finishes, and expansive glazing unify the interiors. Conceived as a hillside residence, The Gracie balances a substantial architectural presence with spaces designed for comfort, connection, and indoor-outdoor living.
All images are conceptual architectural visualizations, not photographs of a completed residence.
*Living area shown on the supplied main and upper floor plans: 3,650 + 4,672 sq. ft. Includes the one-bedroom apartment above the garage; excludes any lower level not shown on these plans.
Select any rendering or floor plan to open the full-size image in a new tab.
Floor Plans