

Taft Avenue
Proposed Residential Remodel · Second-Story Addition
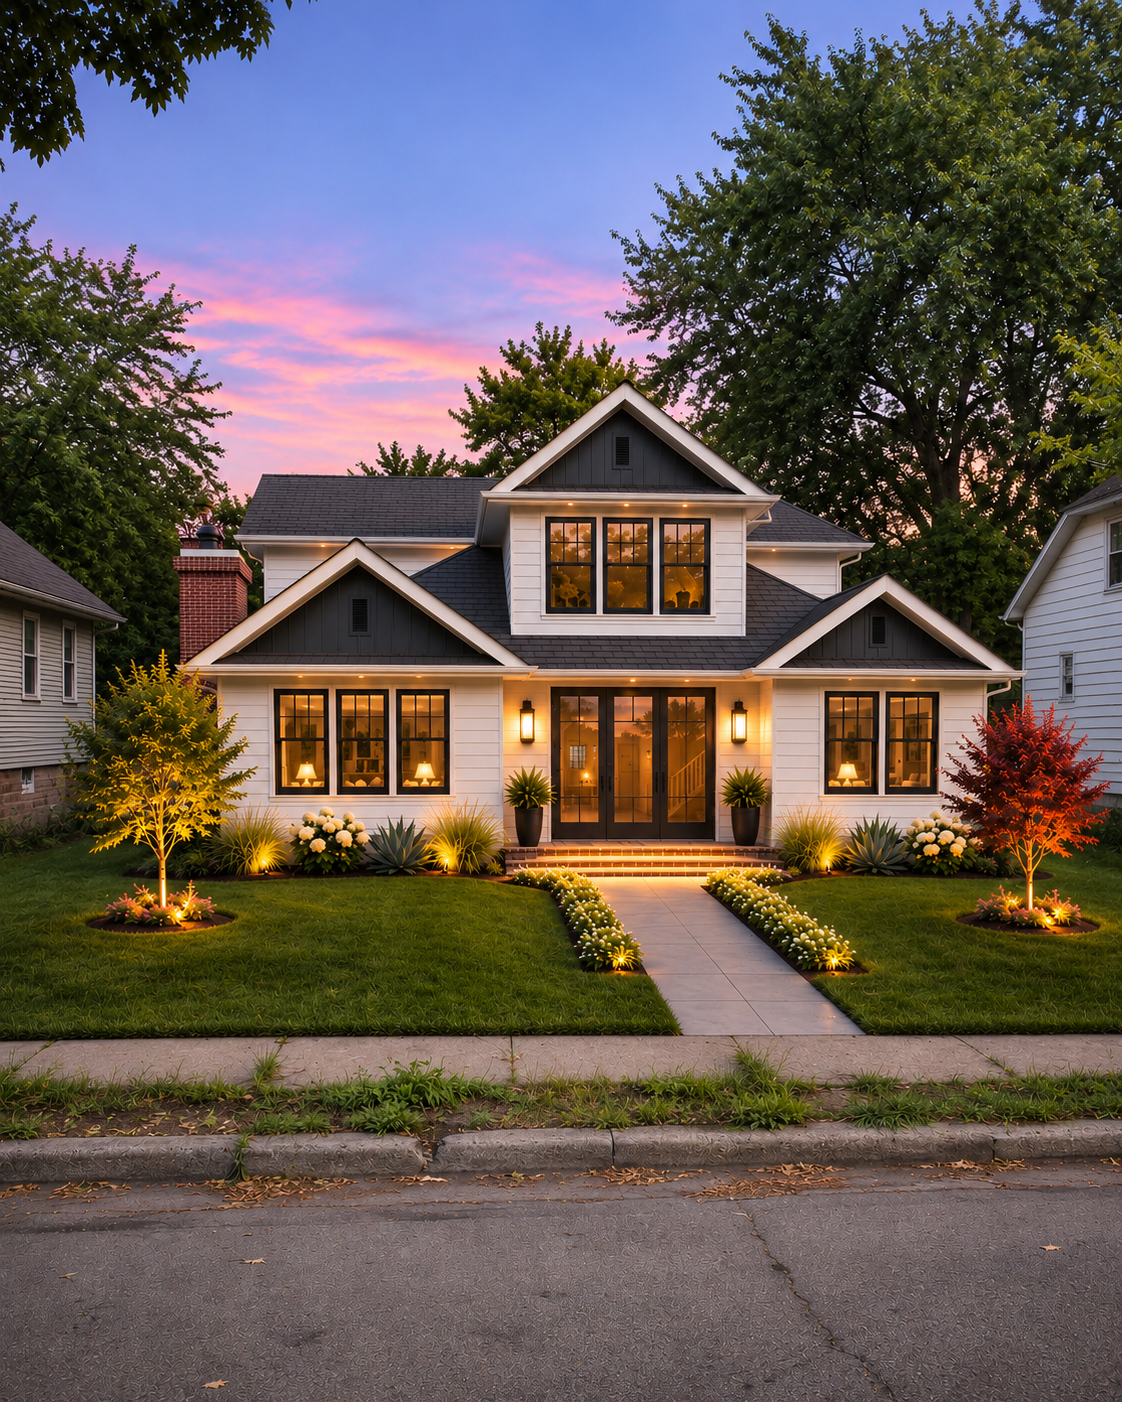
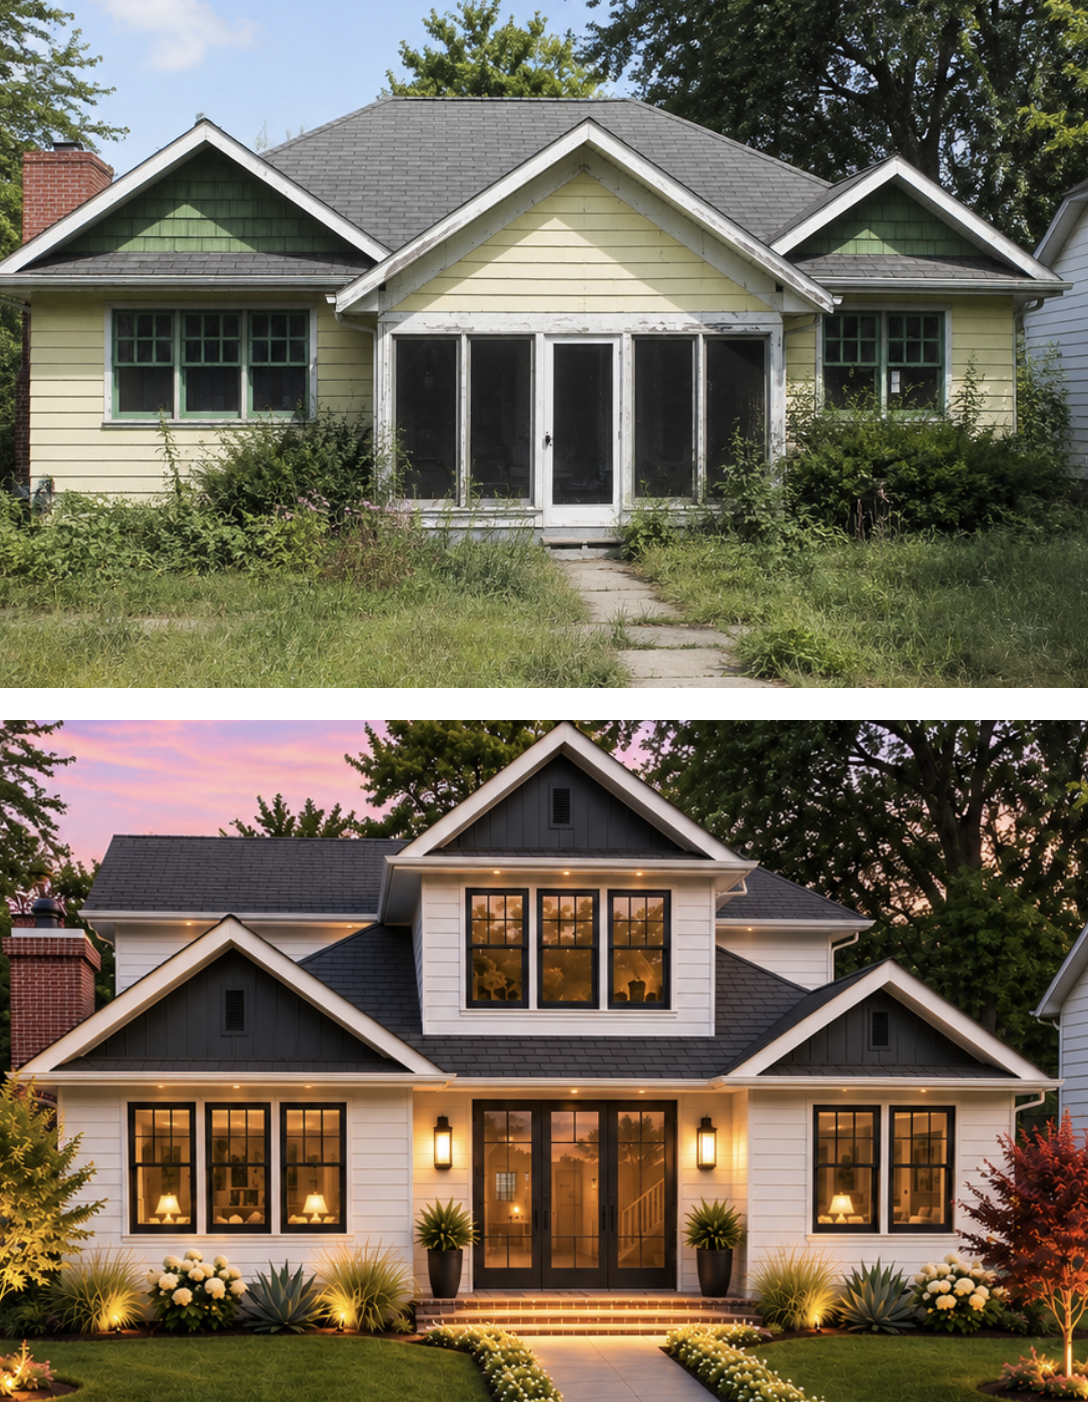
Taft Avenue explores how a traditional single-story home can gain space and function through an integrated second level while retaining the character of its gabled façade.
A Renewed Exterior
White siding, charcoal gable accents, and dark-framed windows give the proposed exterior a clear, cohesive palette. A glass-paneled entry leads to a redesigned foyer and staircase.
Connected Main-Level Spaces
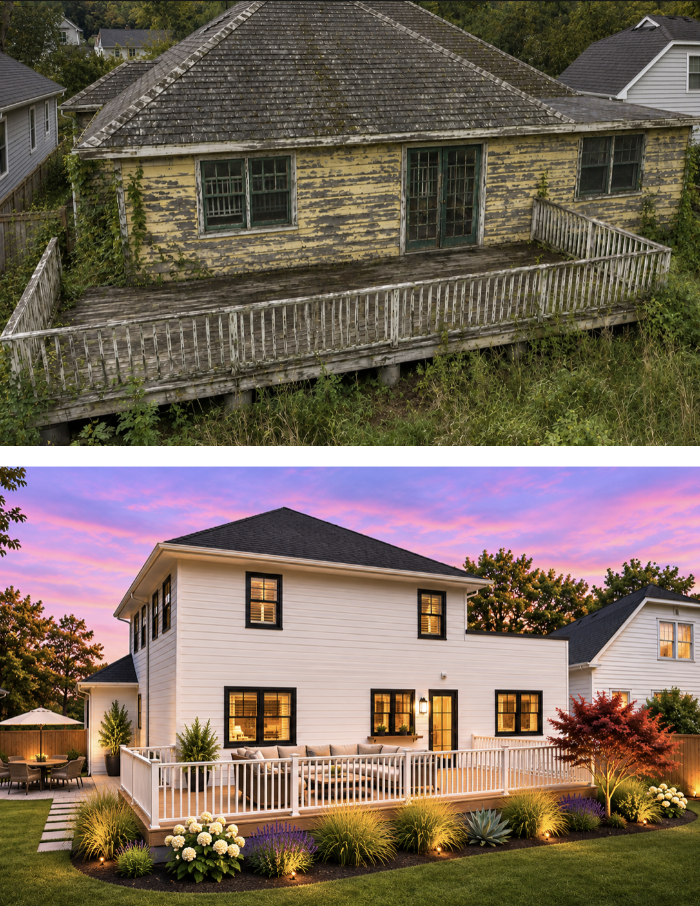
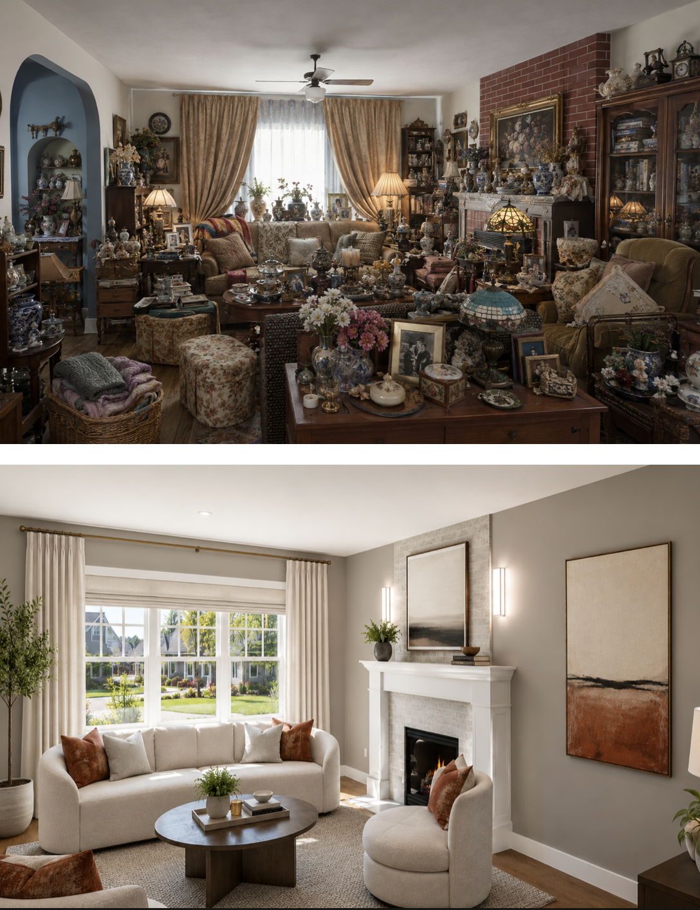
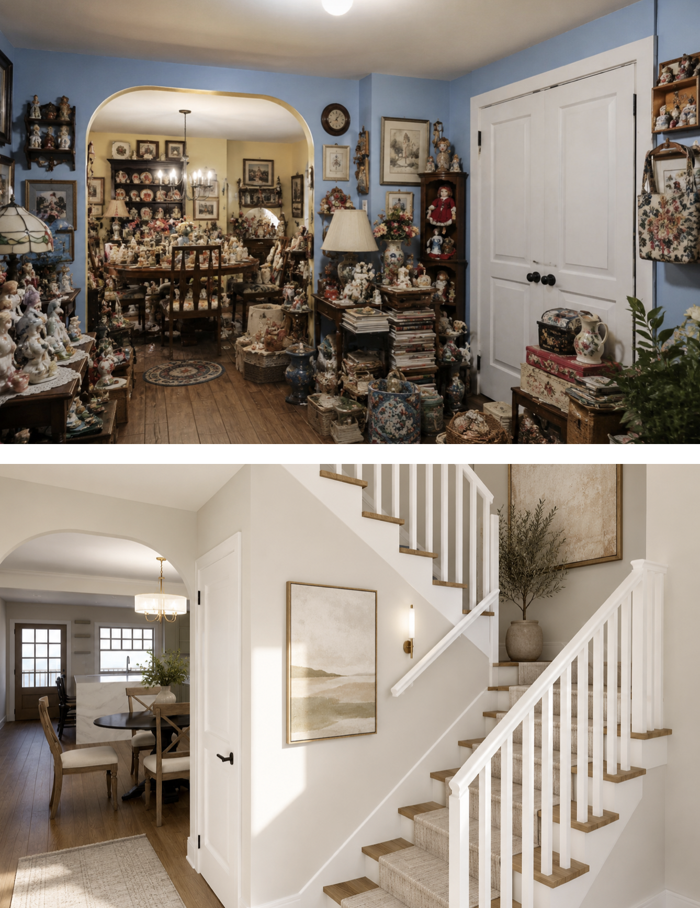
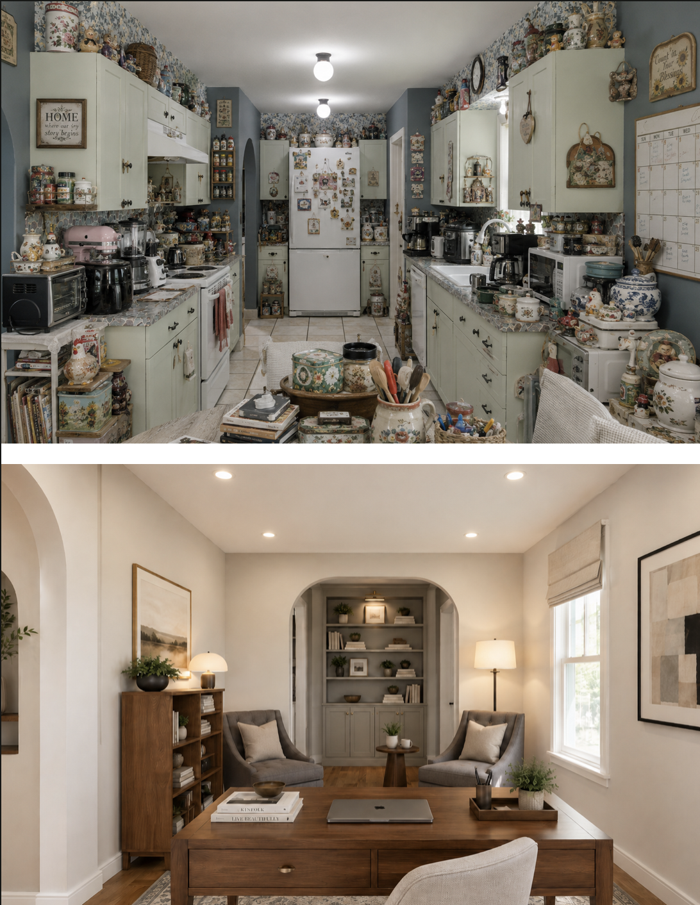
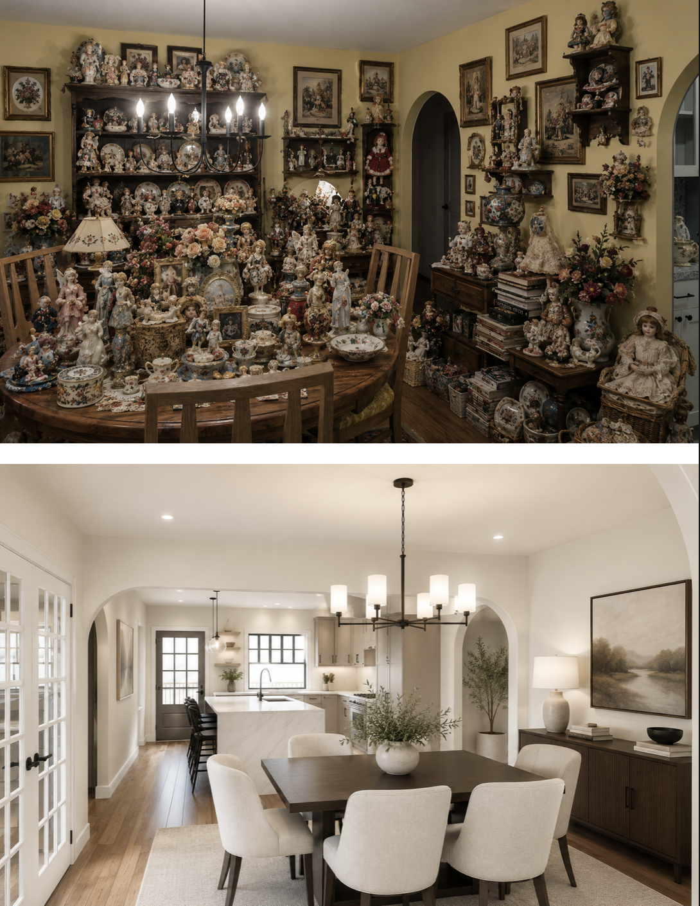
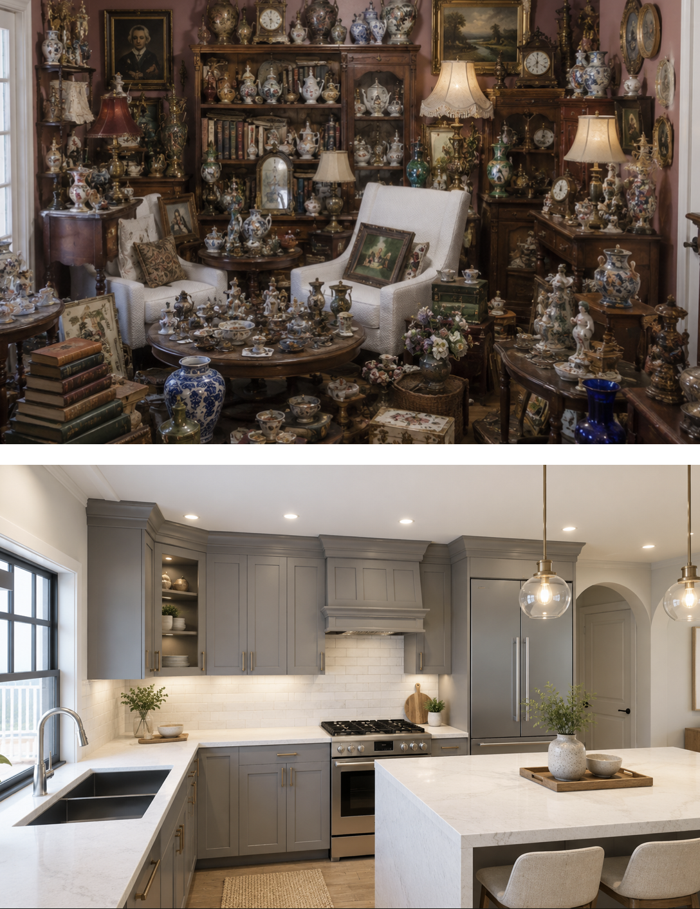
Living, dining, kitchen, and study spaces form a sequence of inviting rooms. Arched openings maintain a traditional character while improving connections, and a rear deck extends the gathering space outdoors.
An Upstairs Retreat
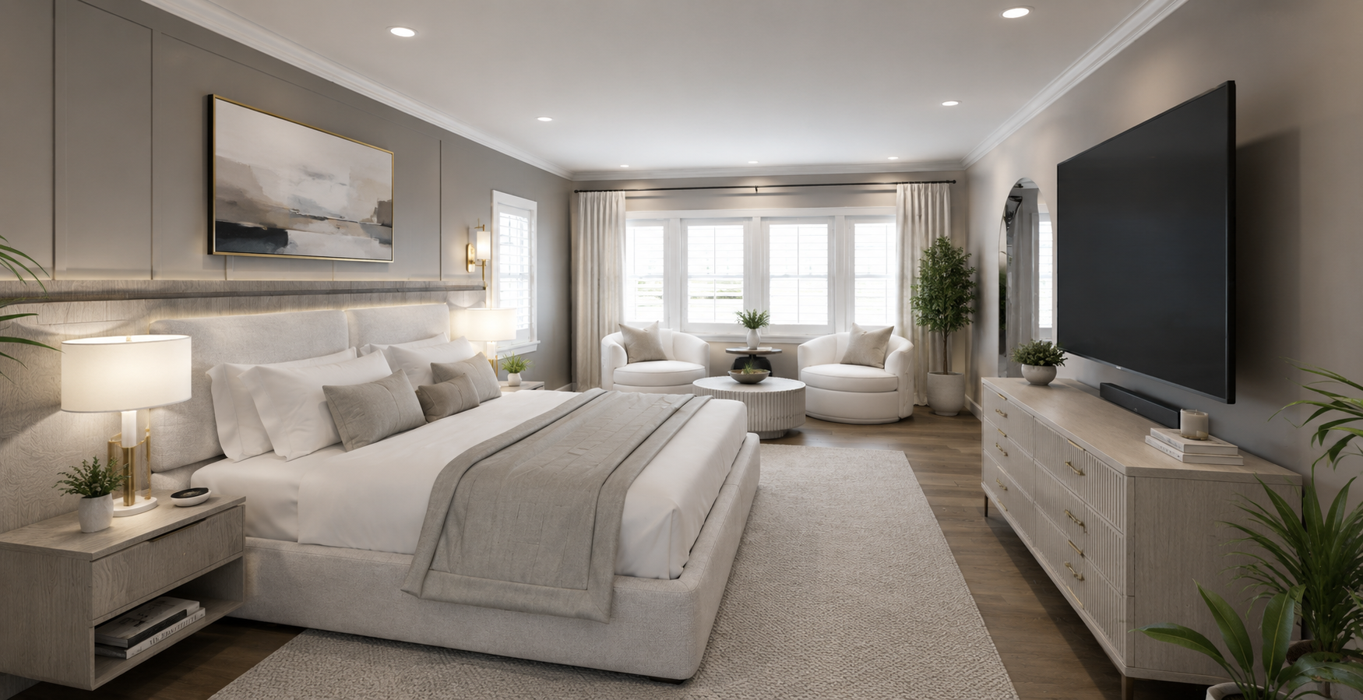
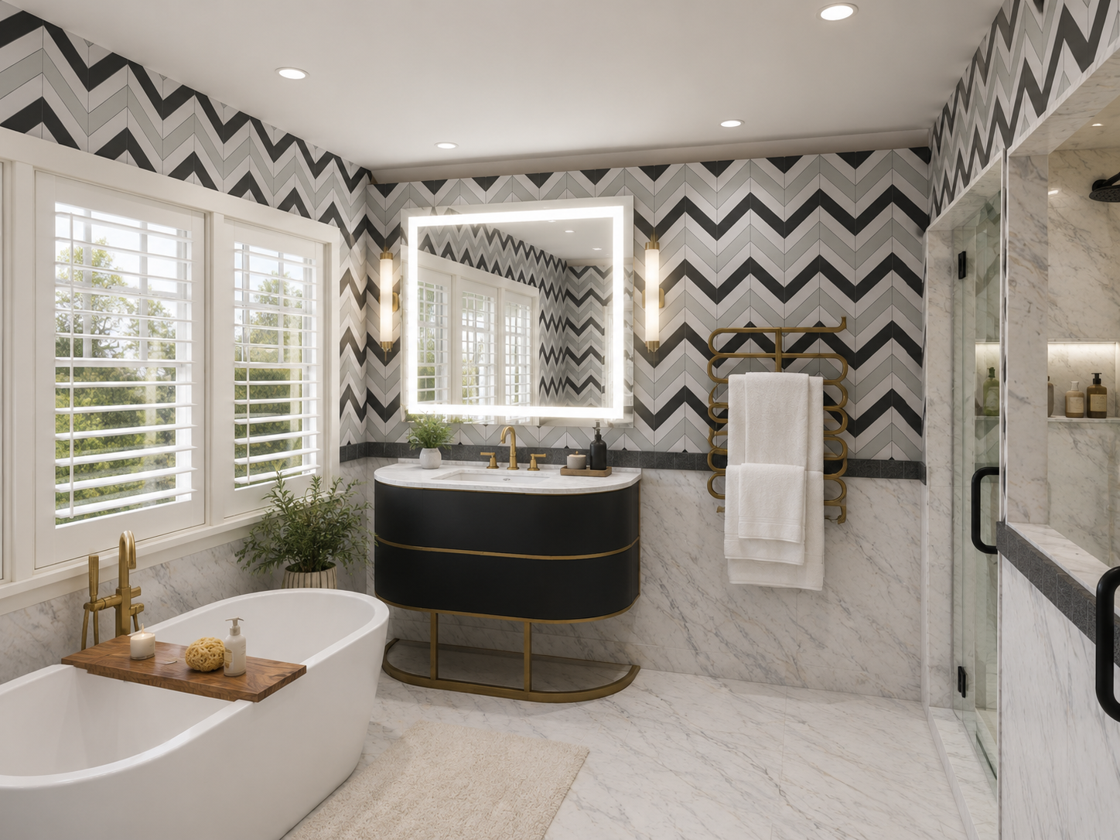
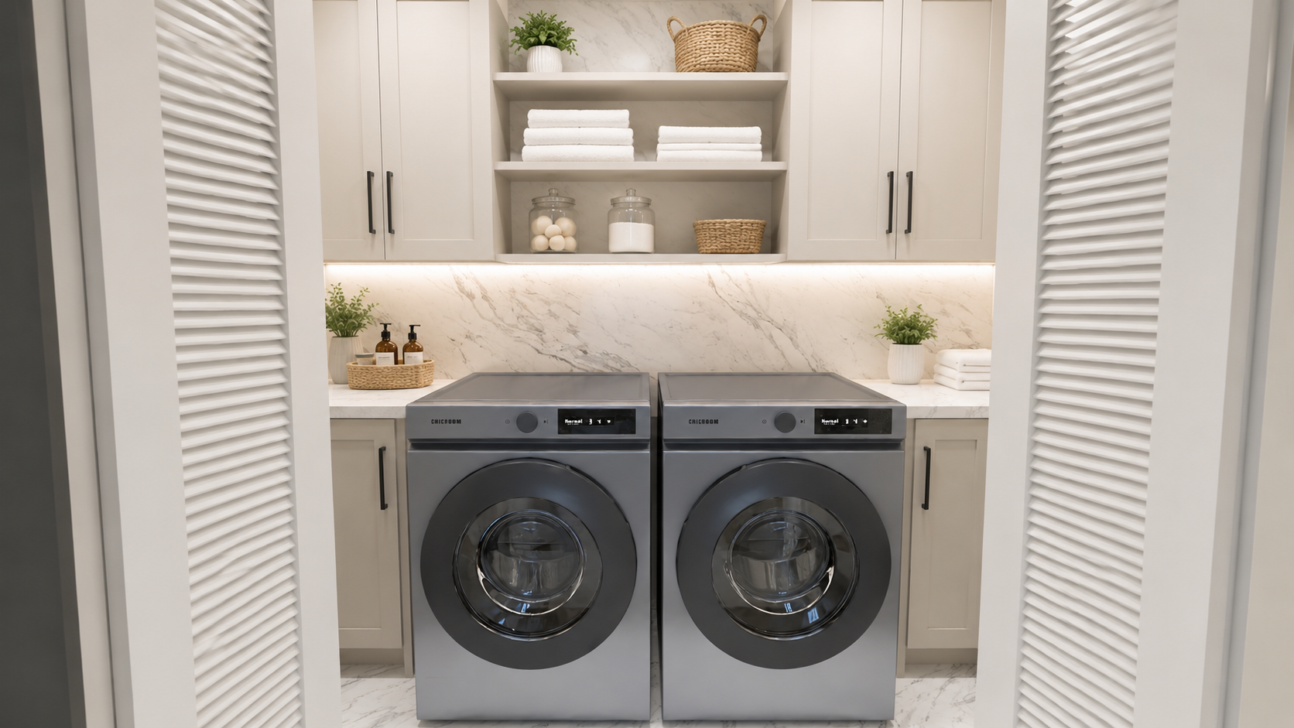
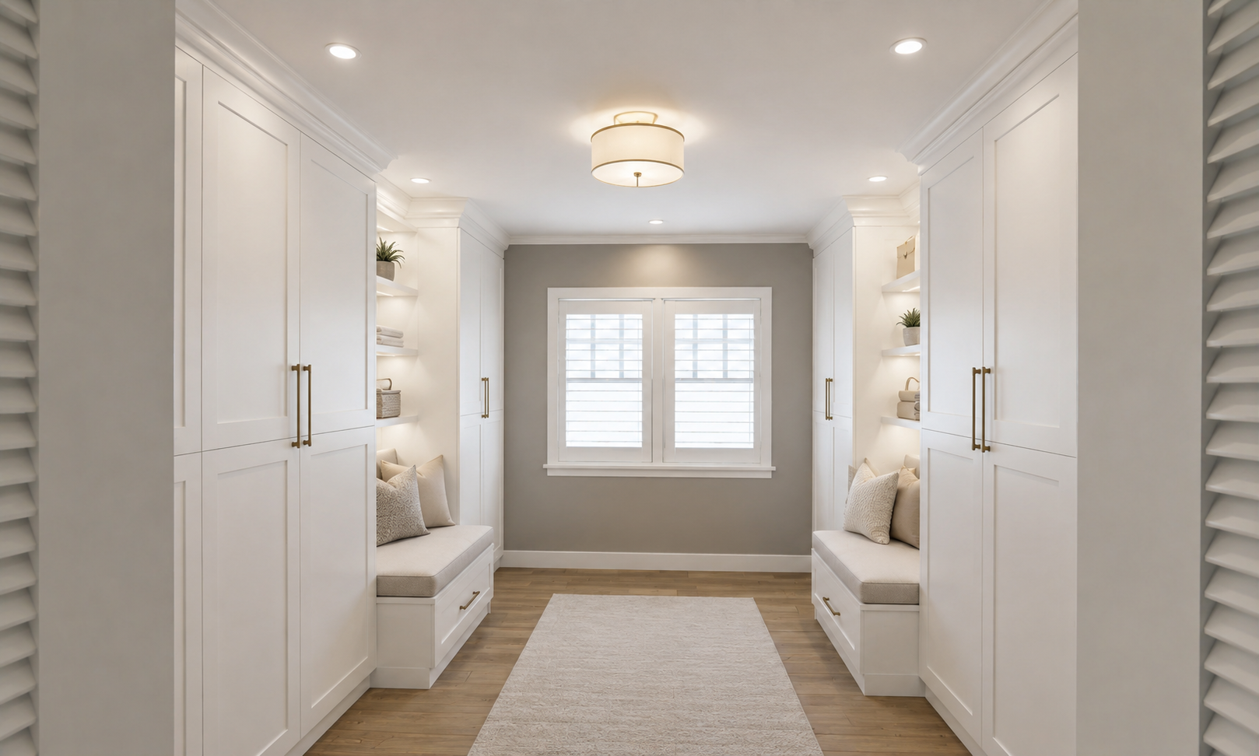
The new primary suite combines a bedroom and sitting area with a bath and generous wardrobe room. Nearby laundry and an open-to-below landing support convenience and a sense of volume.
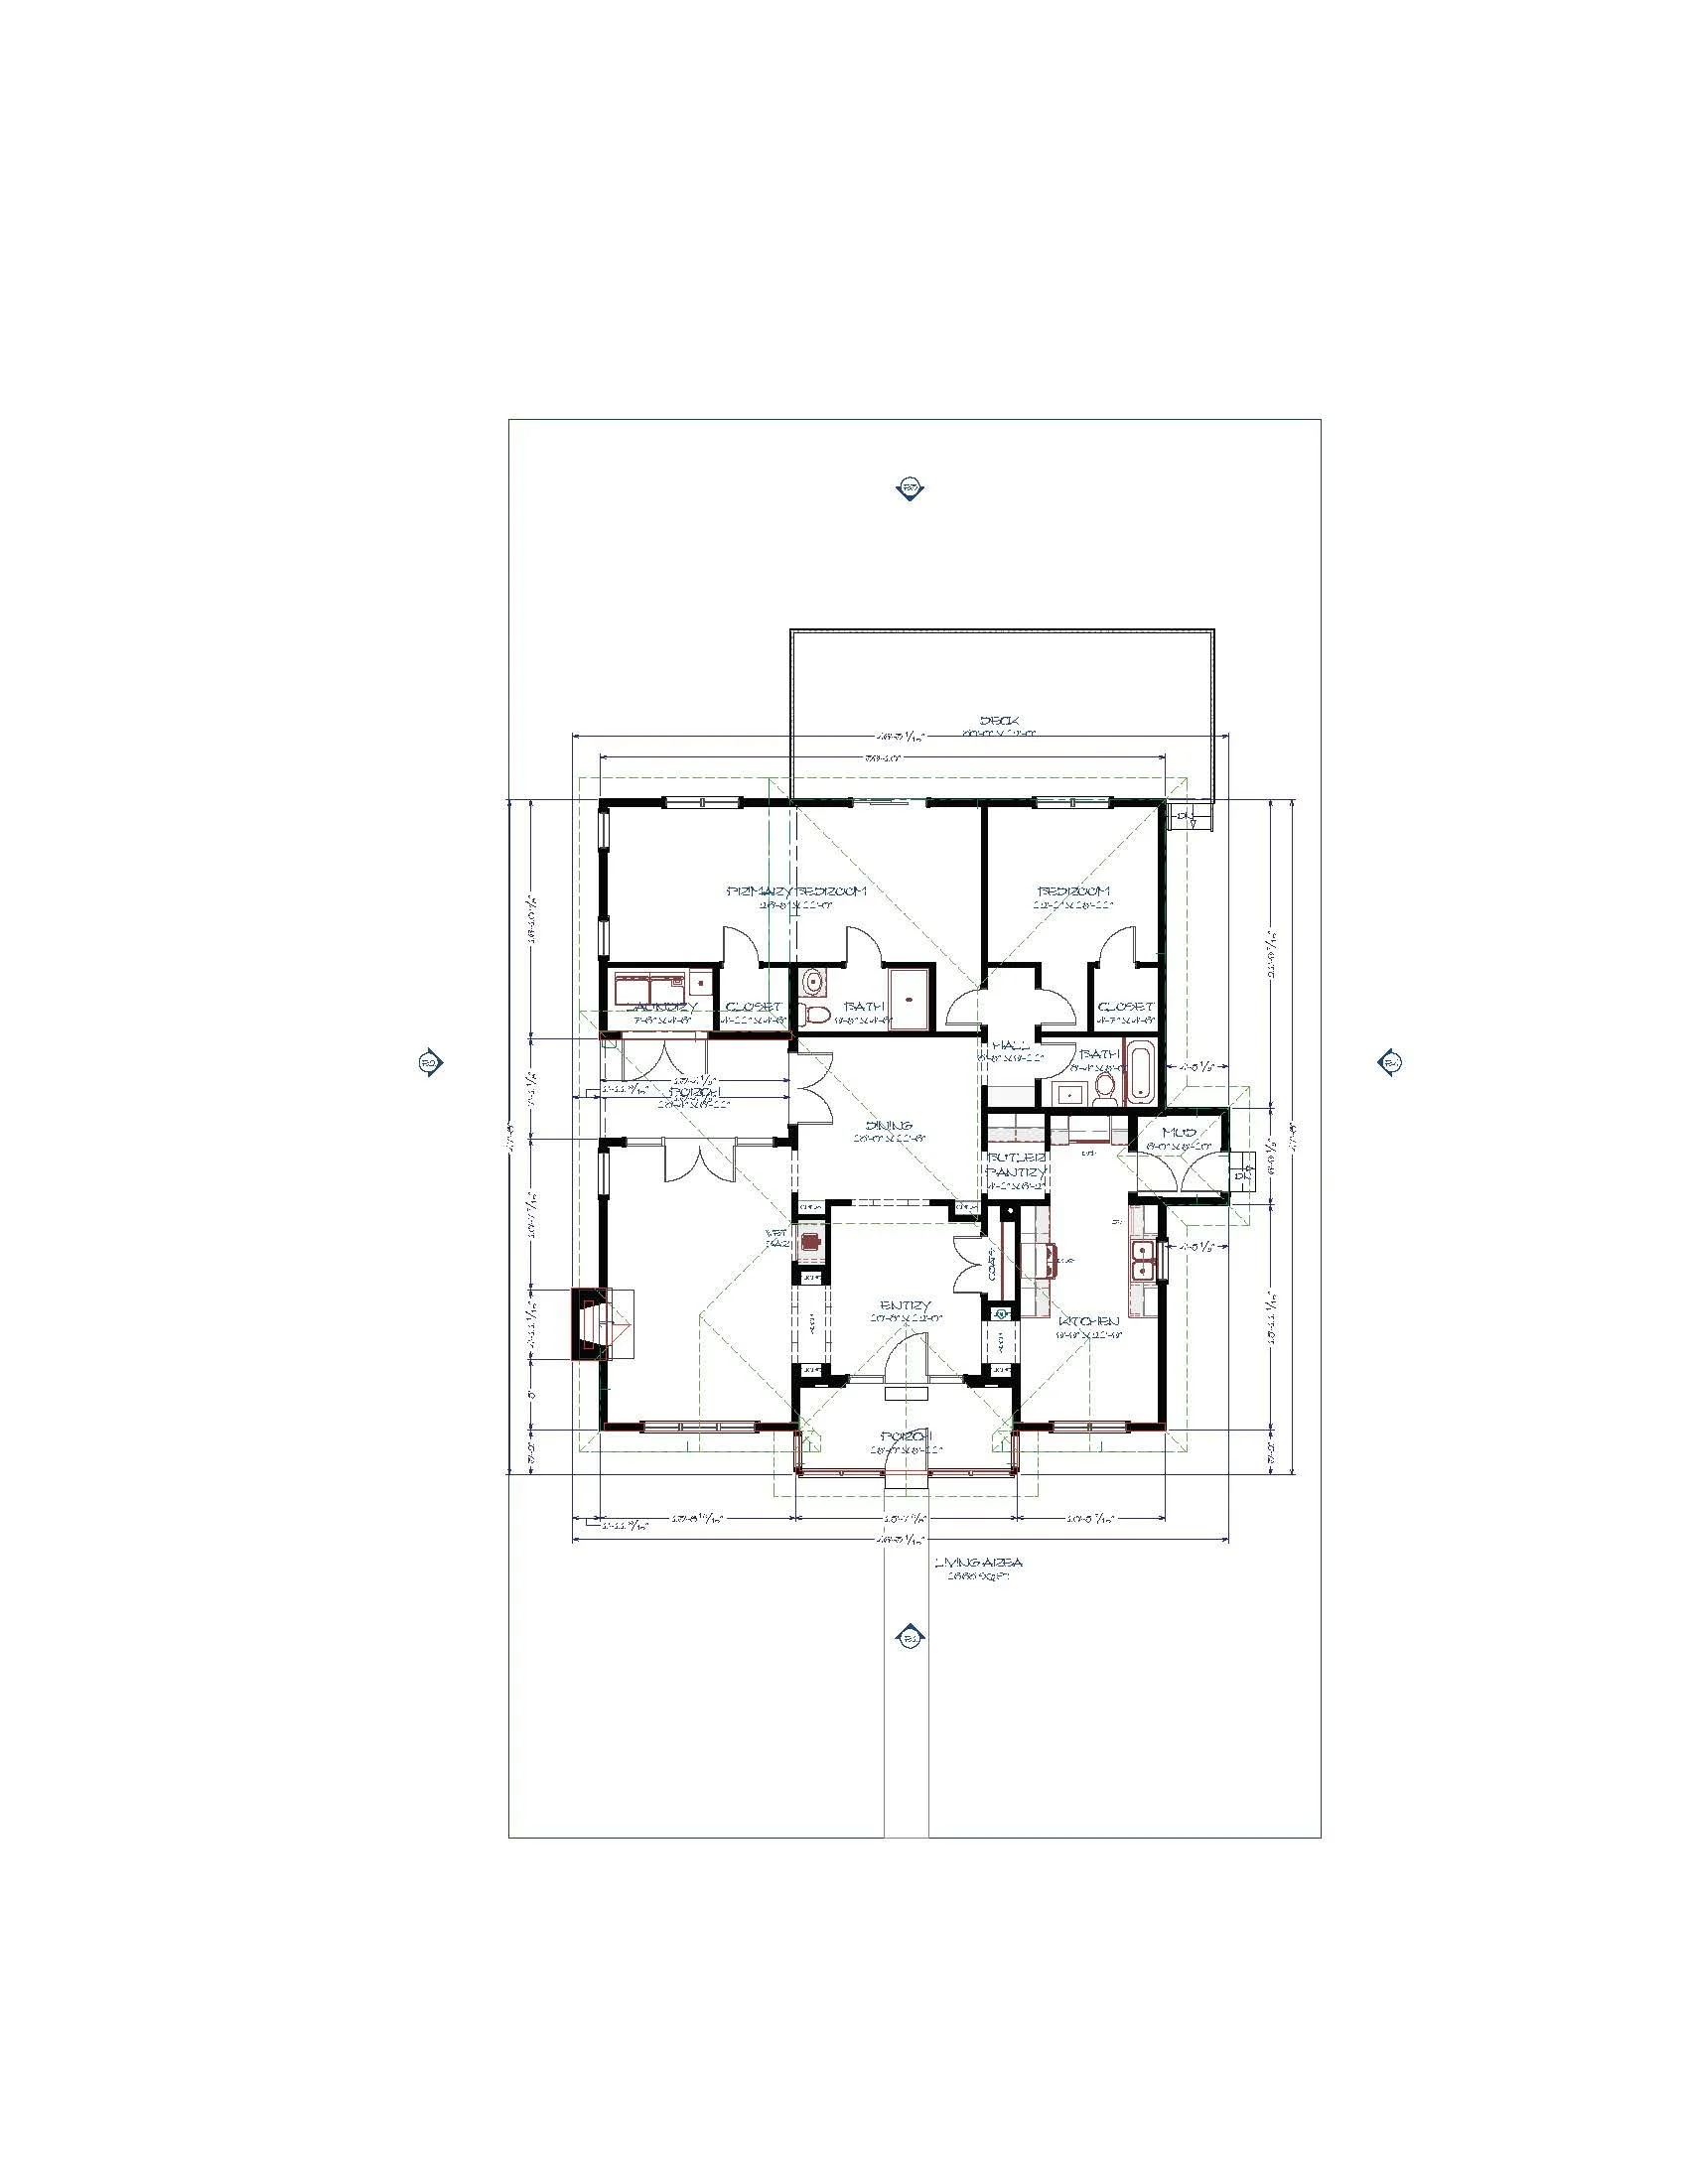
Floor Plan—Before
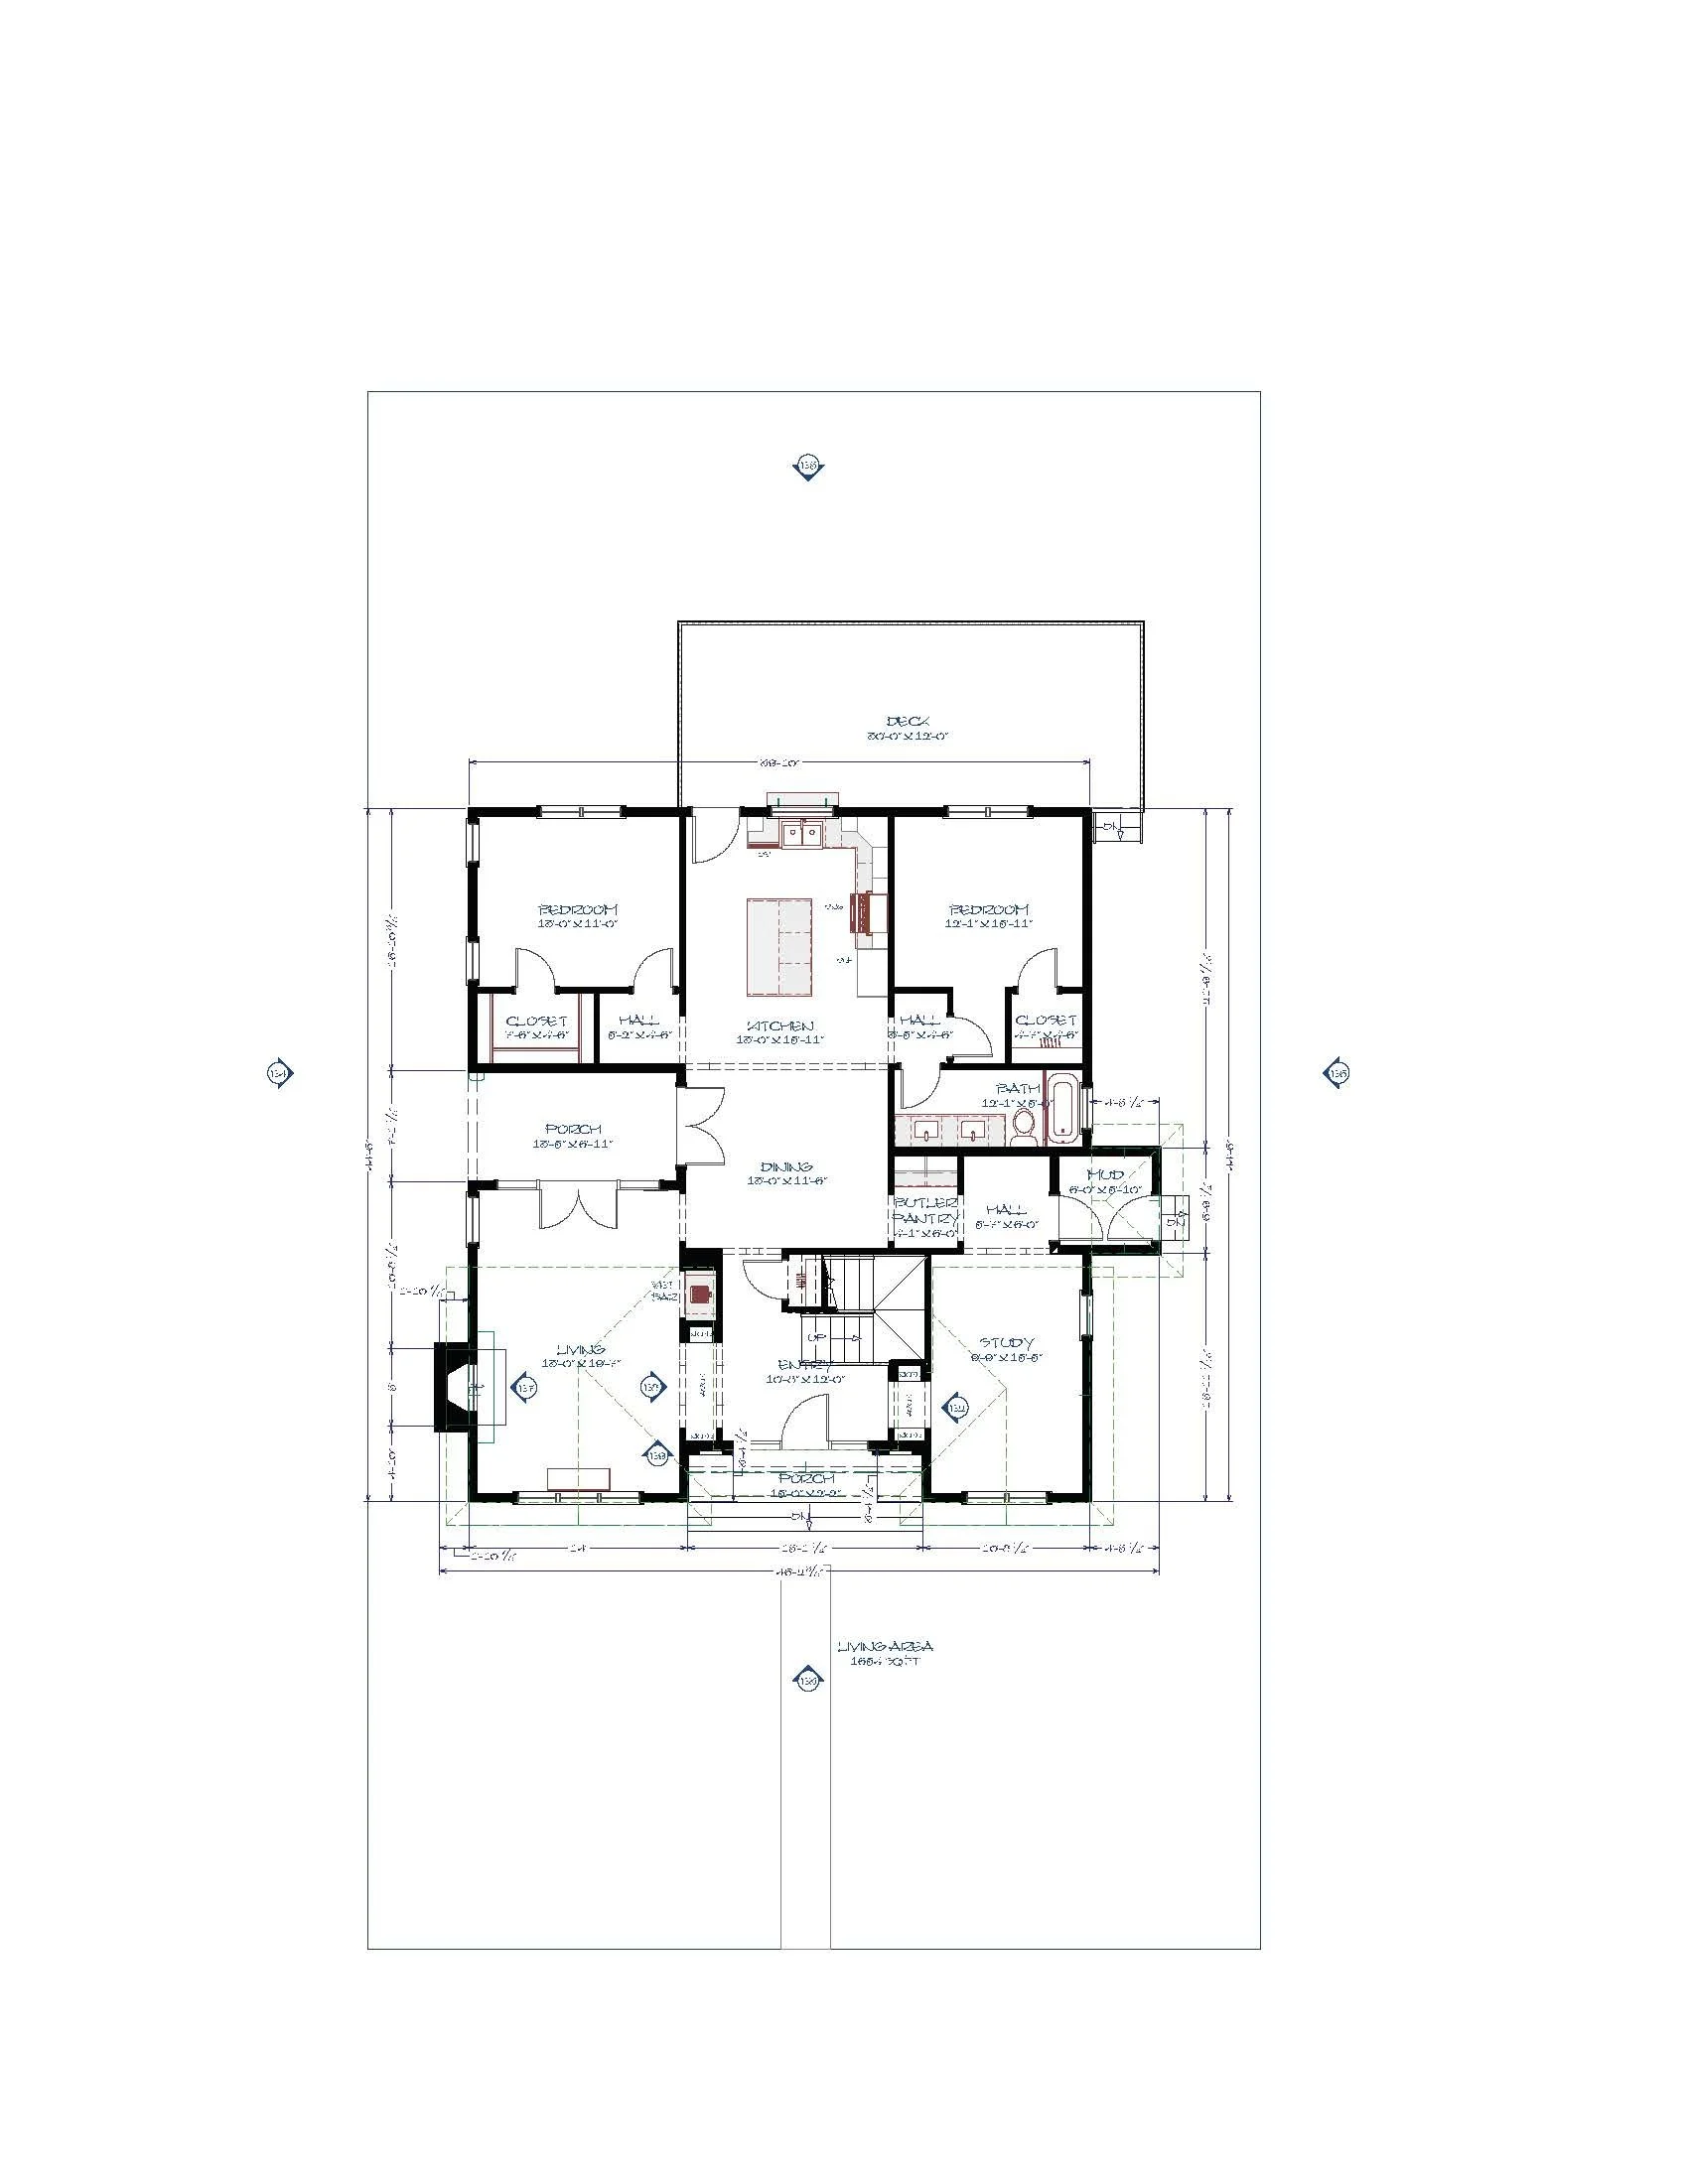
Floor Plan—After (1st Floor)
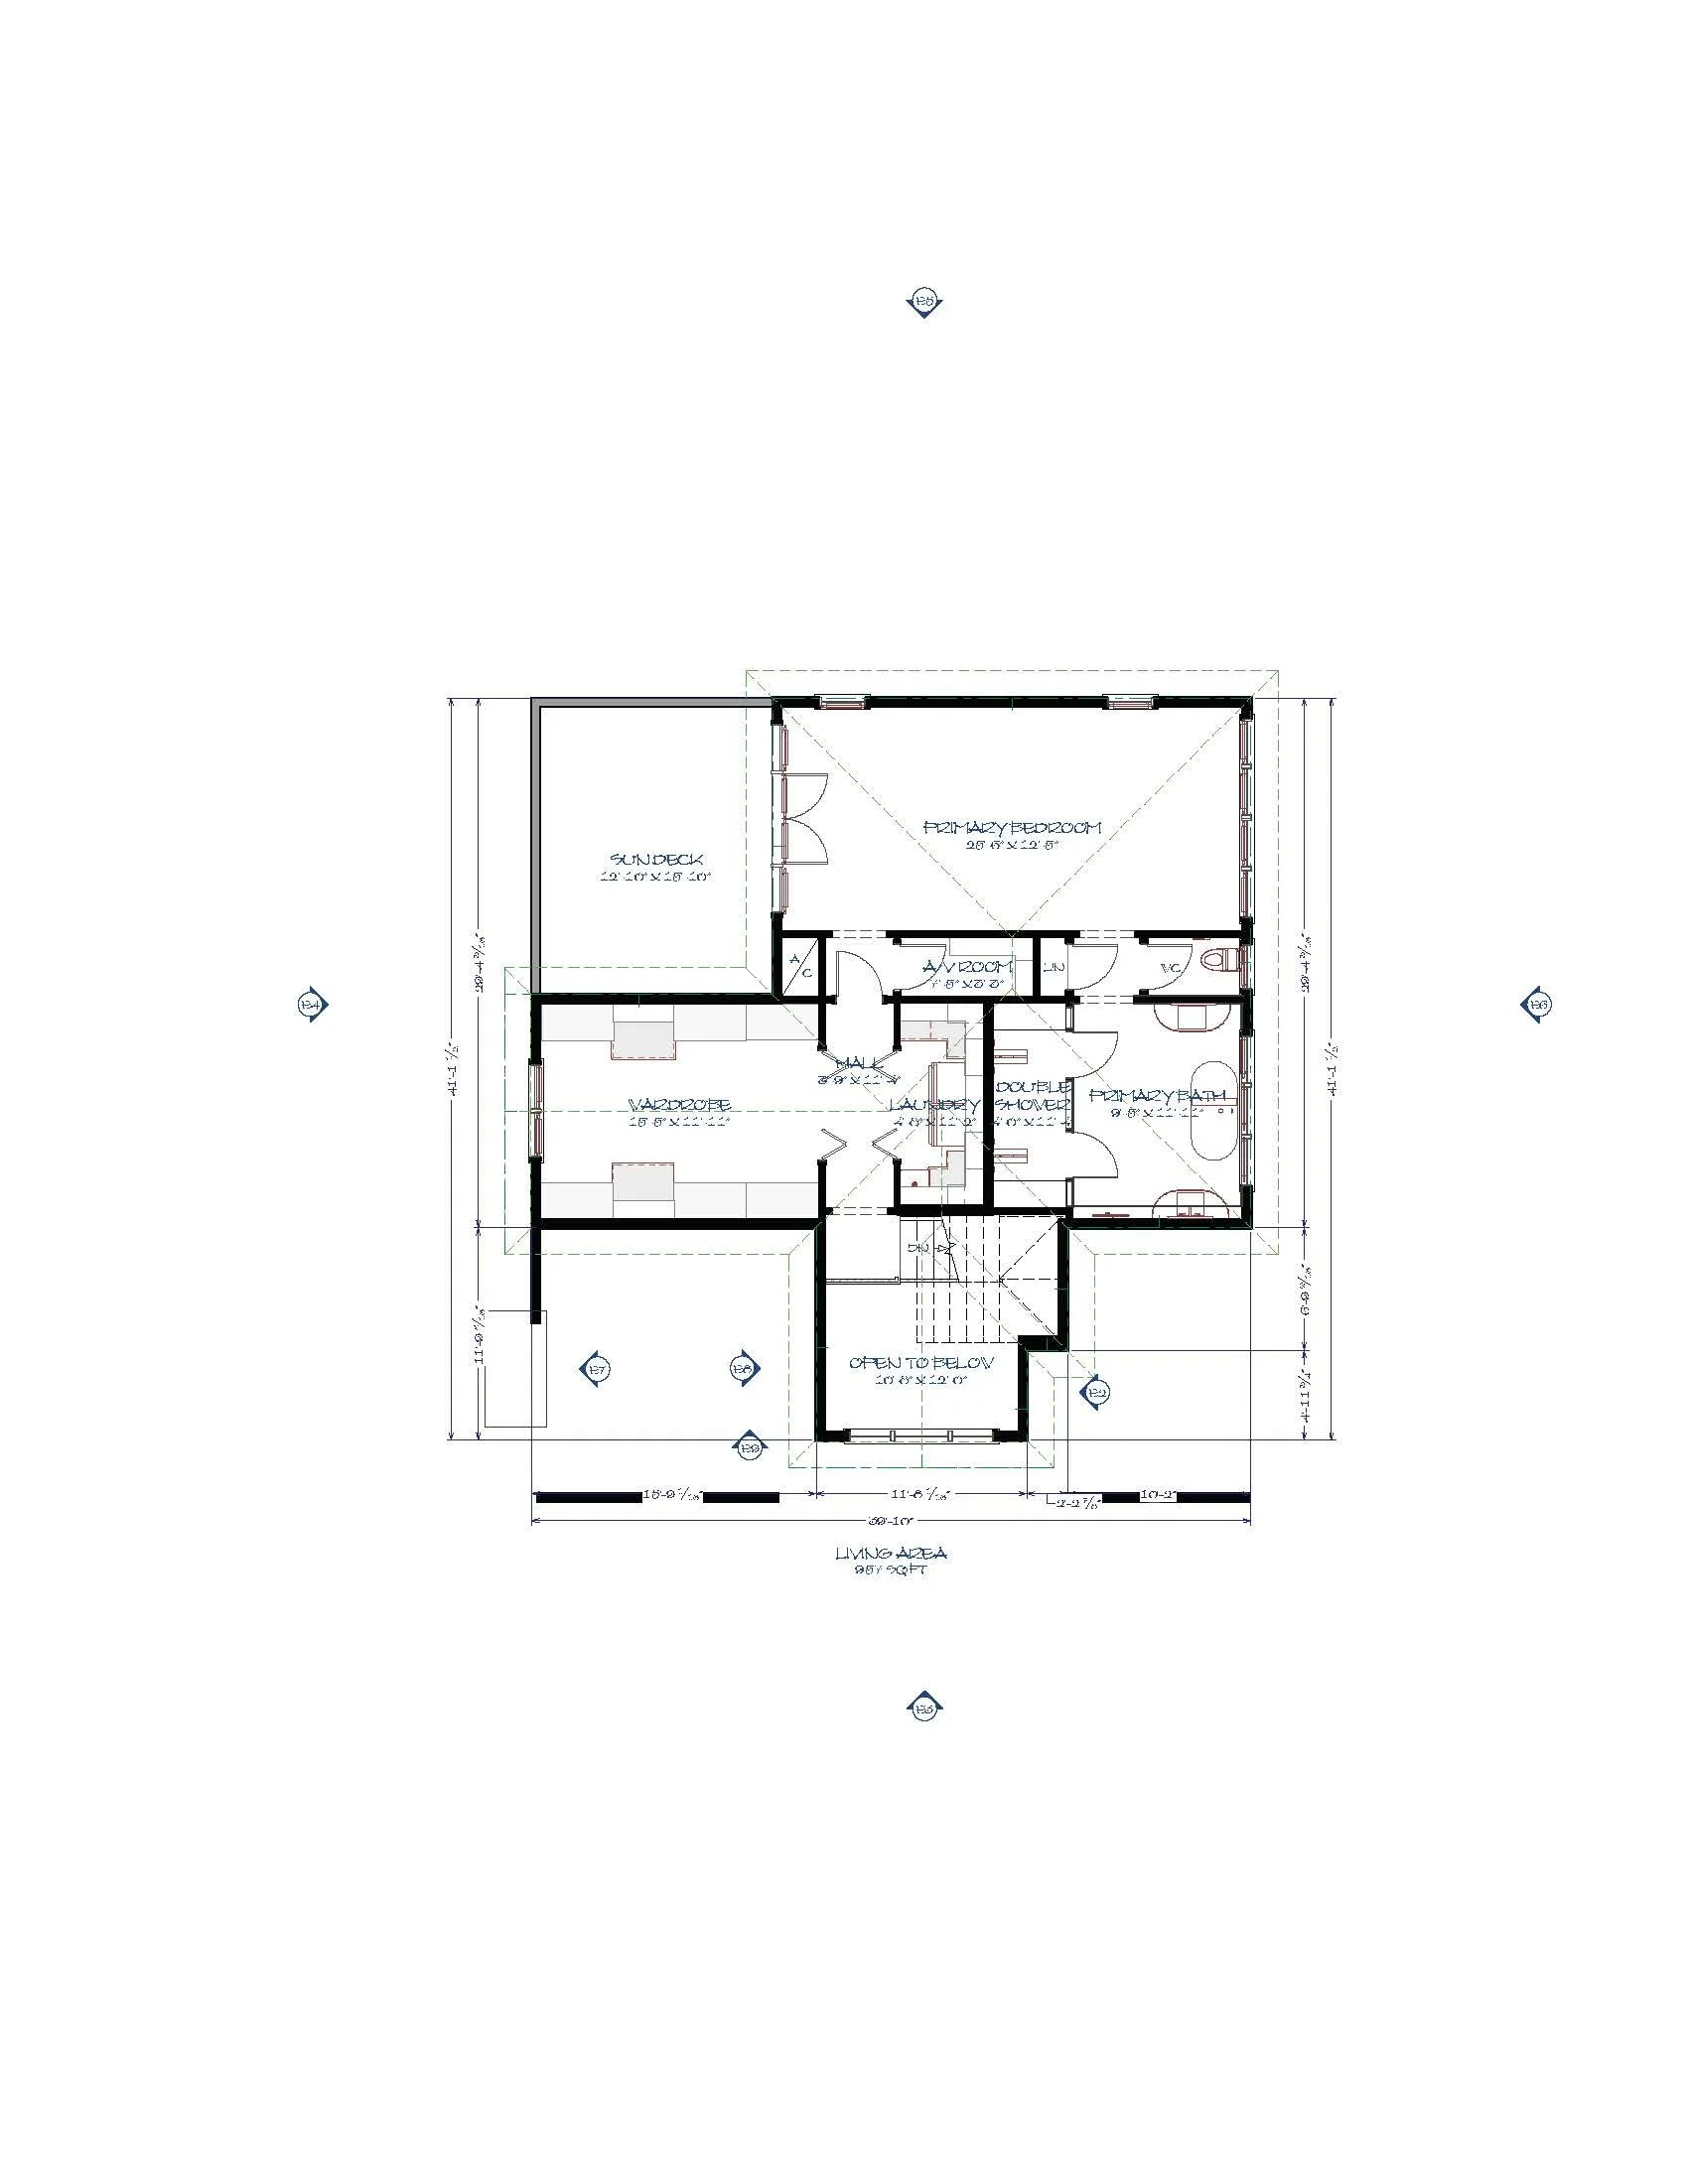
Floor Plan—After (2nd Floor)