The
San Jacinto
Conceptual Residential Design · 4,297 Sq. Ft. · Four Bedrooms
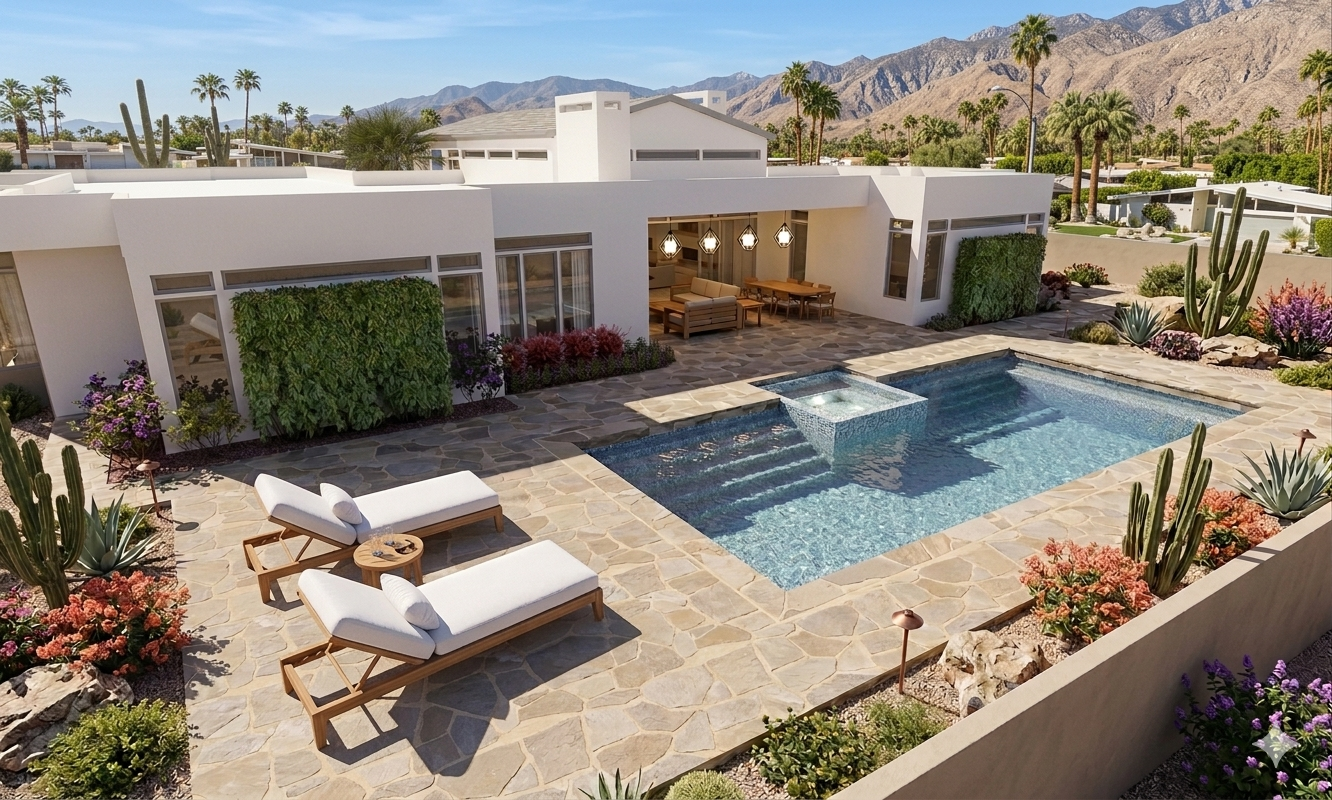
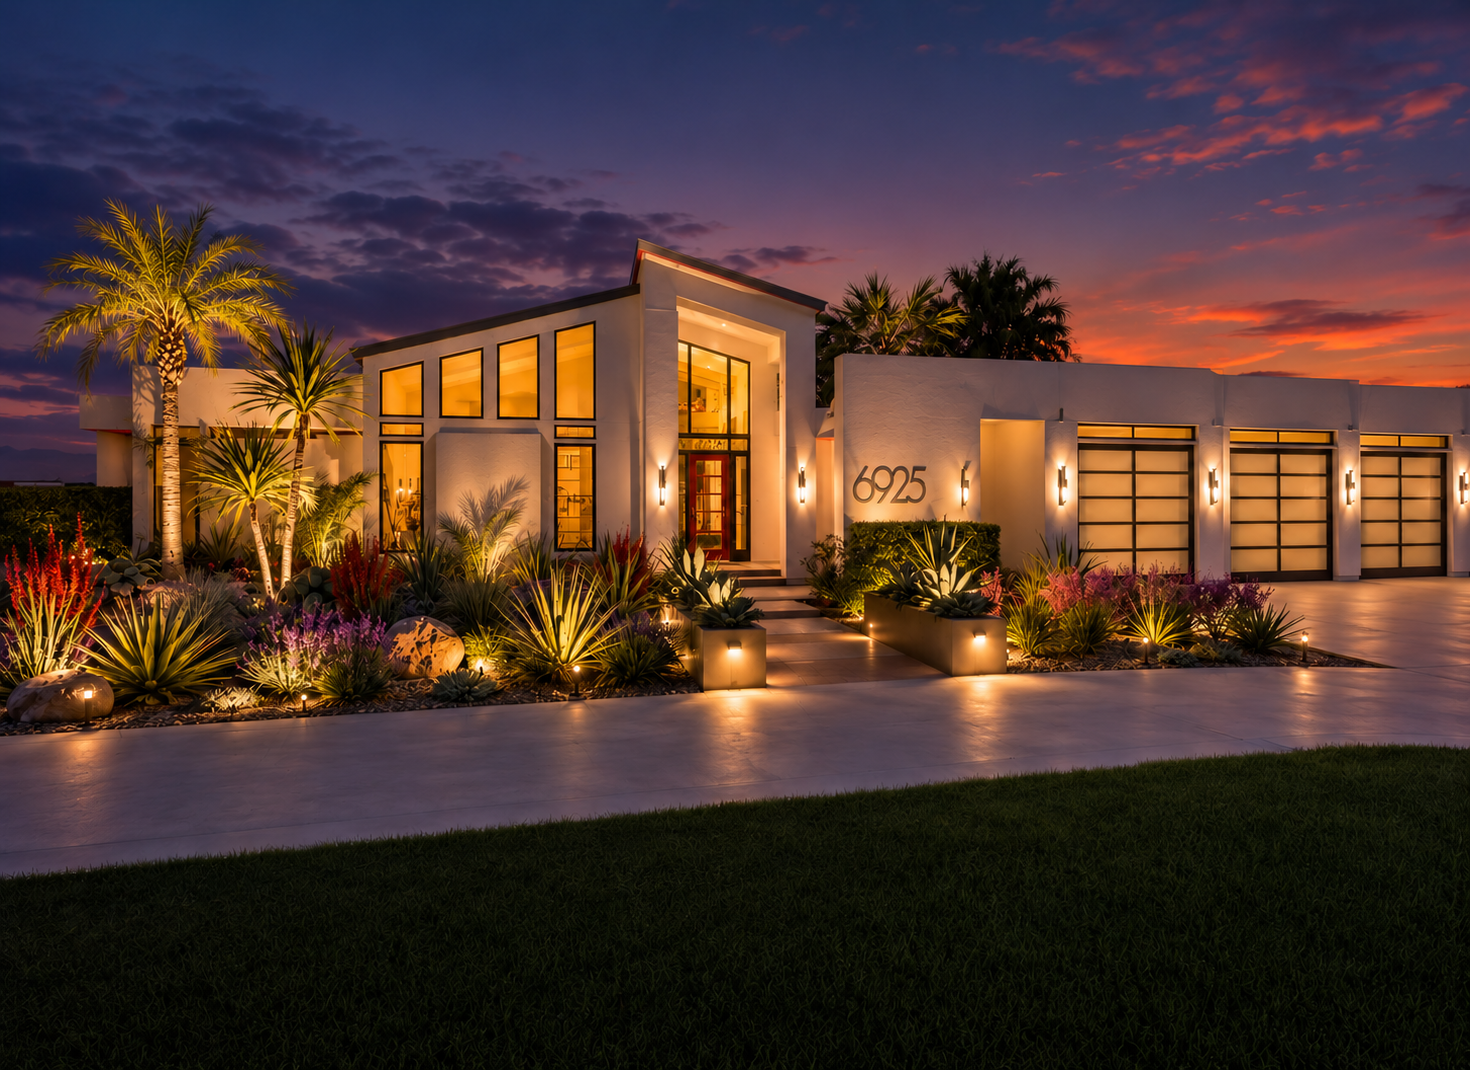
The San Jacinto interprets Palm Springs architecture through horizontal wings, taller central volumes, expansive glazing, and a clear connection to outdoor living.
Architecture Shaped by Light
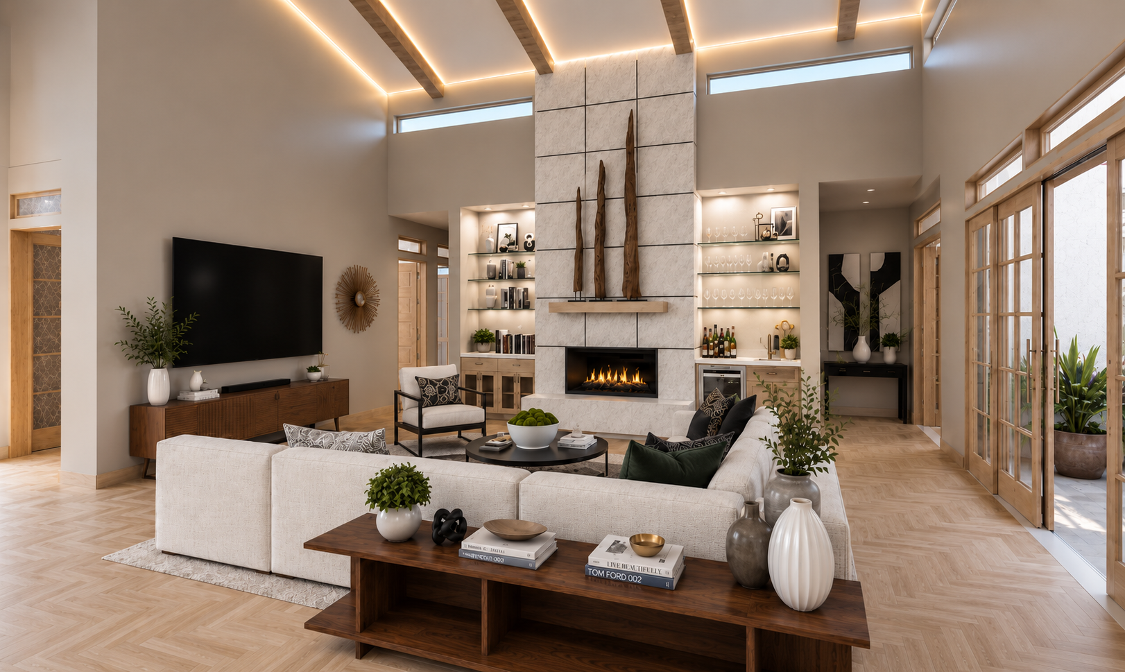
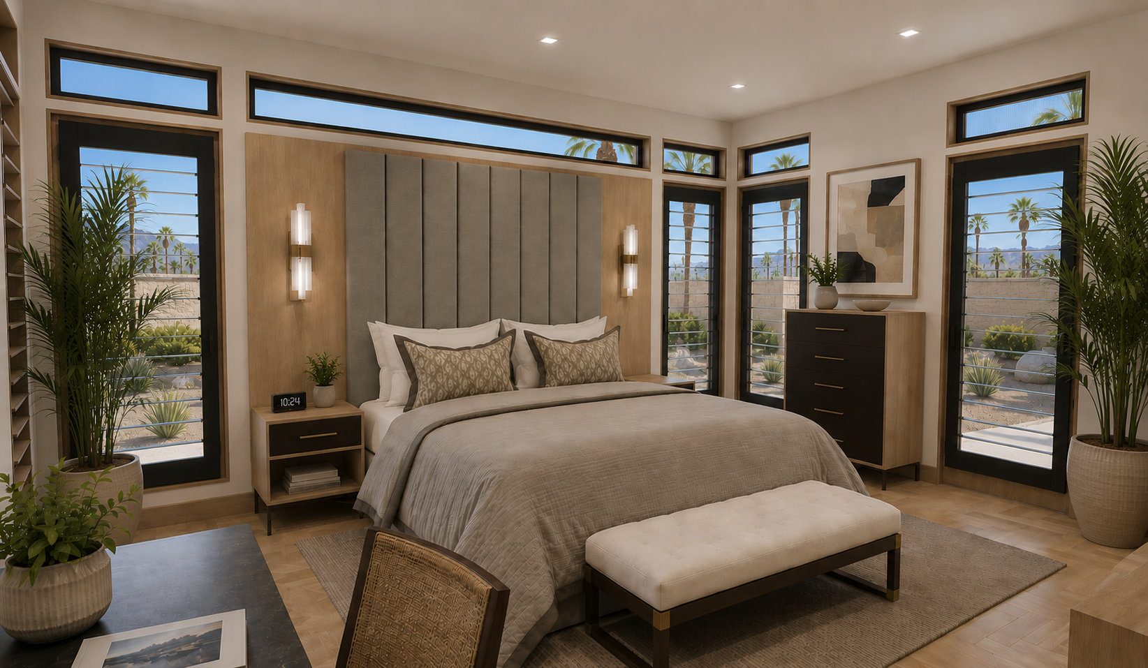
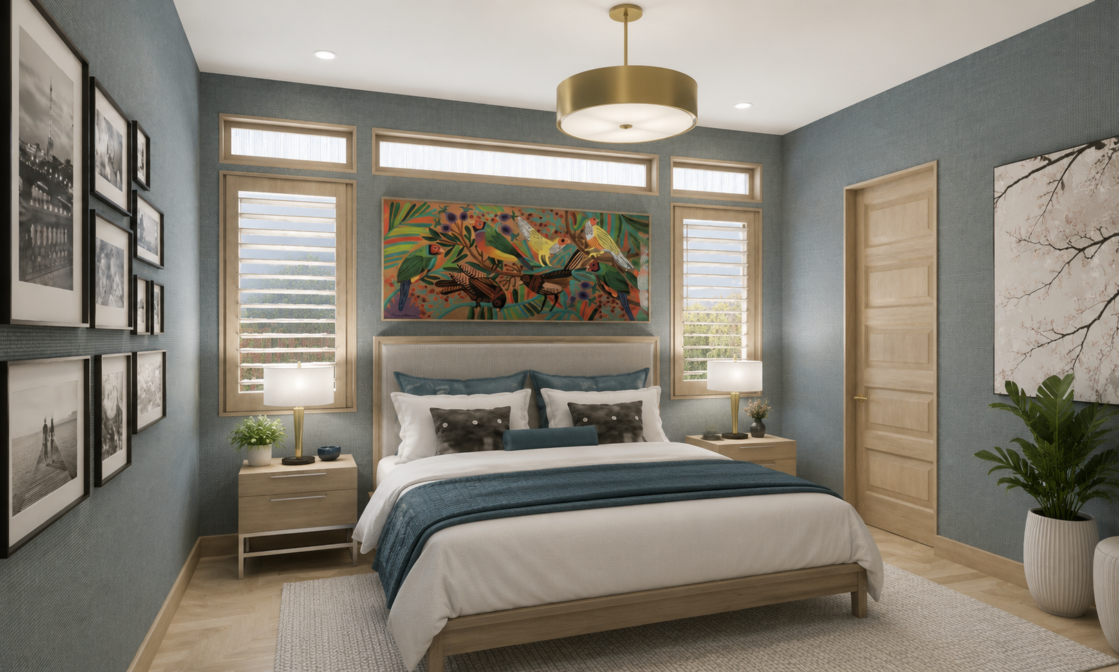
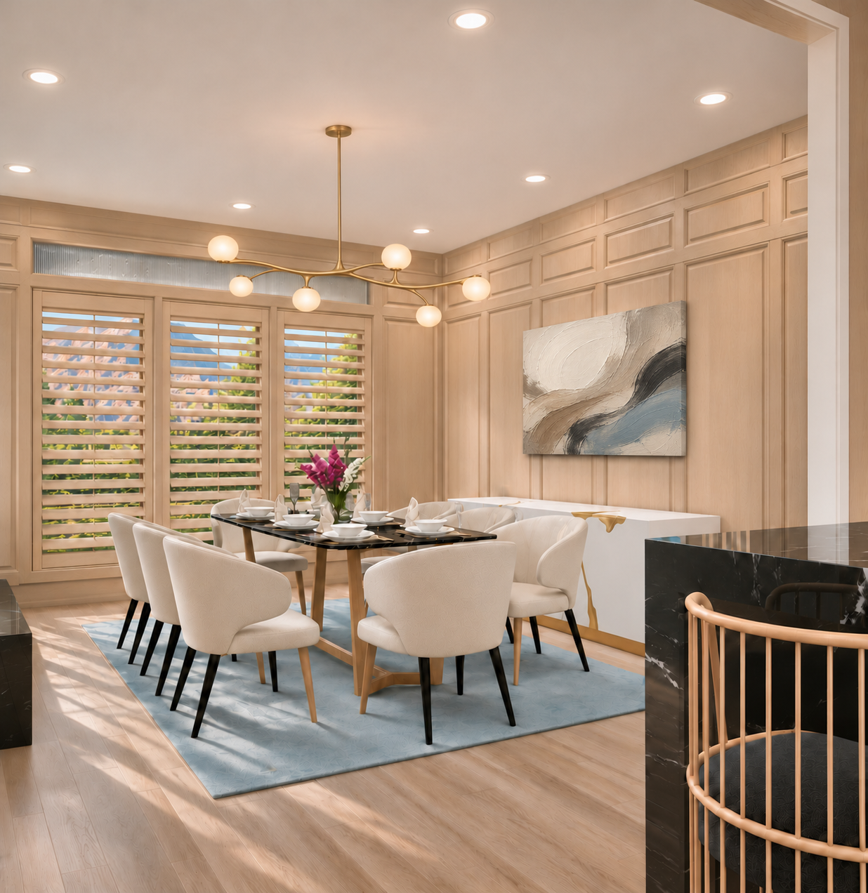
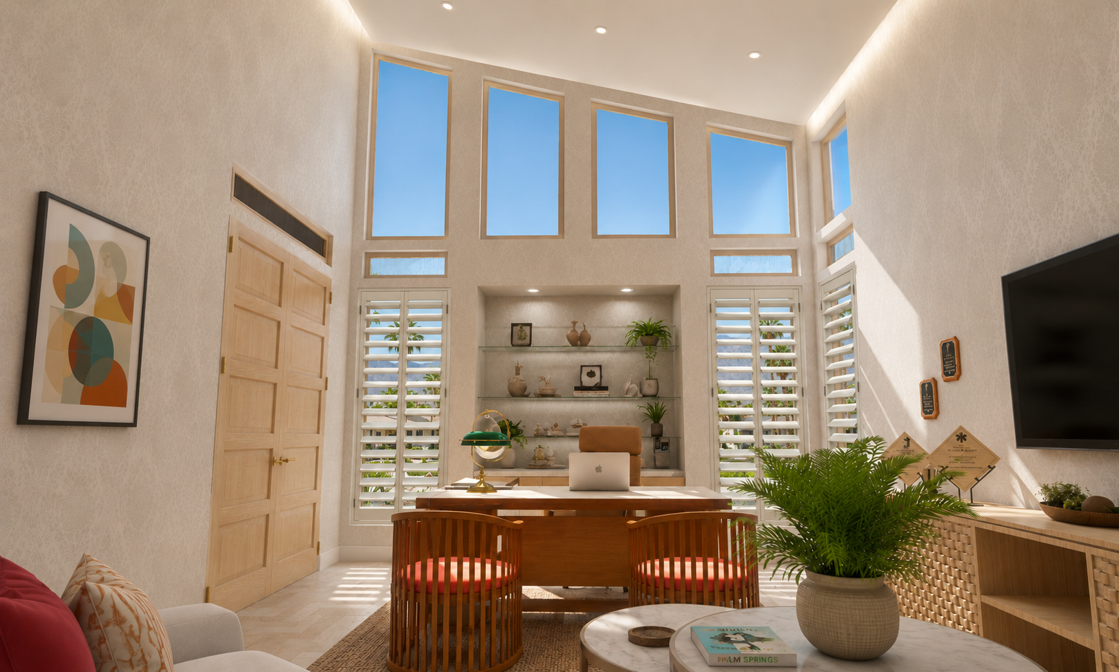
A recessed entry and changing roof heights establish the composition. Clerestory windows illuminate the great room, while ribbed-glass transoms carry light through the interior and provide a recurring architectural detail.
A Clear Organization
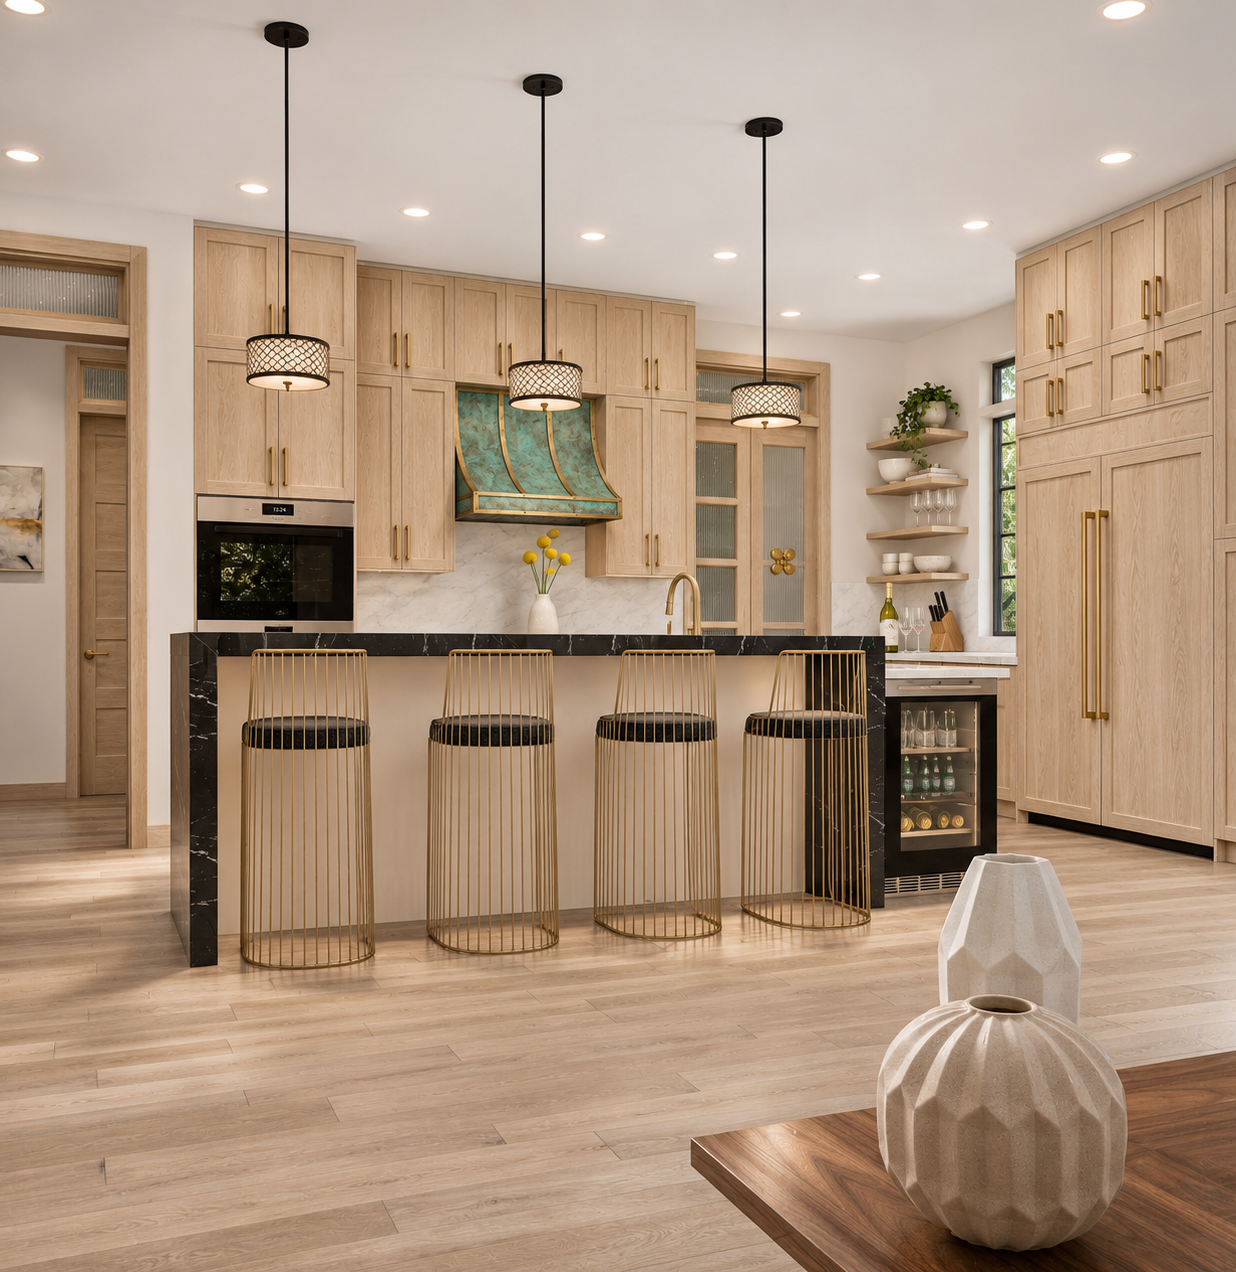
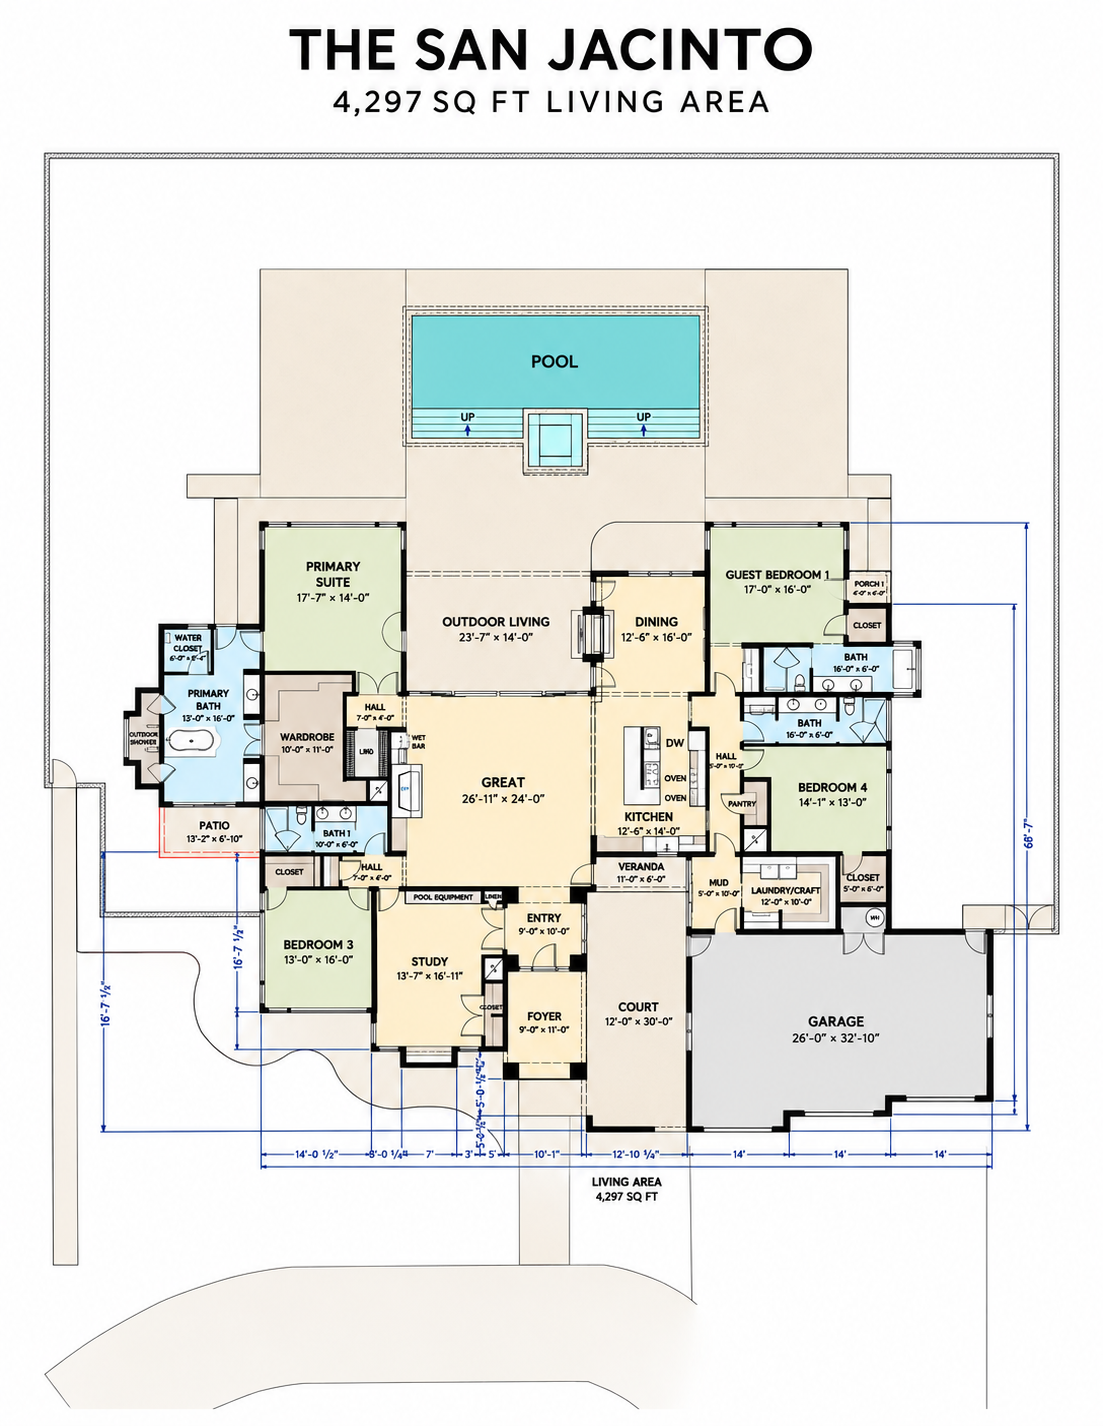
The kitchen and dining room connect to a central great room while retaining their own identities. A front study provides separation from the gathering spaces, and the pantry, laundry, and garage access support daily routines.
Privacy and Outdoor Connection
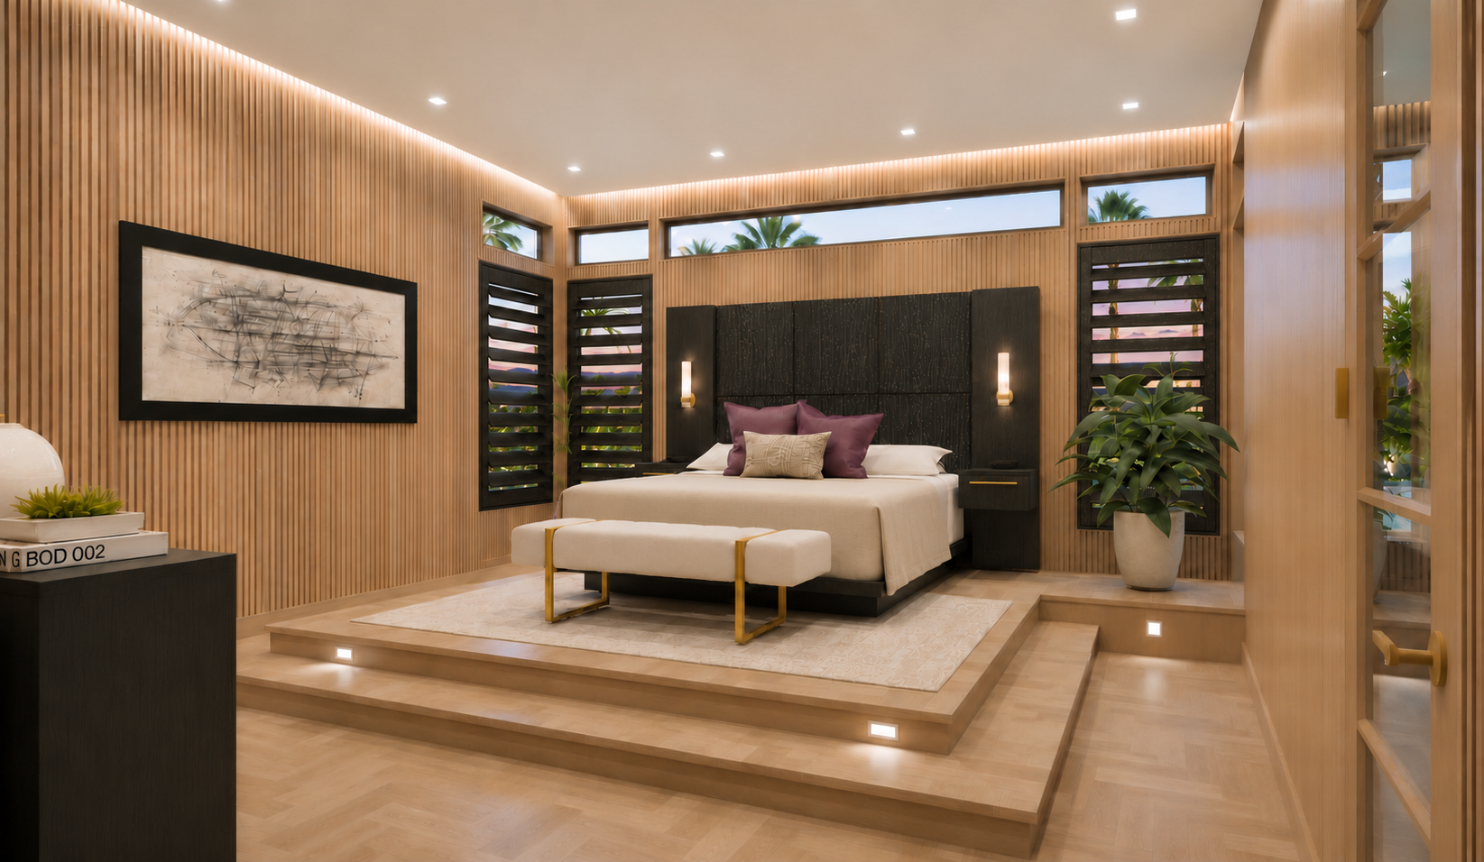
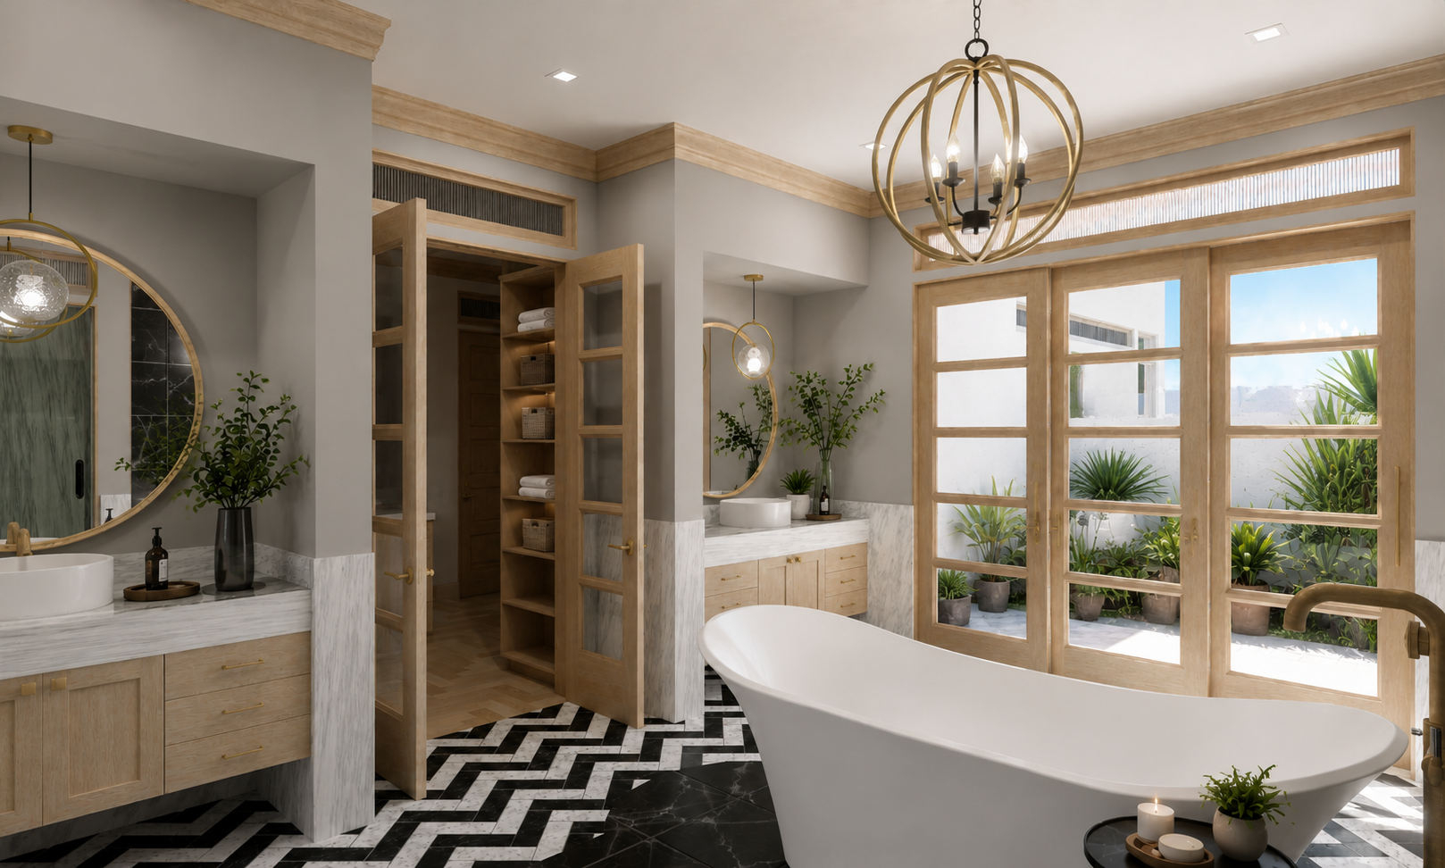
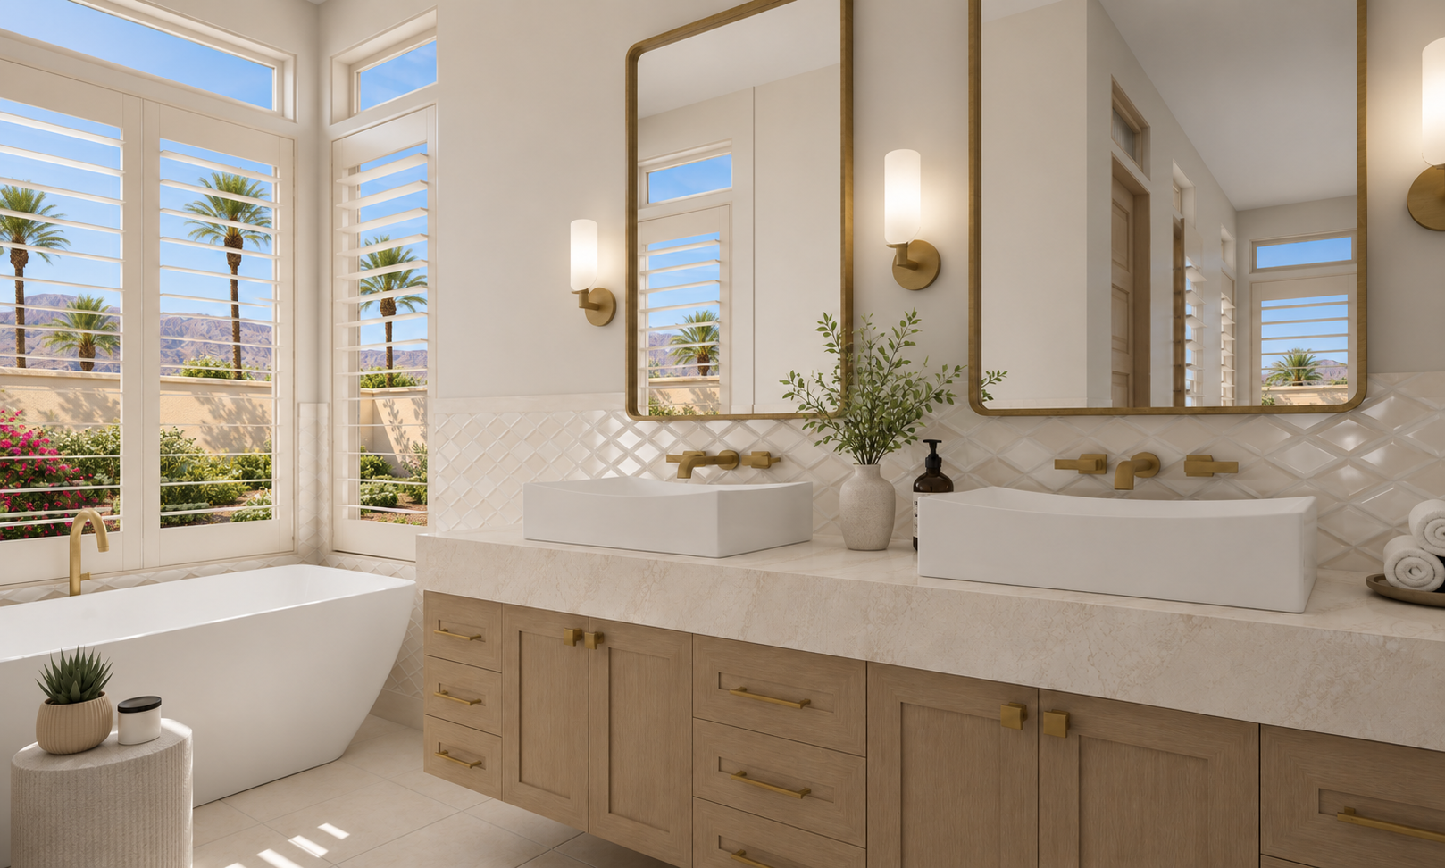
The primary suite occupies a rear corner apart from the other bedrooms. Its bath faces a private courtyard, while covered outdoor living connects the shared rooms to the pool terrace. The concept is presented in a desert setting, with materials and construction intended to be adapted to the eventual site and climate.