


Mississippi Avenue Remodel
Before Bliss, there was Mississippi, a century-old house near Century City that was bursting at the seams. My client’s designer dresses had spilled out of the closets and into the primary bedroom, the basement, the sunroom, and even the foyer. She had so many hats and shoes that they’d become part of the décor. One day she joked that she needed a third story just for her dresses. I drew up a plan to give her exactly that.
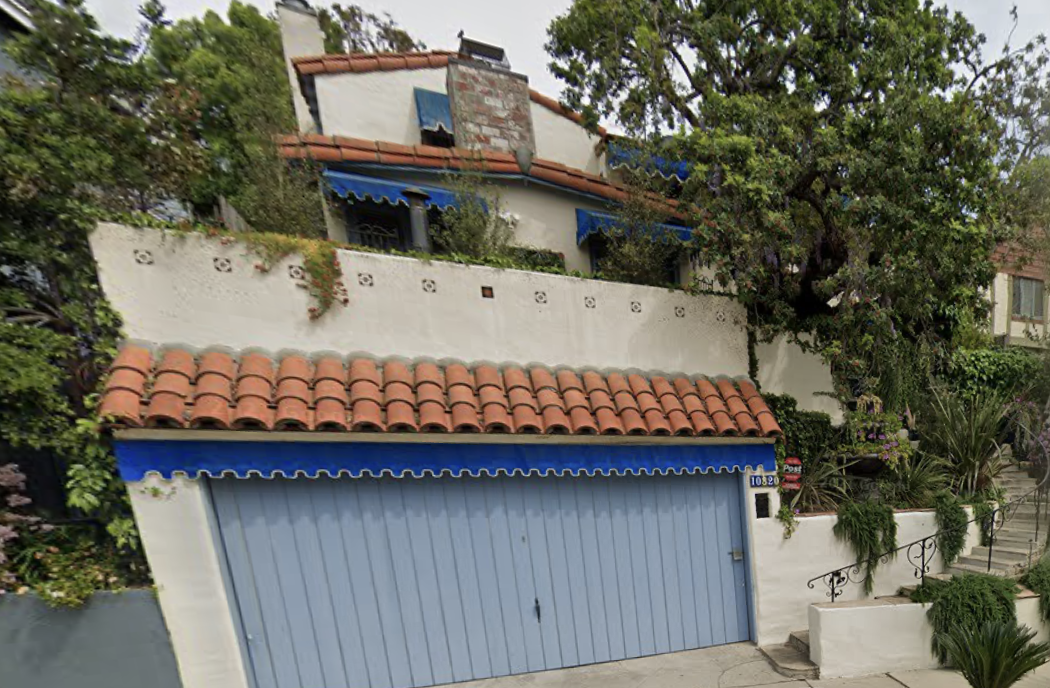
Before
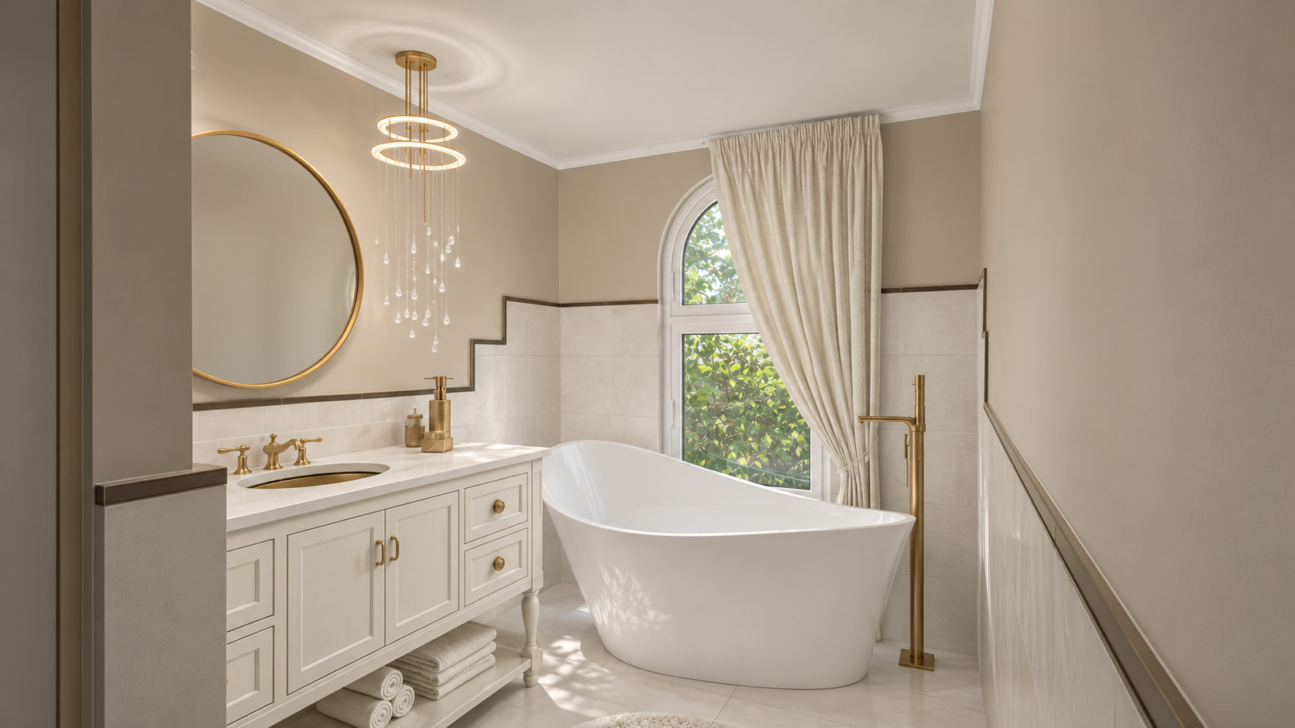
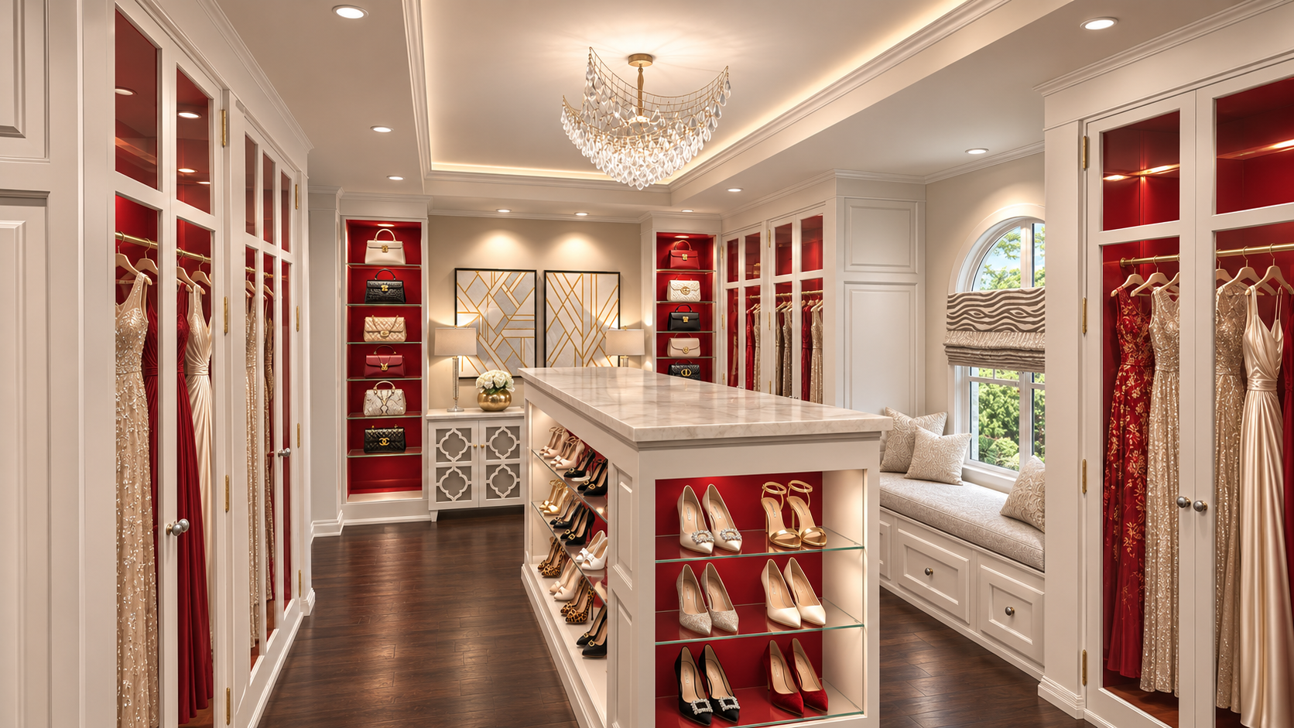
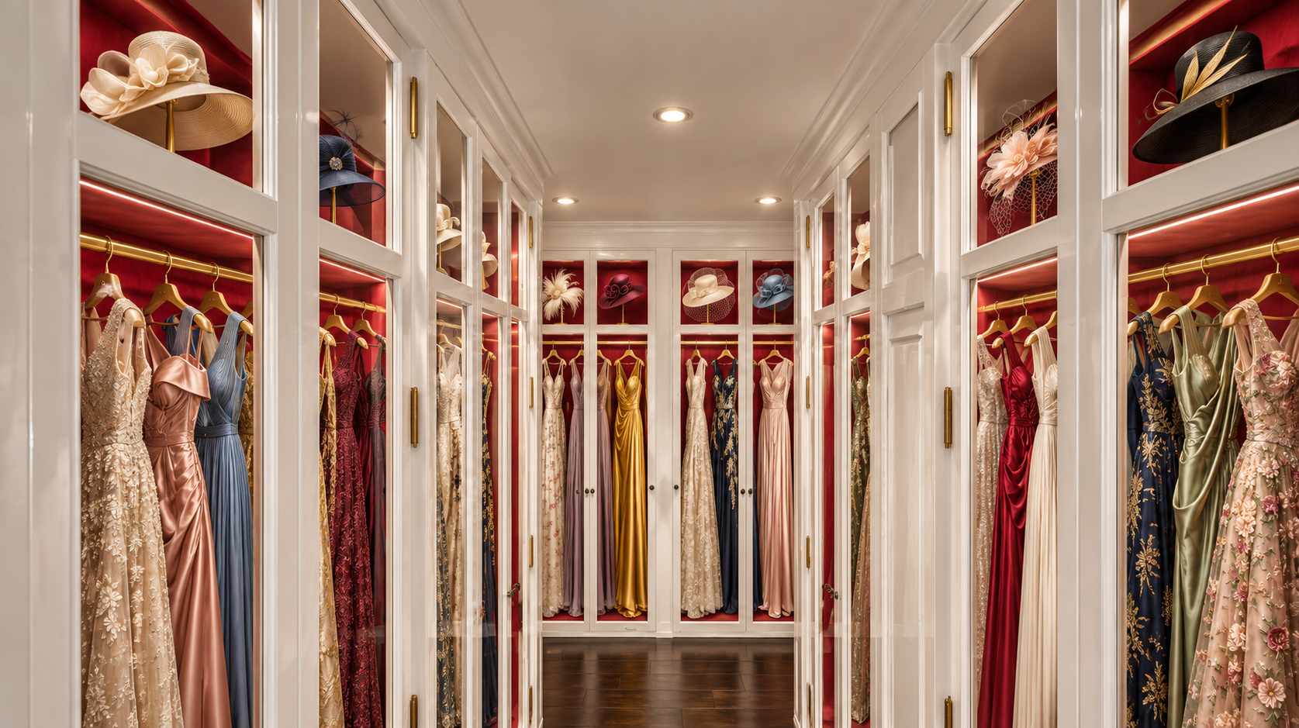
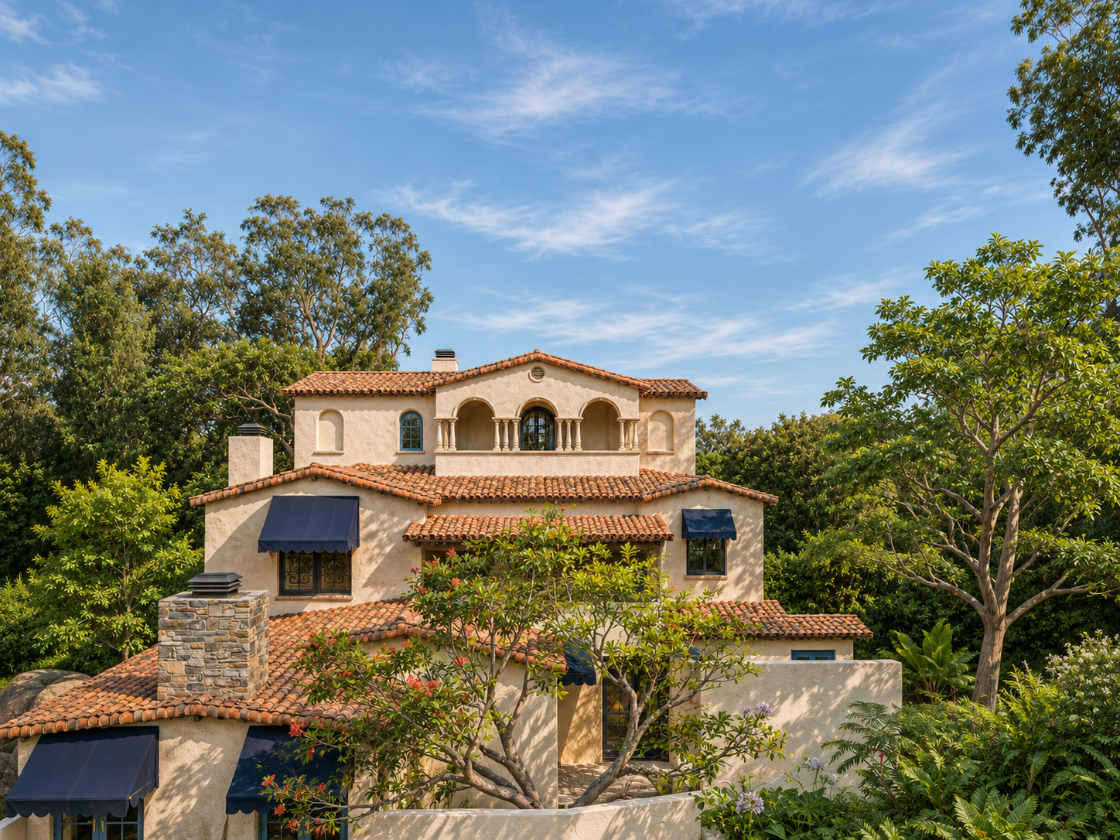
After
My first proposal gave the house a more commanding presence with a Mediterranean-style third-story addition. I placed the new staircase at the back of the house, in the primary suite’s former walk-in closet. Upstairs, the entire level would be devoted to her wardrobe. Dresses and hats would have a room of their own, and shoes and handbags would fill a second. A short hallway would connect the two rooms, as well as a modest bathroom with soaking tub, water closet, and a stackable washer and dryer. The plan also featured a loggia to relax and take in the views of nearby Beverly Hills and Century City.
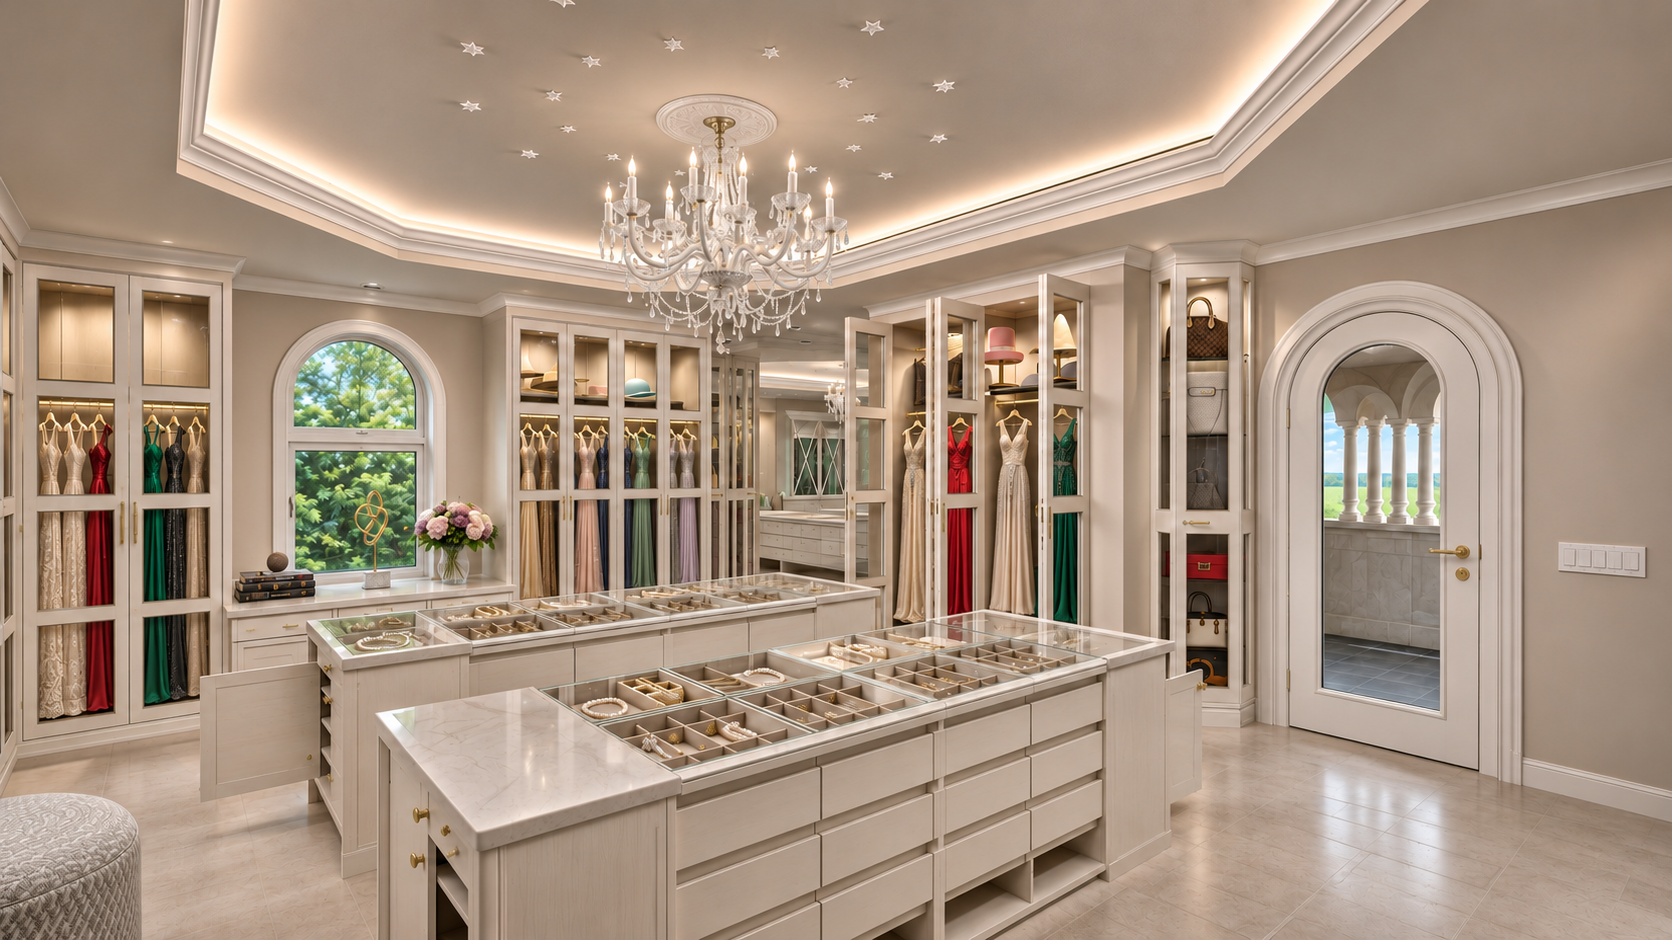
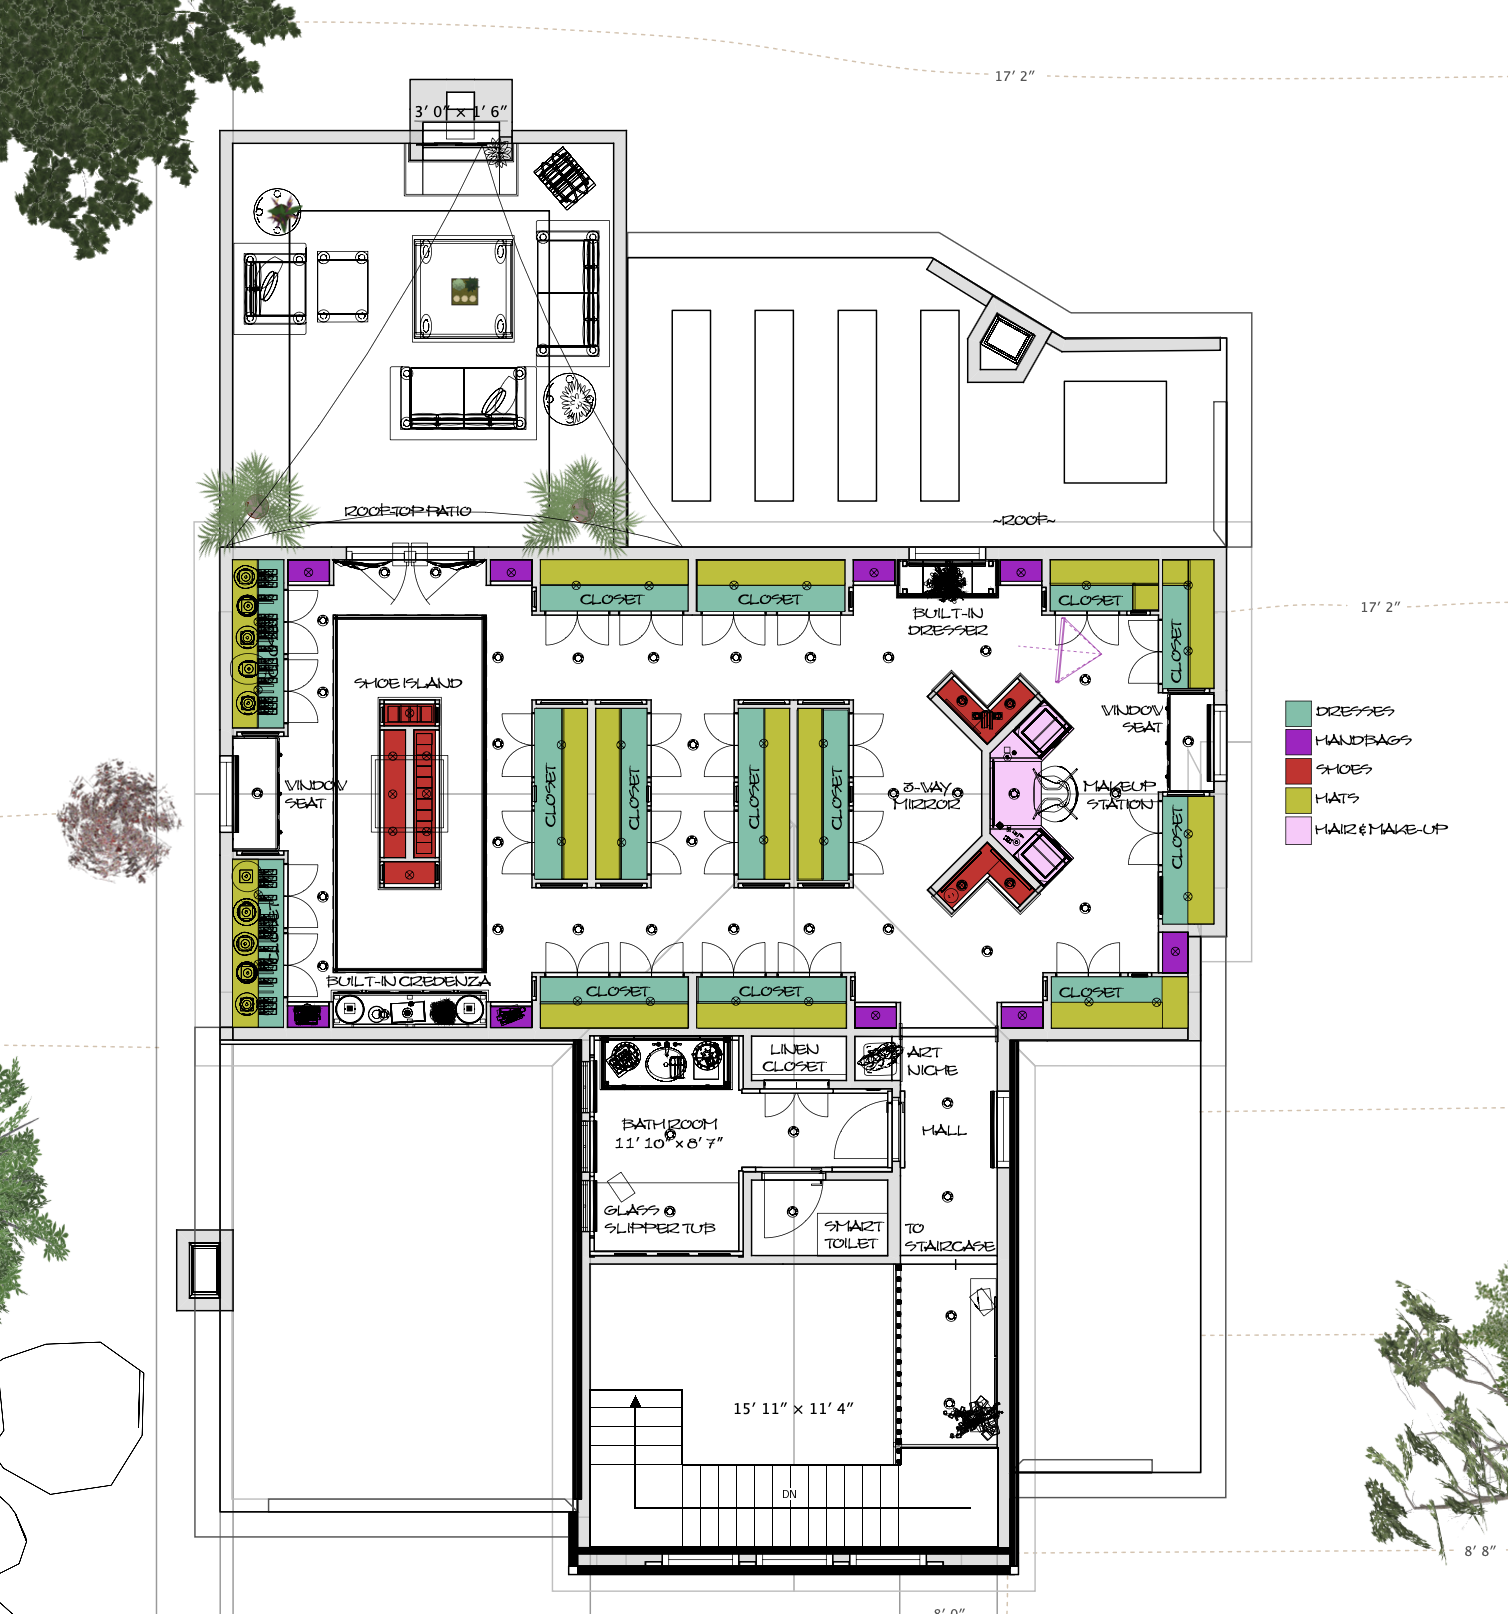
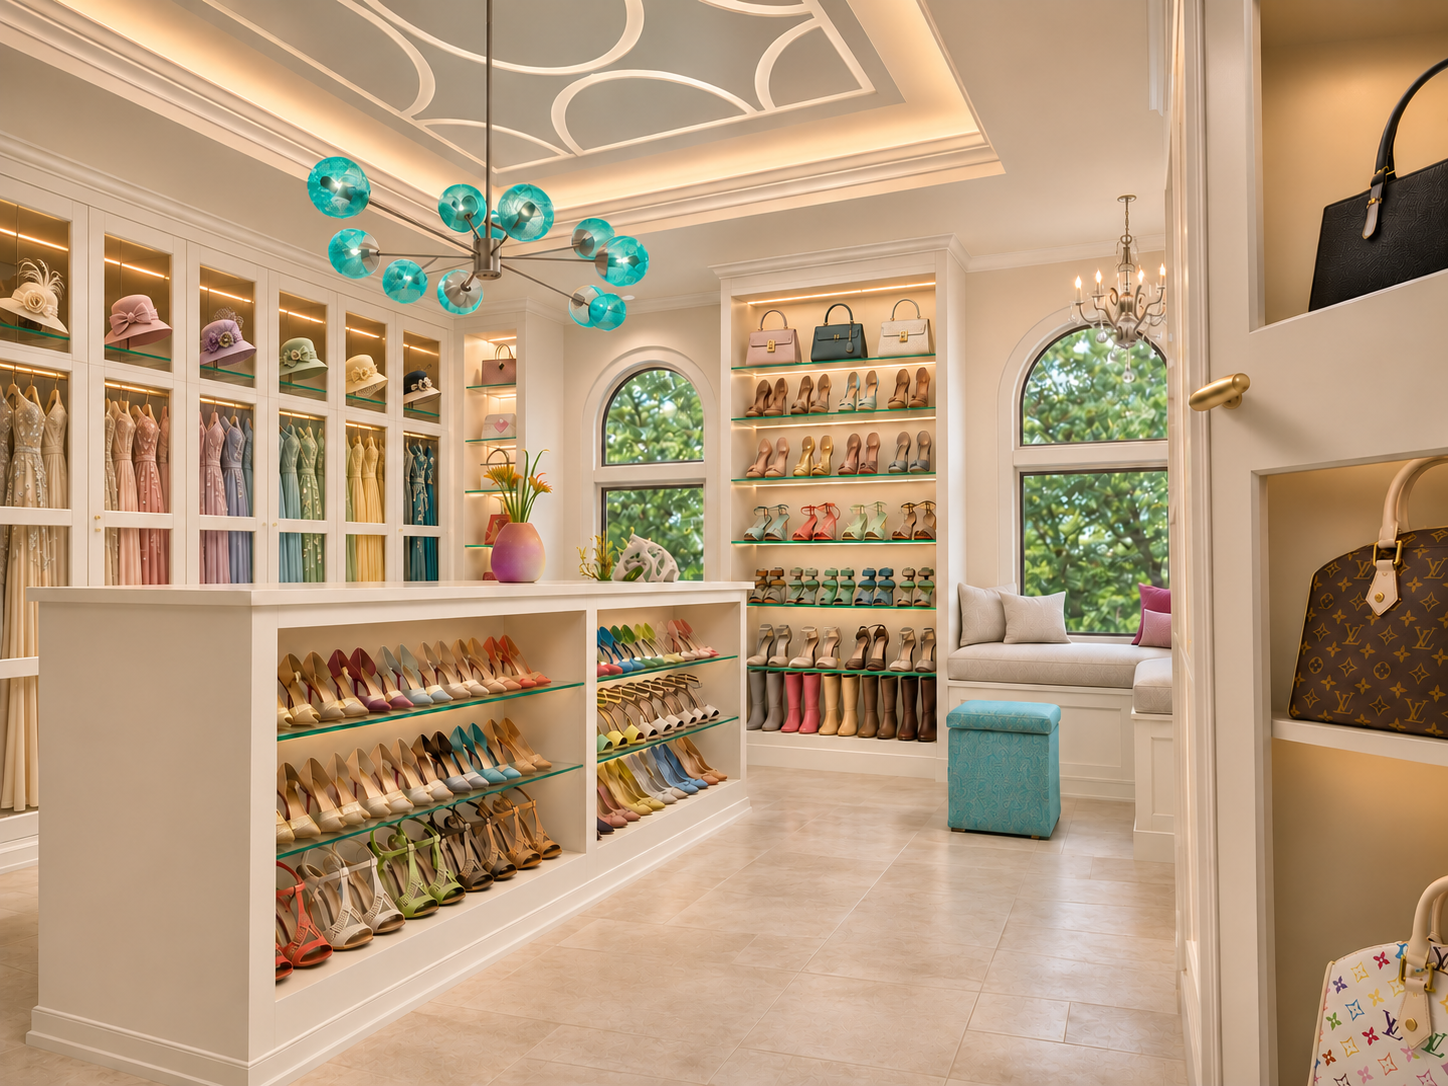
After
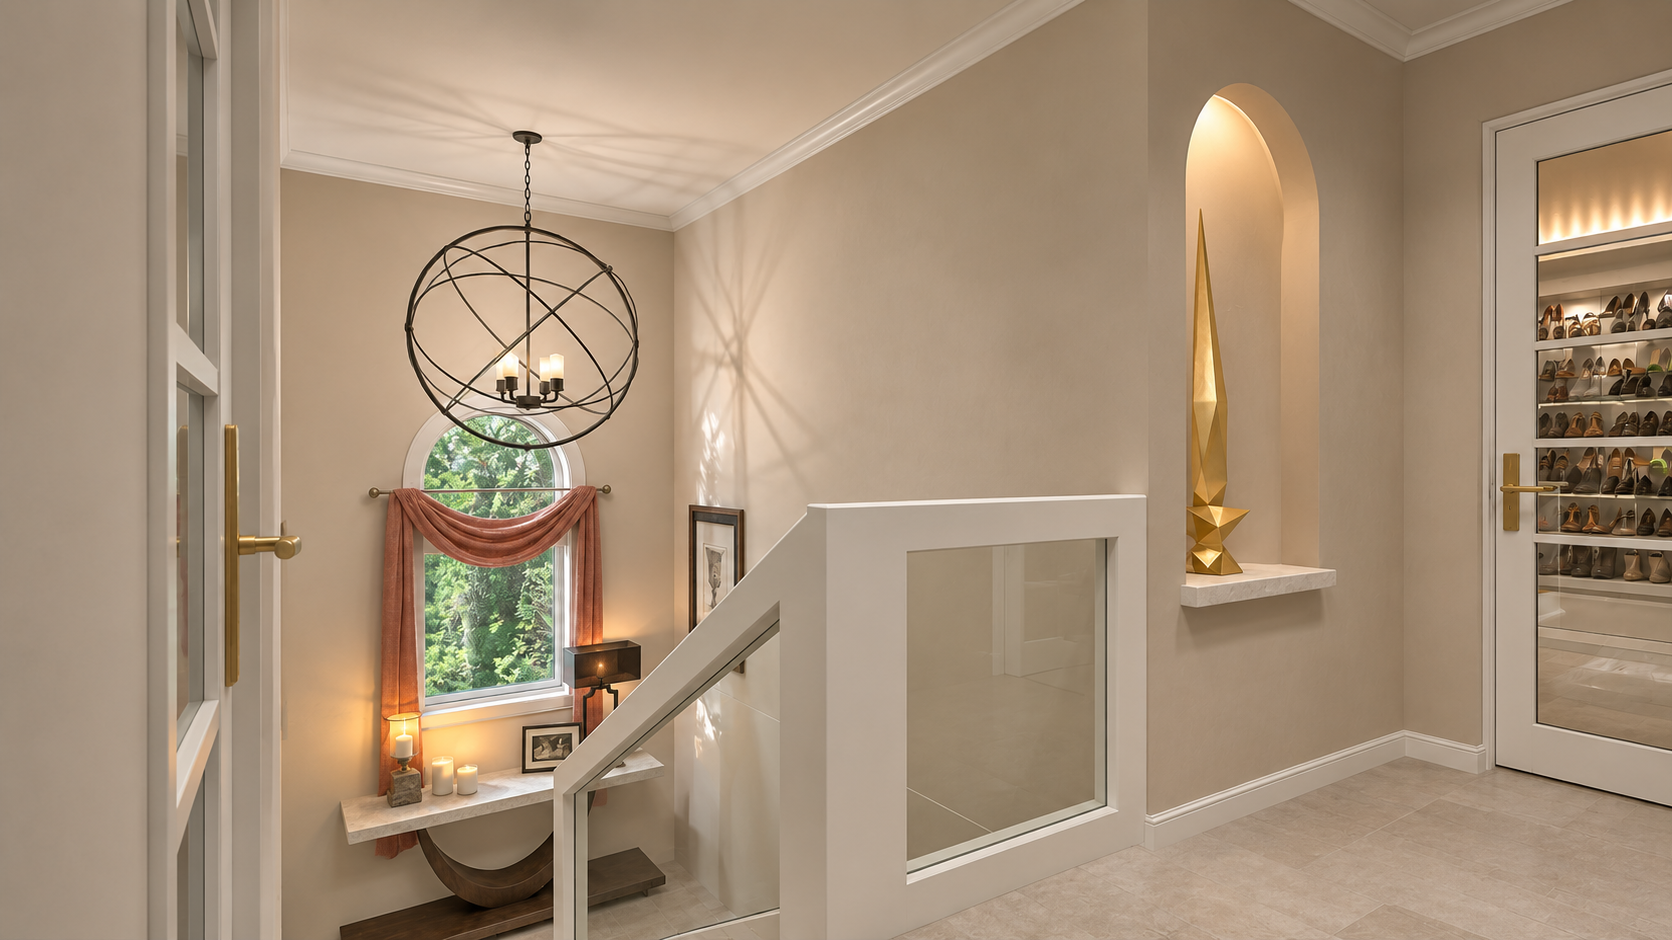
For my second proposal, I brought the third-story addition forward over the exiting foyer and stairwell. A new flight of stairs would rise directly above the existing staircase, with clerestory windows drawing daylight into the stairwell. I carried the home’s Mediterranean character through to the exterior and laid out the wardrobe in aisles, with cabinetry in the center as well as along the walls. This version included a compact bathroom and a rooftop deck, with no dedicated laundry area. Inside the wardrobe, I lined the shelves and closets in Louboutin red, a nod to the iconic shoe soles and a vivid accent against the white cabinetry.
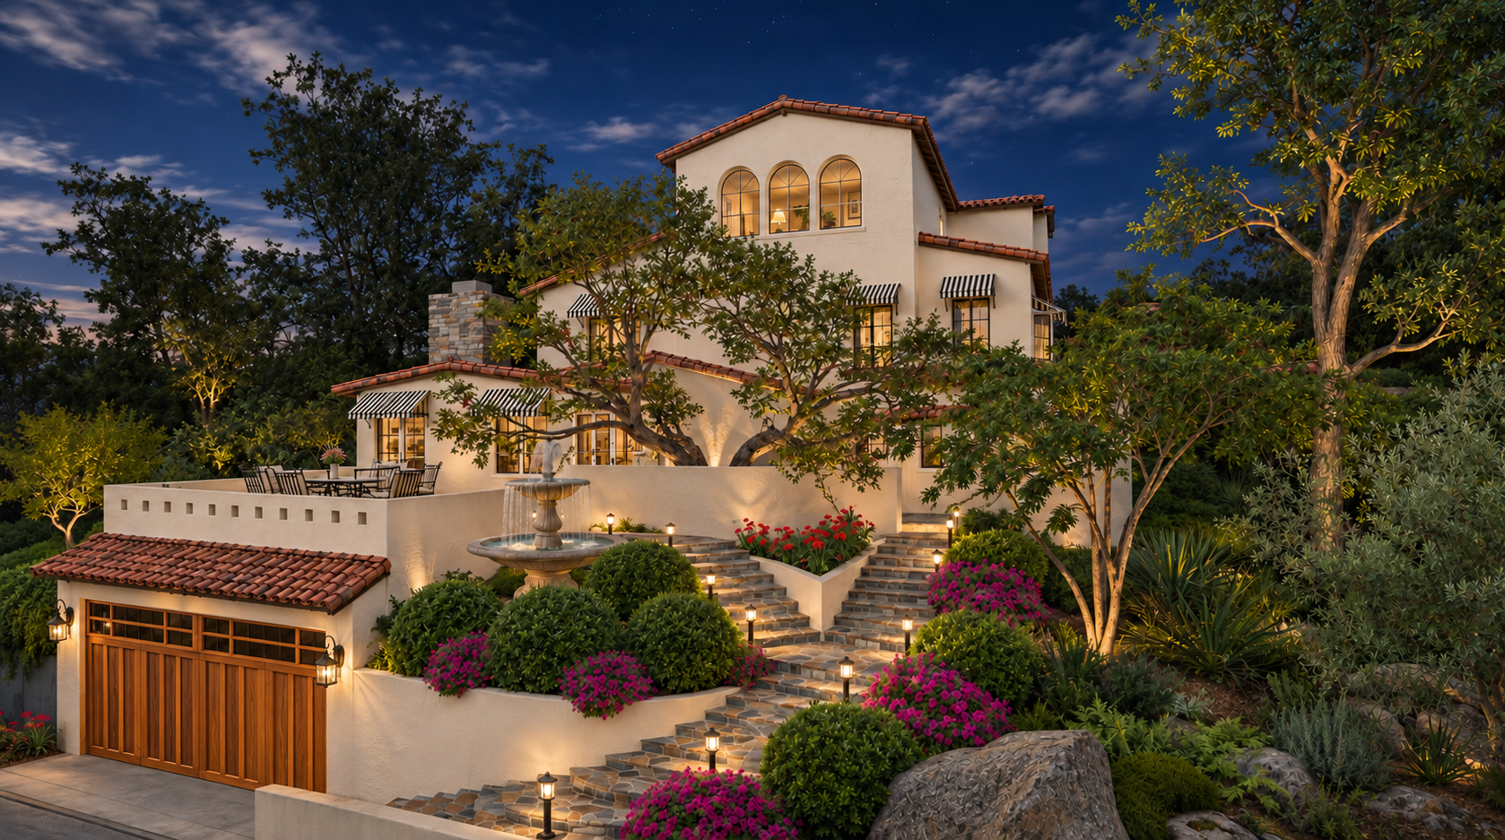
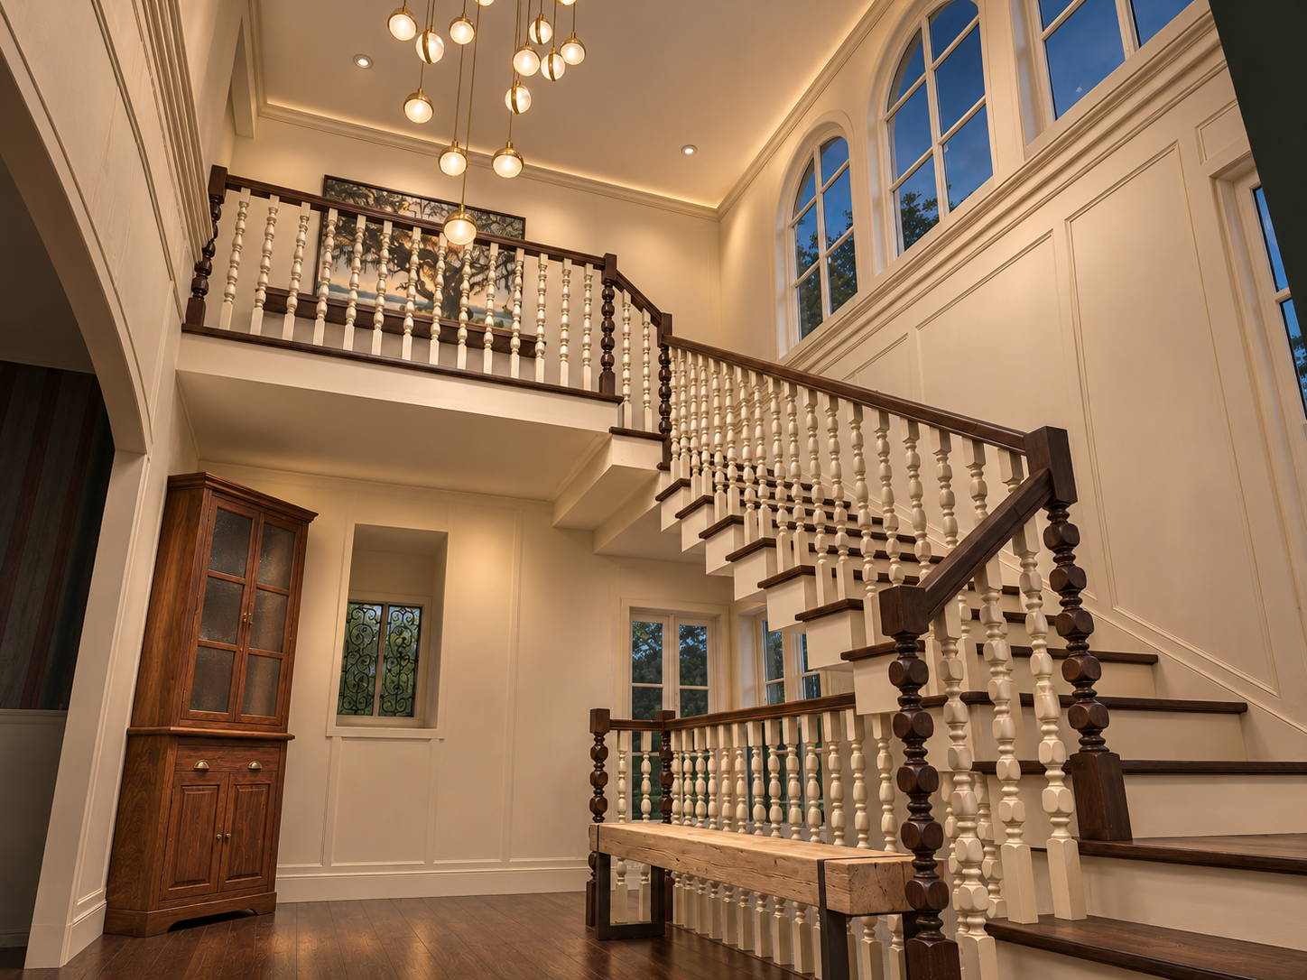
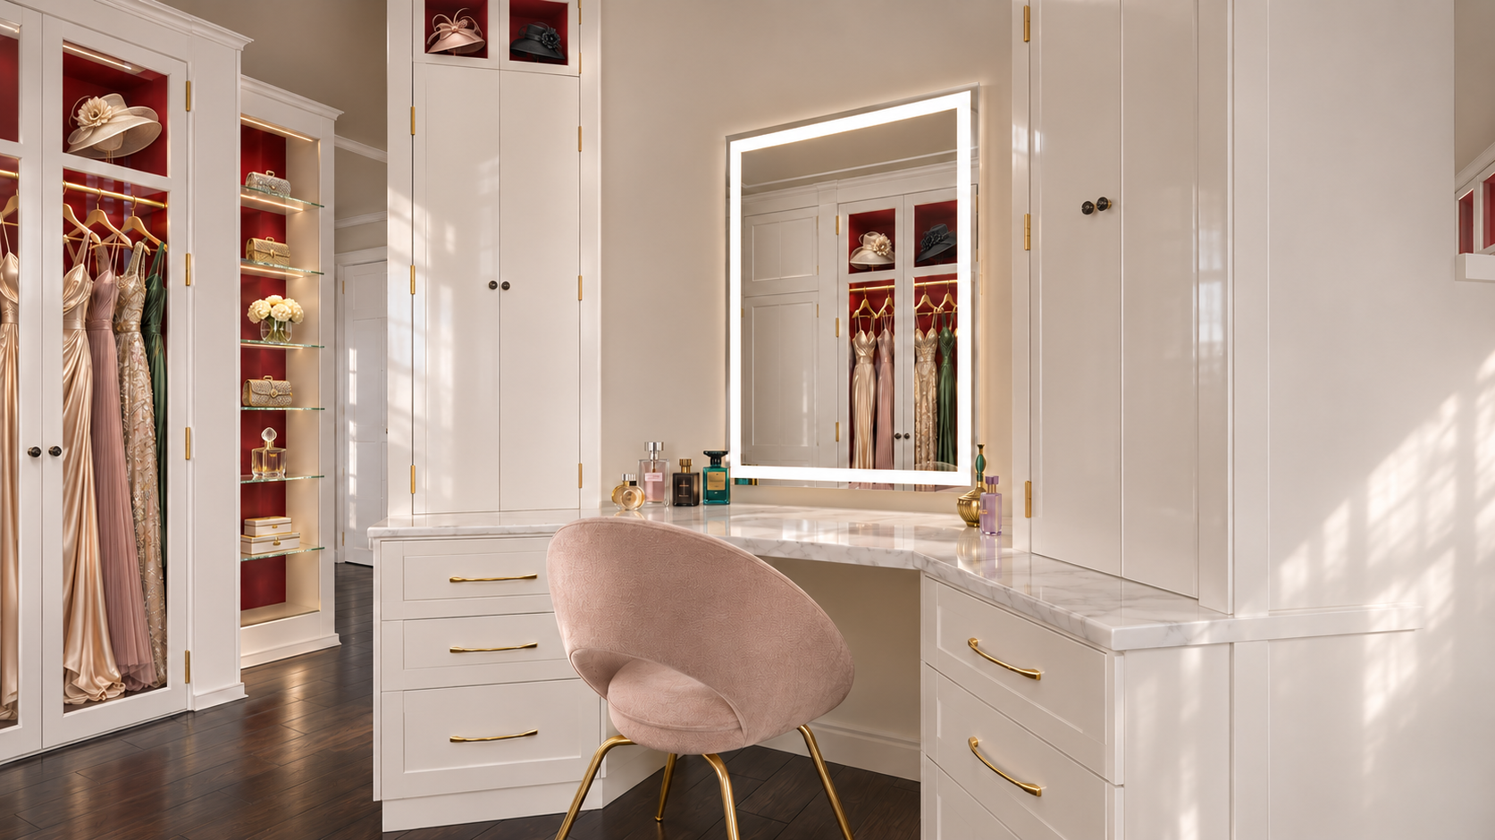
Both proposals ran up against the city’s hillside zoning limits though. The 5,500-square-foot lot was subject to a 45 percent floor-area cap, which allowed a home of up to 2,475 square feet. The house was already recorded as having 2,336 square feet, and unpermitted additions from the 1970s likely pushed it past the limit. With little room on paper and likely none in practice, we shelved both third-story proposals.
To give my client the wardrobe space she wanted, I needed to start fresh with an entirely new house designed to come in at no more than 2,475 square feet and give her the spaces she desired. That design is up next in Mississippi Avenue Rebuild.