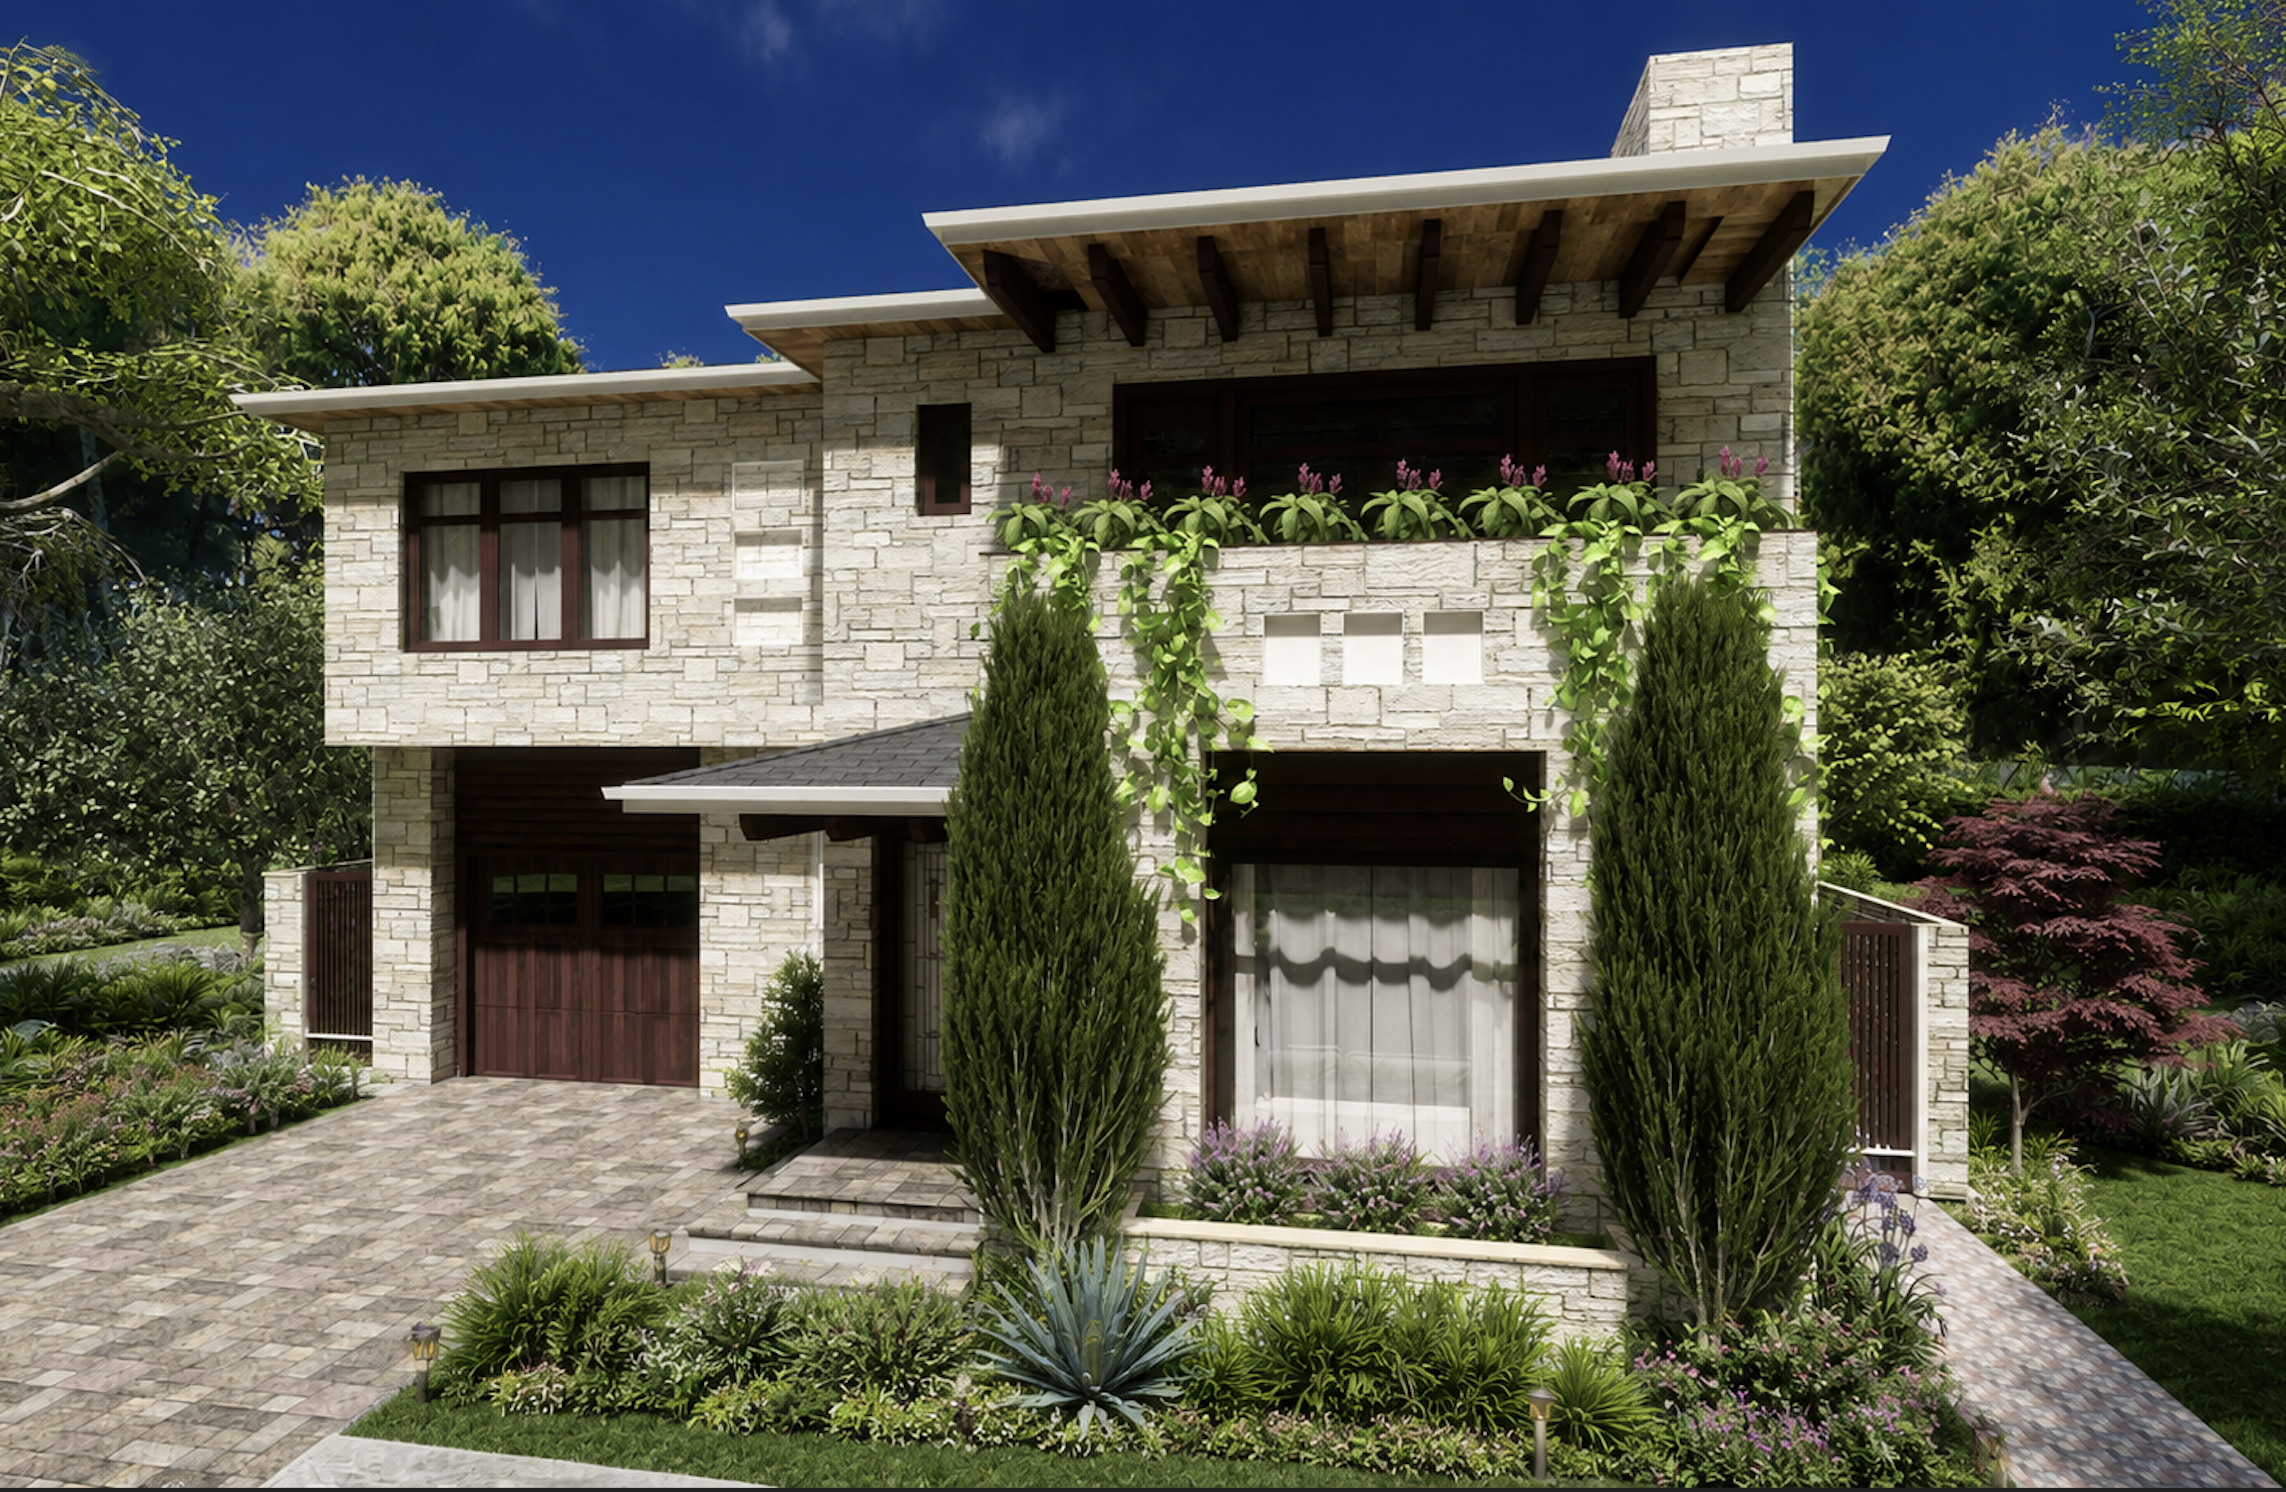
The Elliott
Conceptual Residential Design · Approximately 4,105 Sq. Ft. · Four Bedrooms
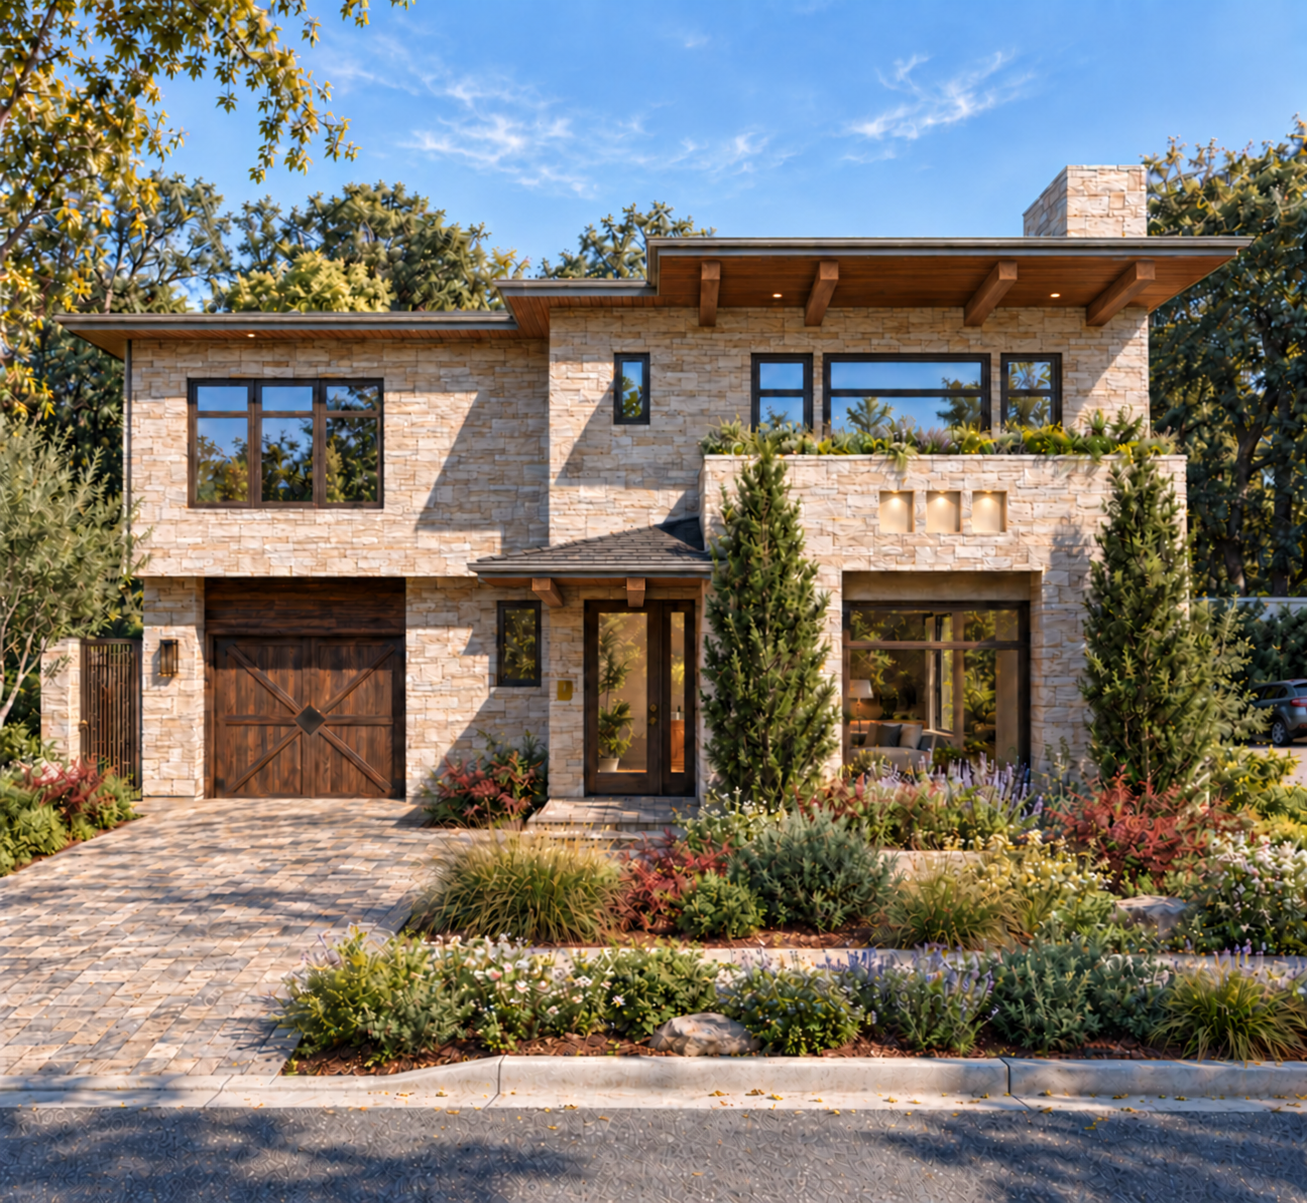
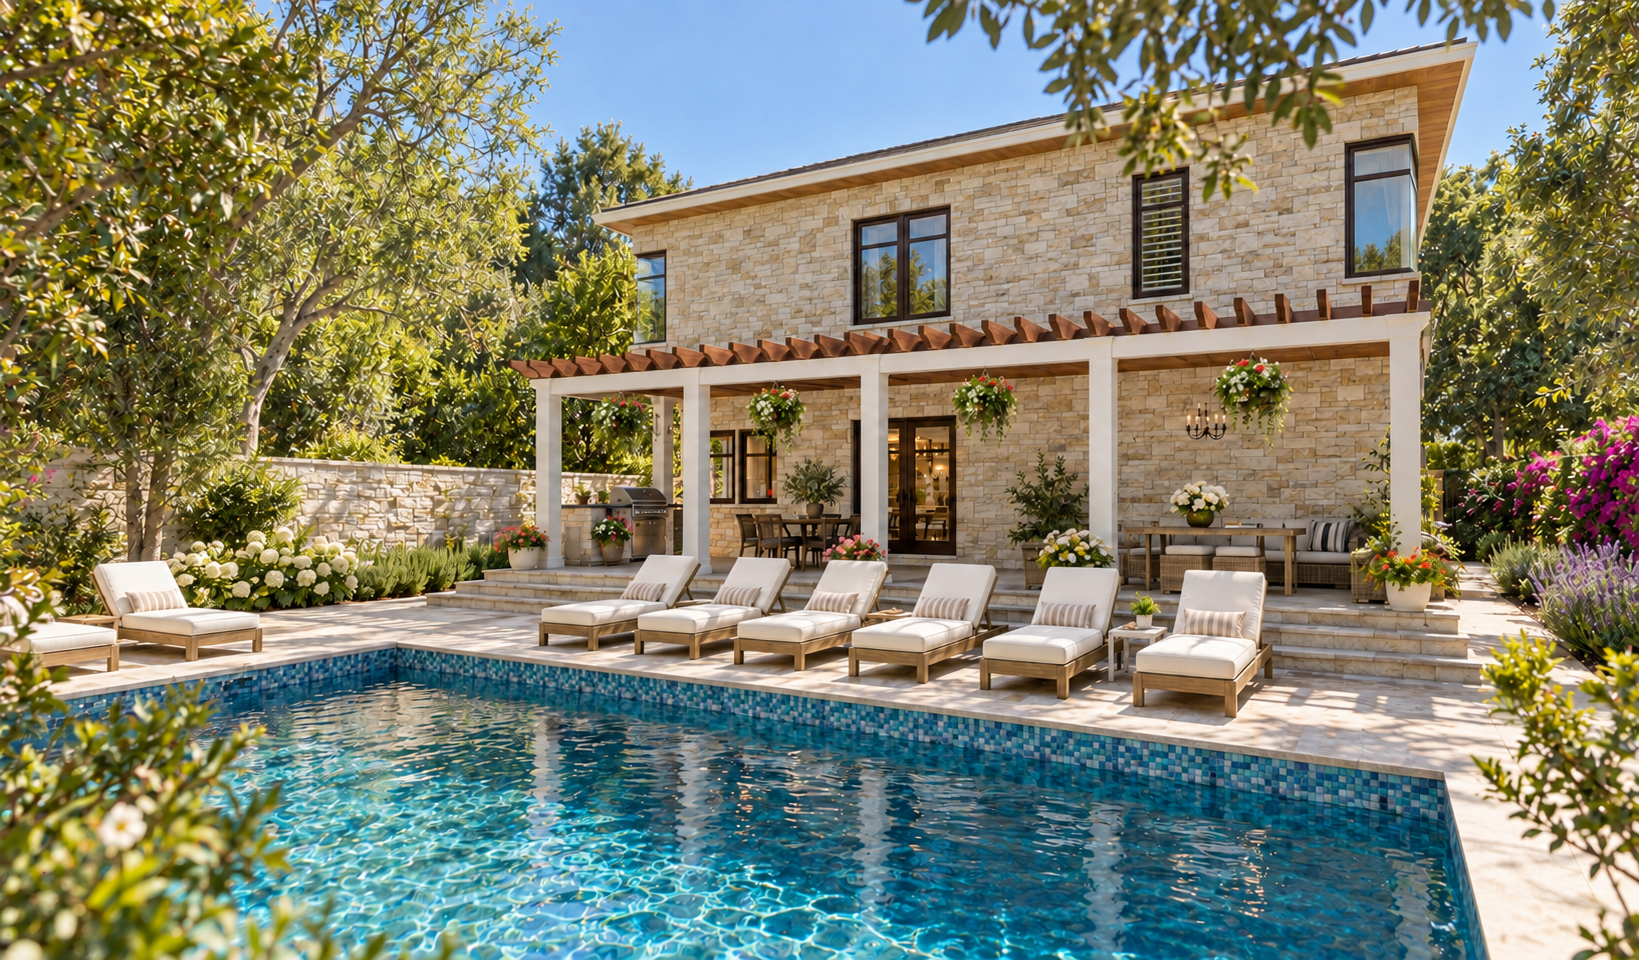
Designed for a narrow lot, The Elliott combines natural stone, exposed timber, and expansive glazing with a plan that balances entertaining and privacy.
Distinct Places to Gather
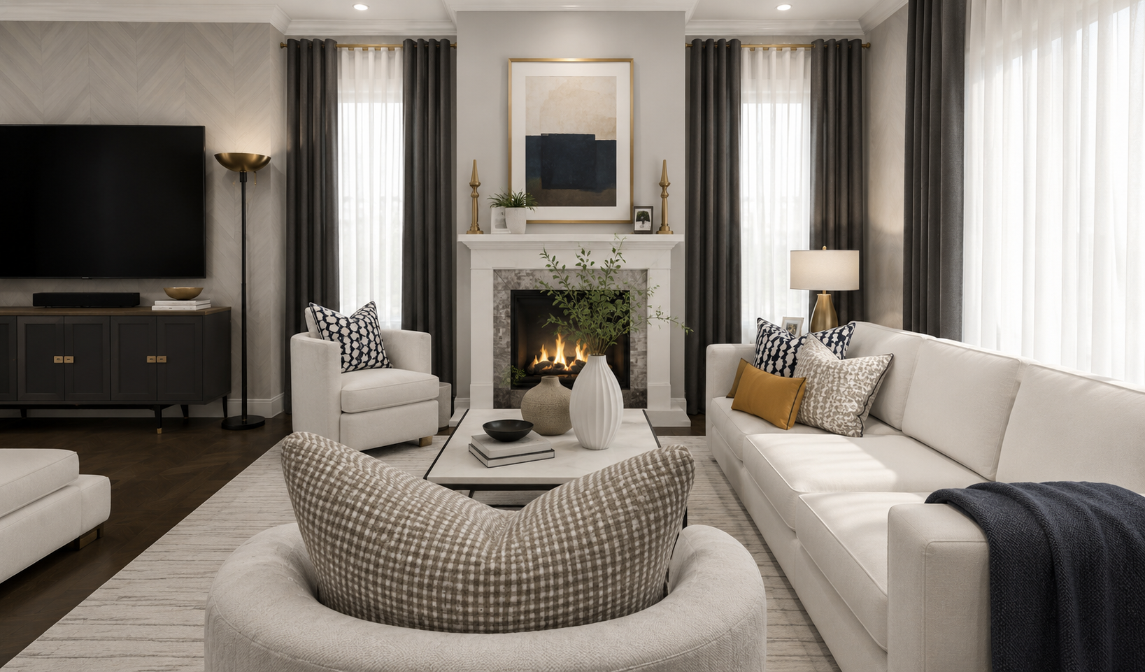
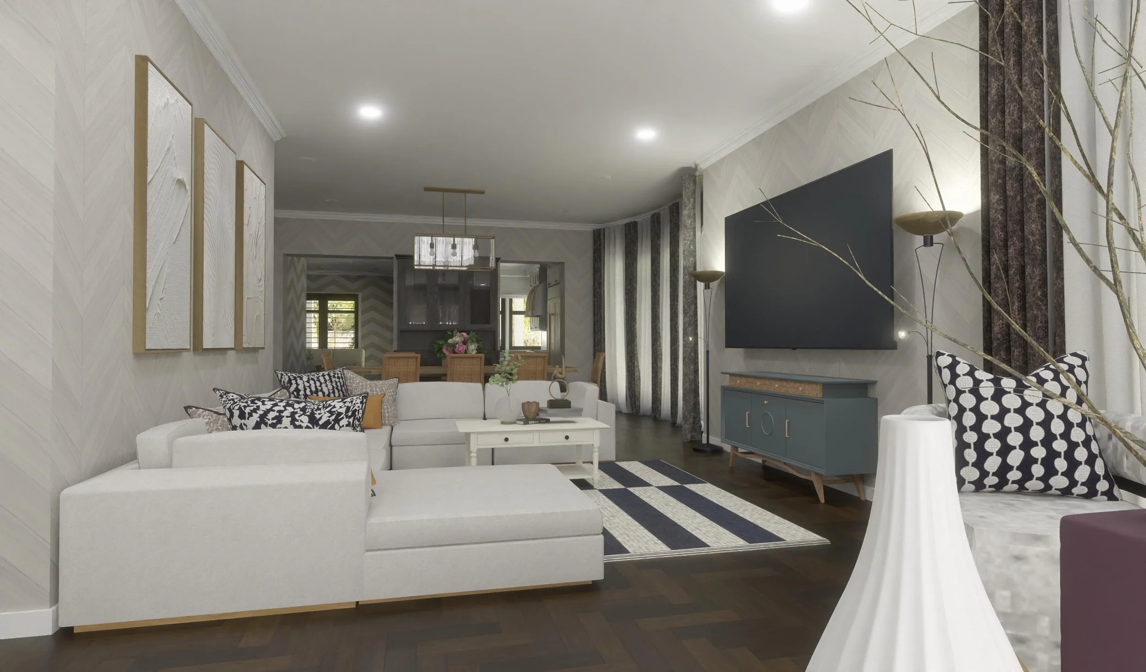
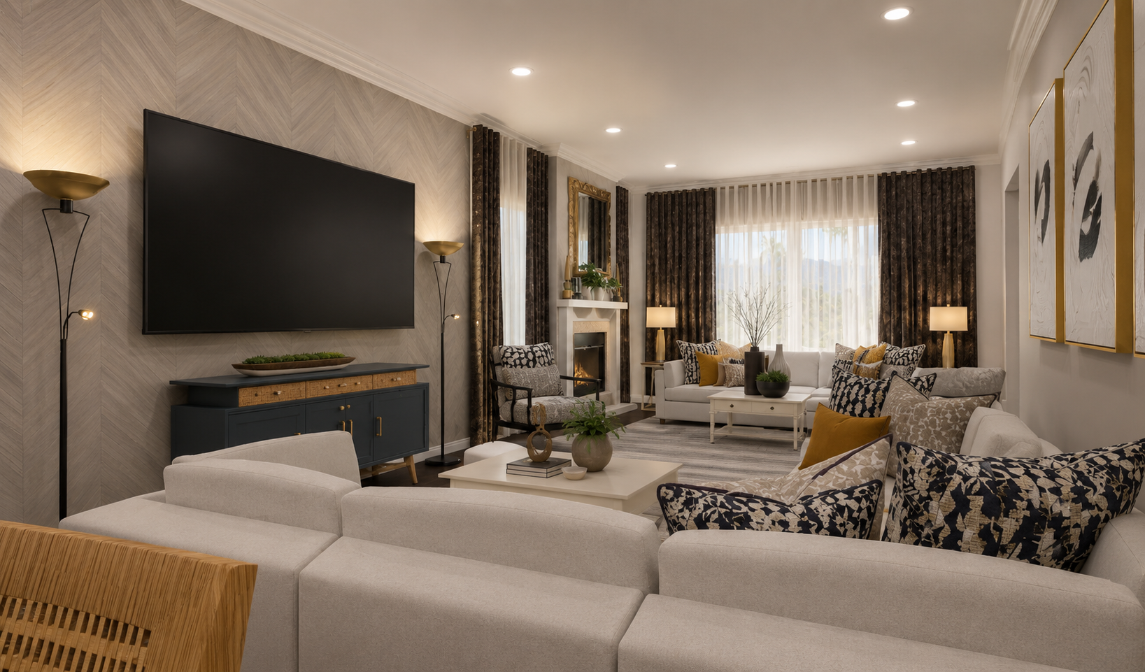
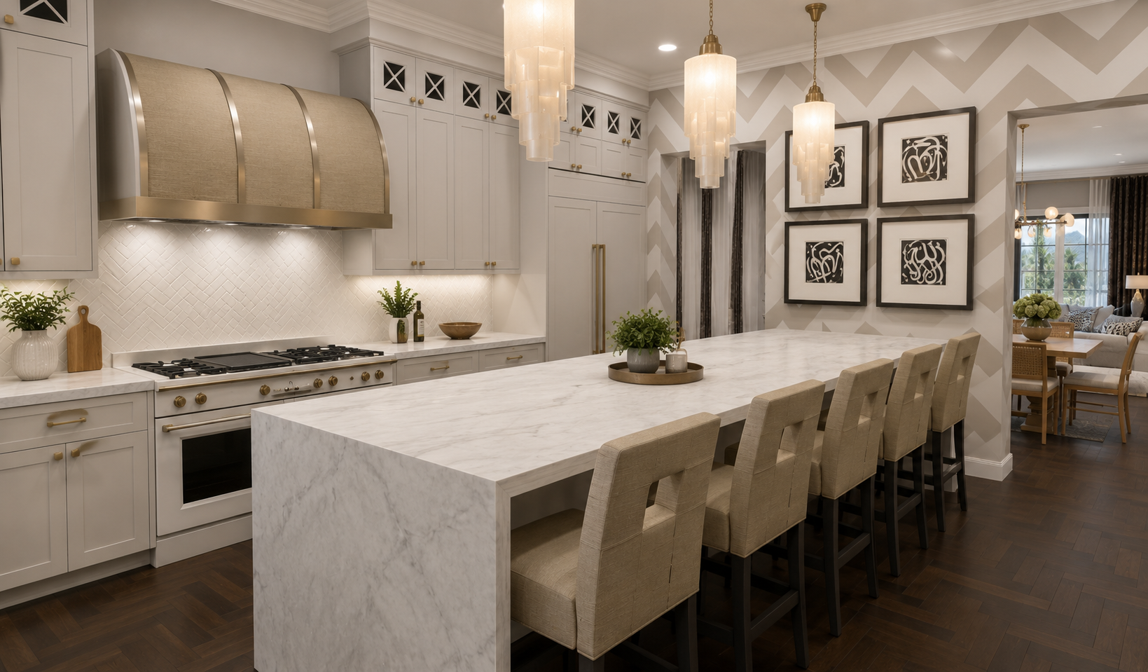
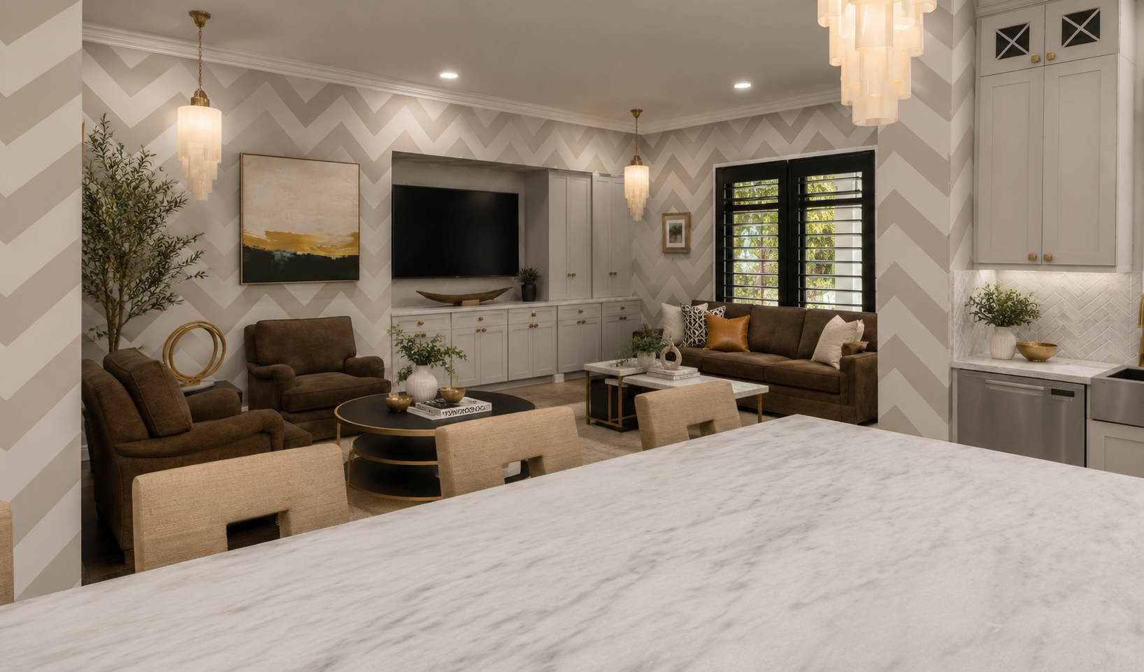
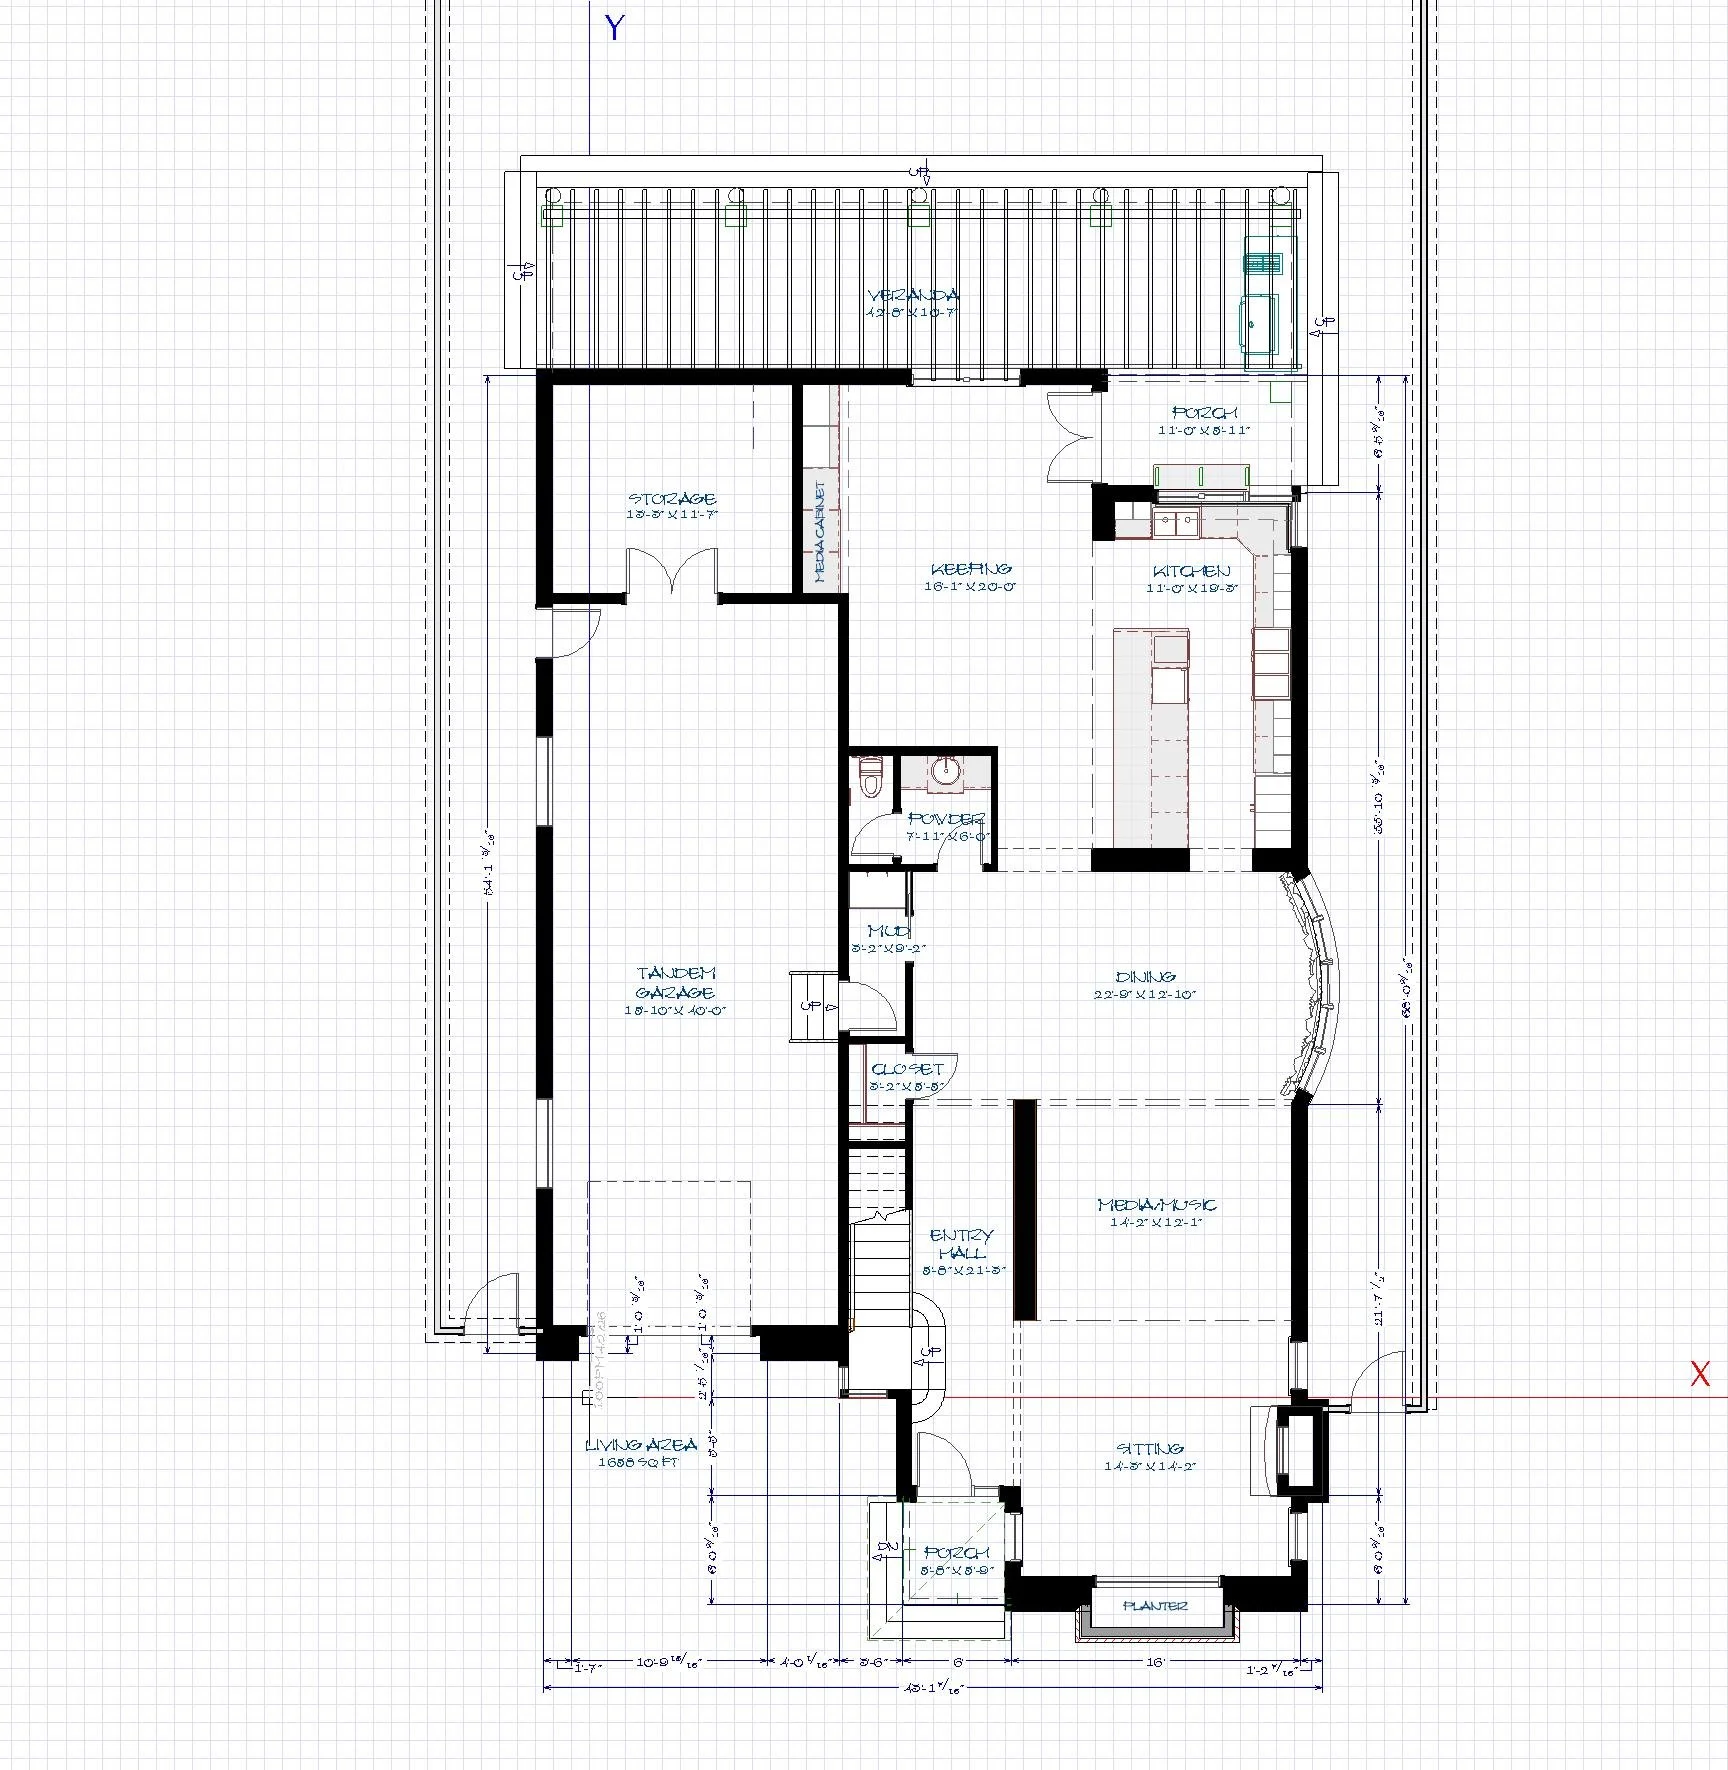
A sheltered entry leads to a fireplace-centered sitting room and a dedicated media and music room. A dining room with a curved window bay connects to the kitchen and rear keeping room.
An Outdoor Extension
A veranda beneath wood rafters and white columns accommodates cooking, dining, and lounging beside the pool terrace. Stone walls and planting frame the outdoor spaces.
Four Upstairs Retreats
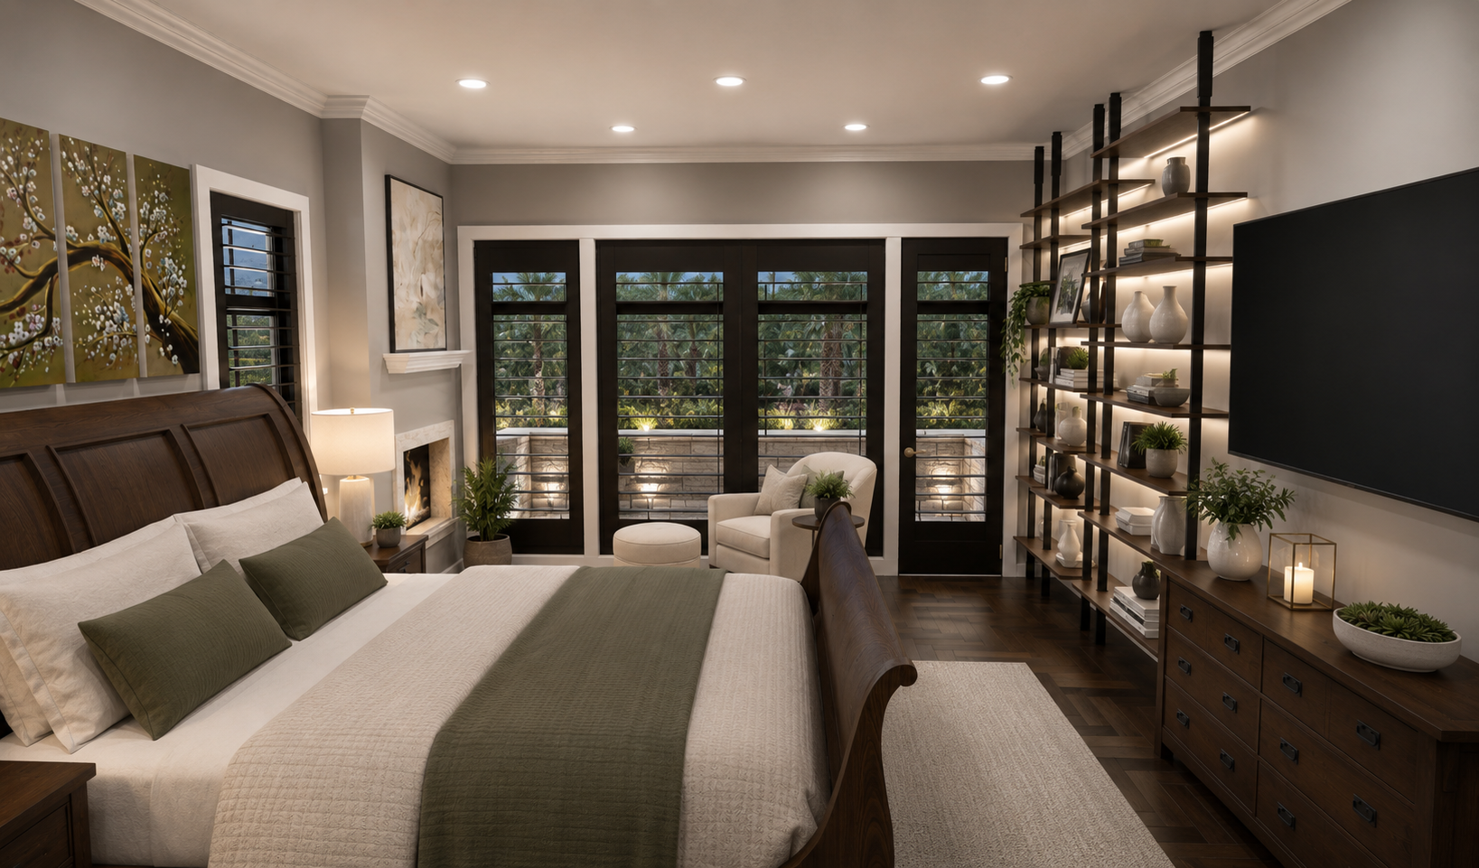
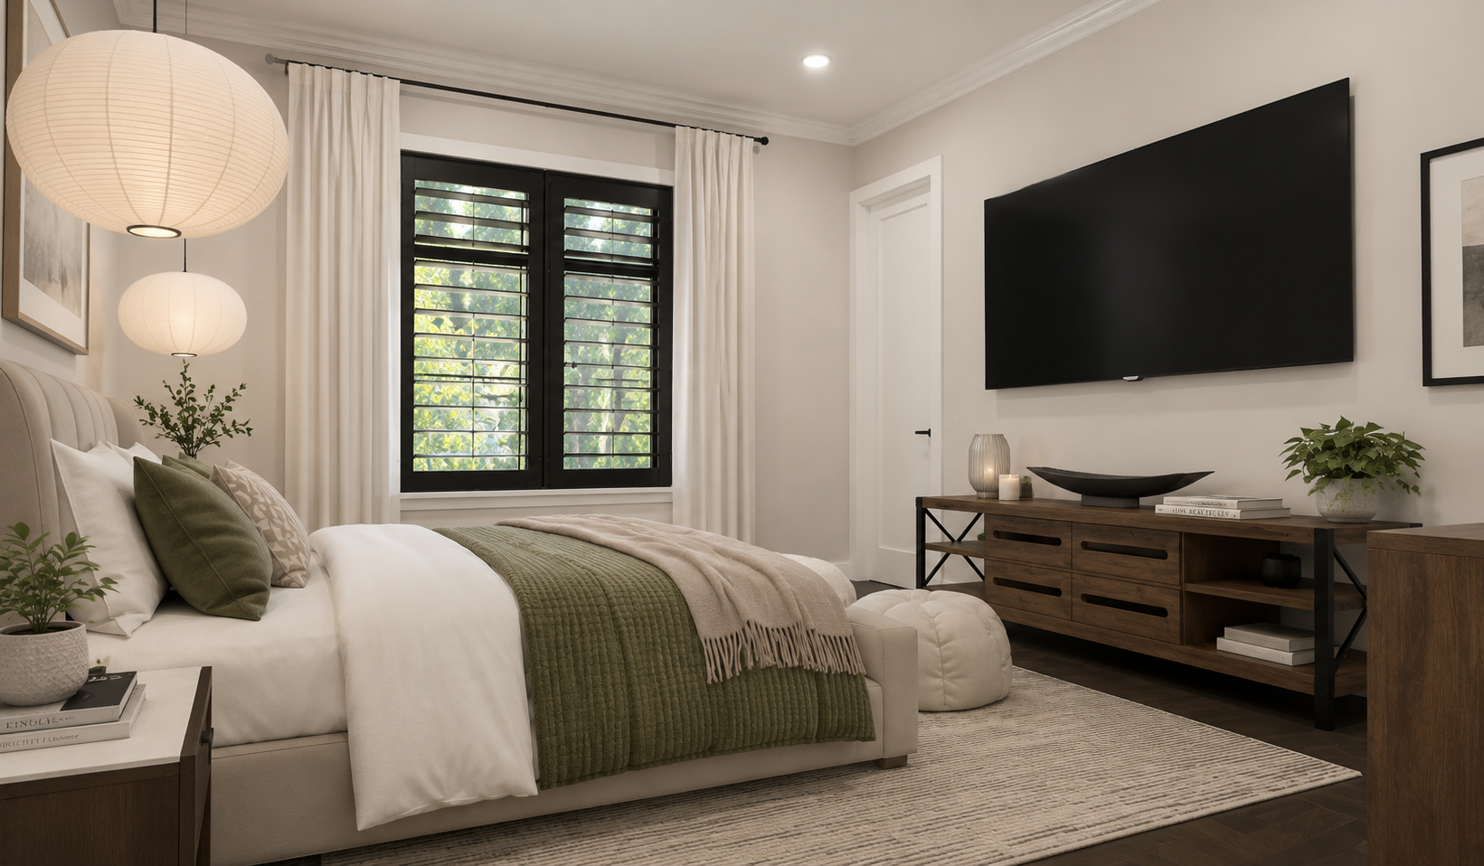
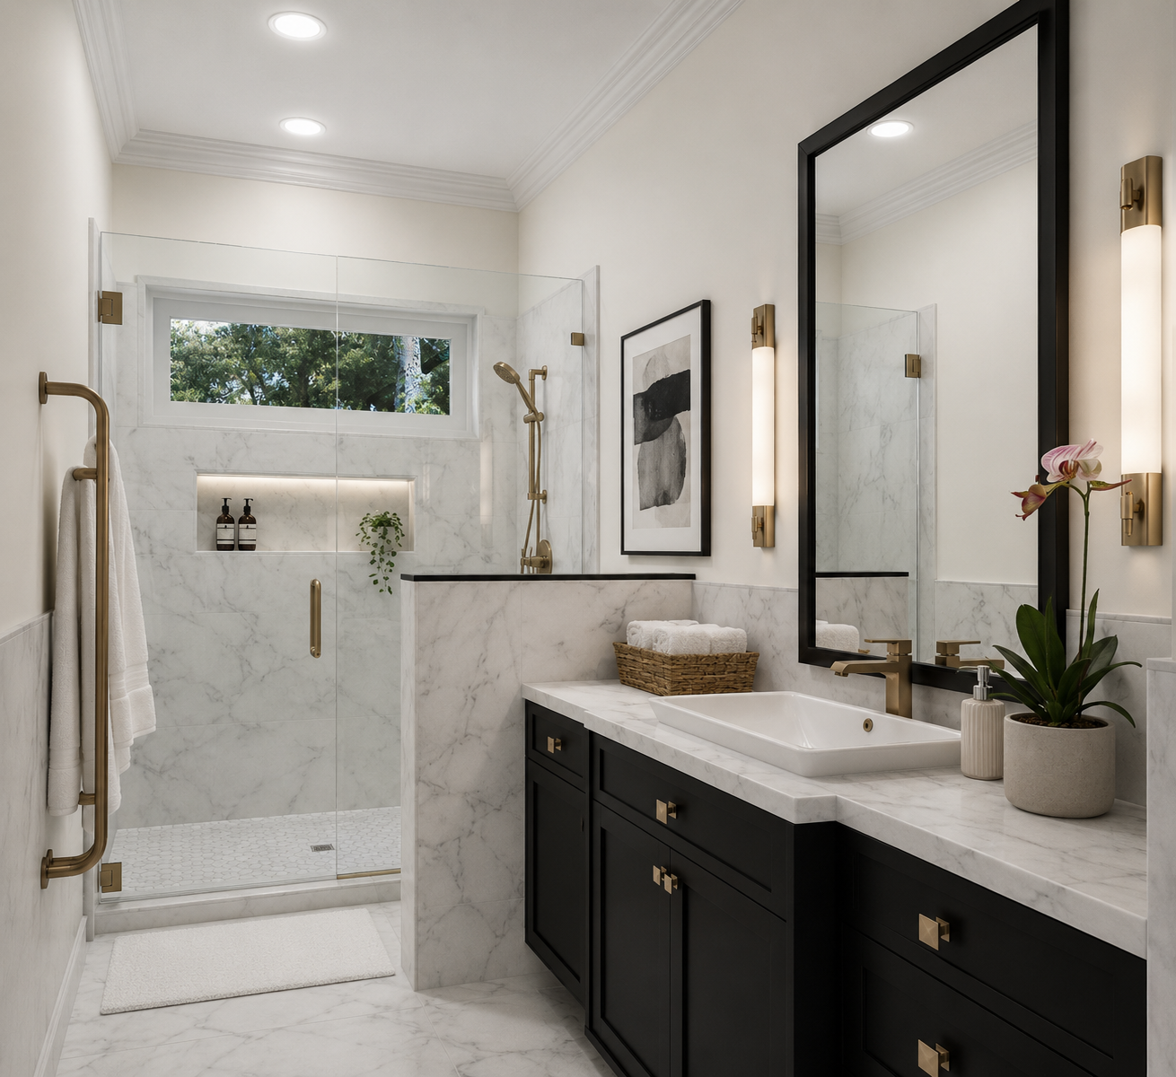
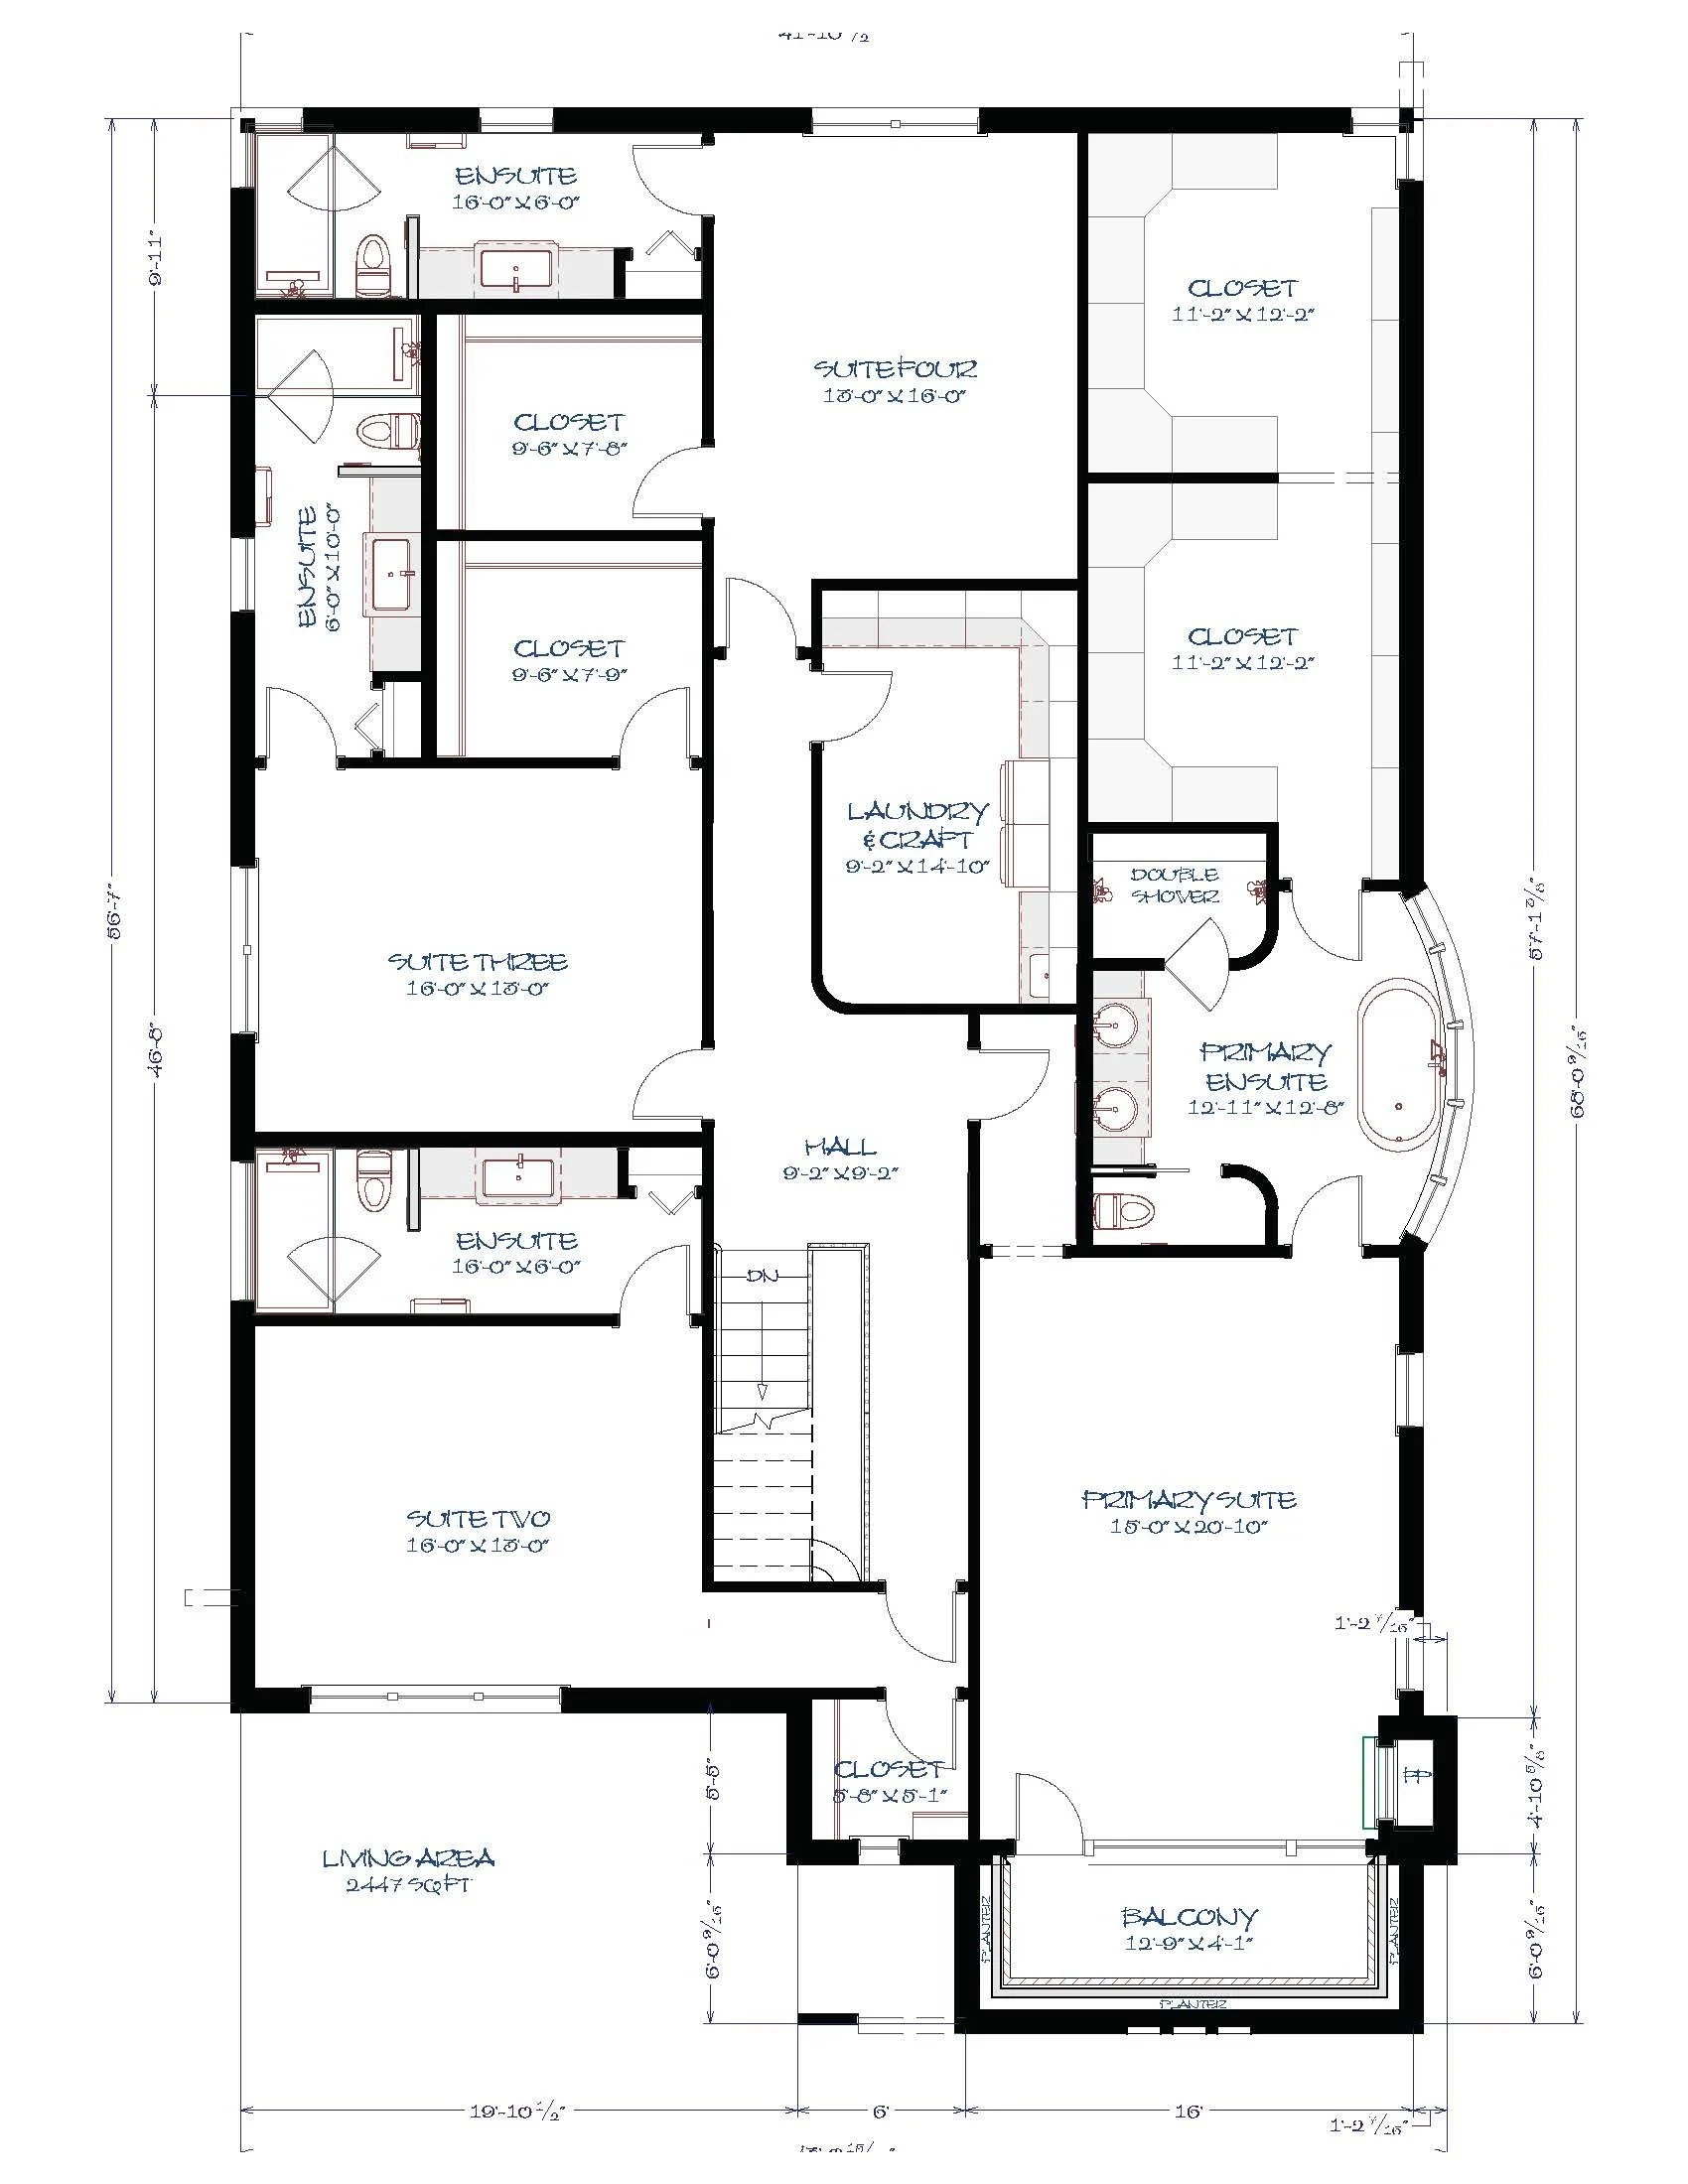
Three secondary suites each include a bathroom and walk-in closet. The primary suite adds a fireplace, balcony, two dressing rooms, and a bath set within a curved window bay. A central laundry and craft room supports daily routines.