

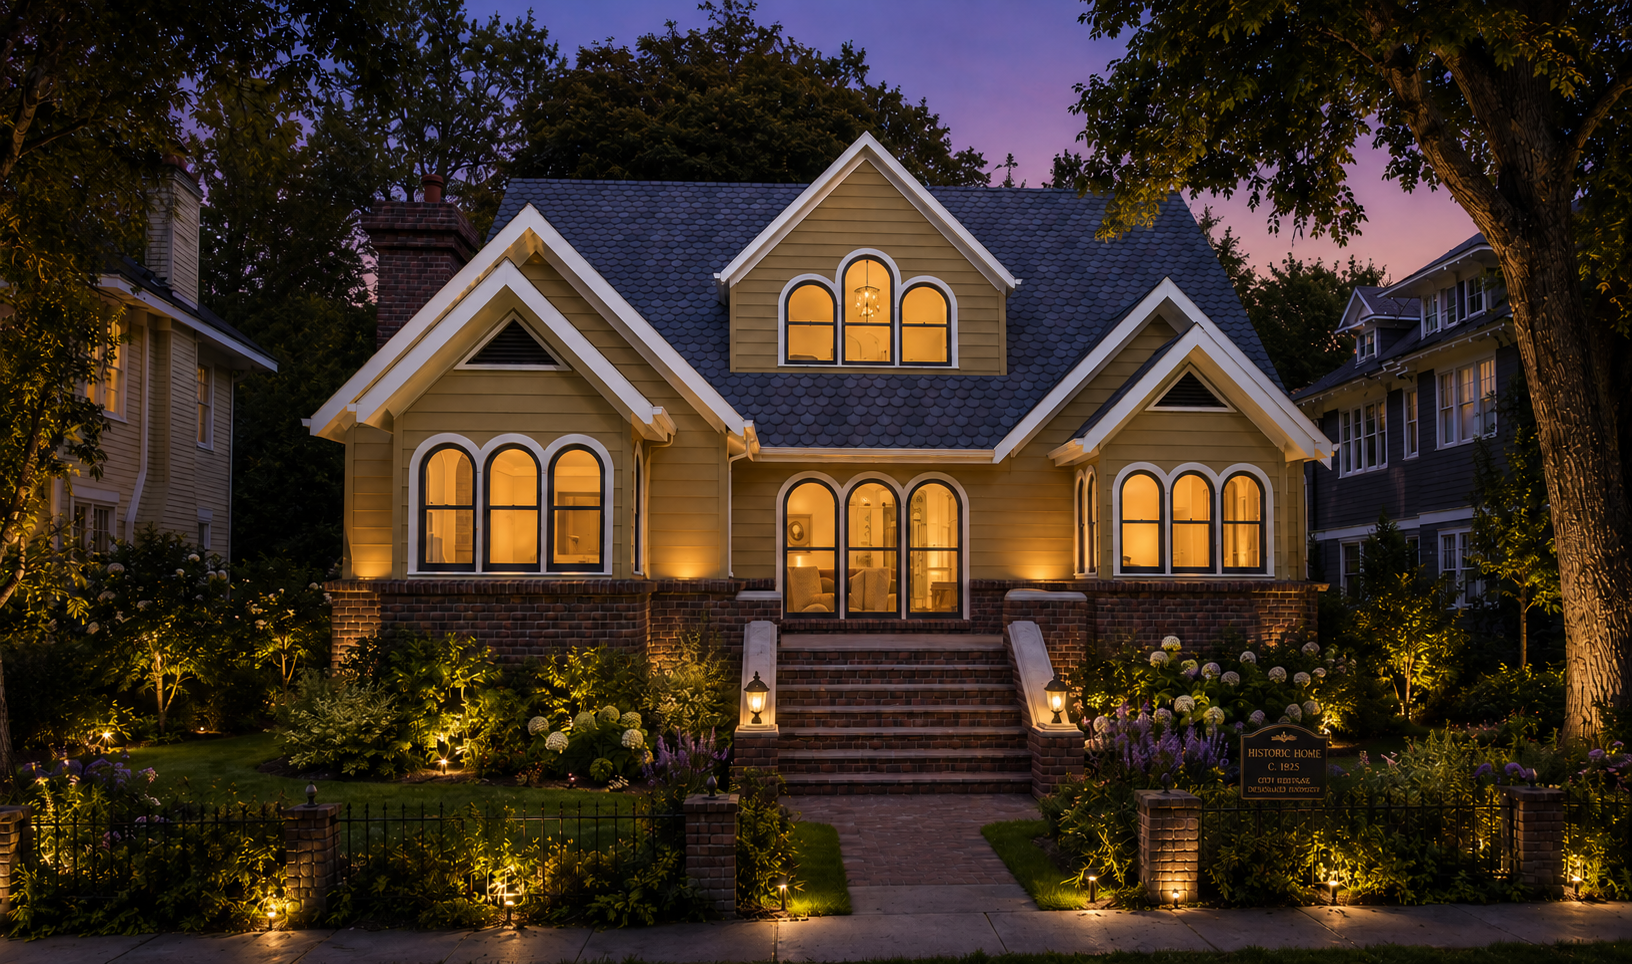
Delano Street
Proposed Residential Remodel · 2,432 Sq. Ft. · Three Bedrooms · Three Baths
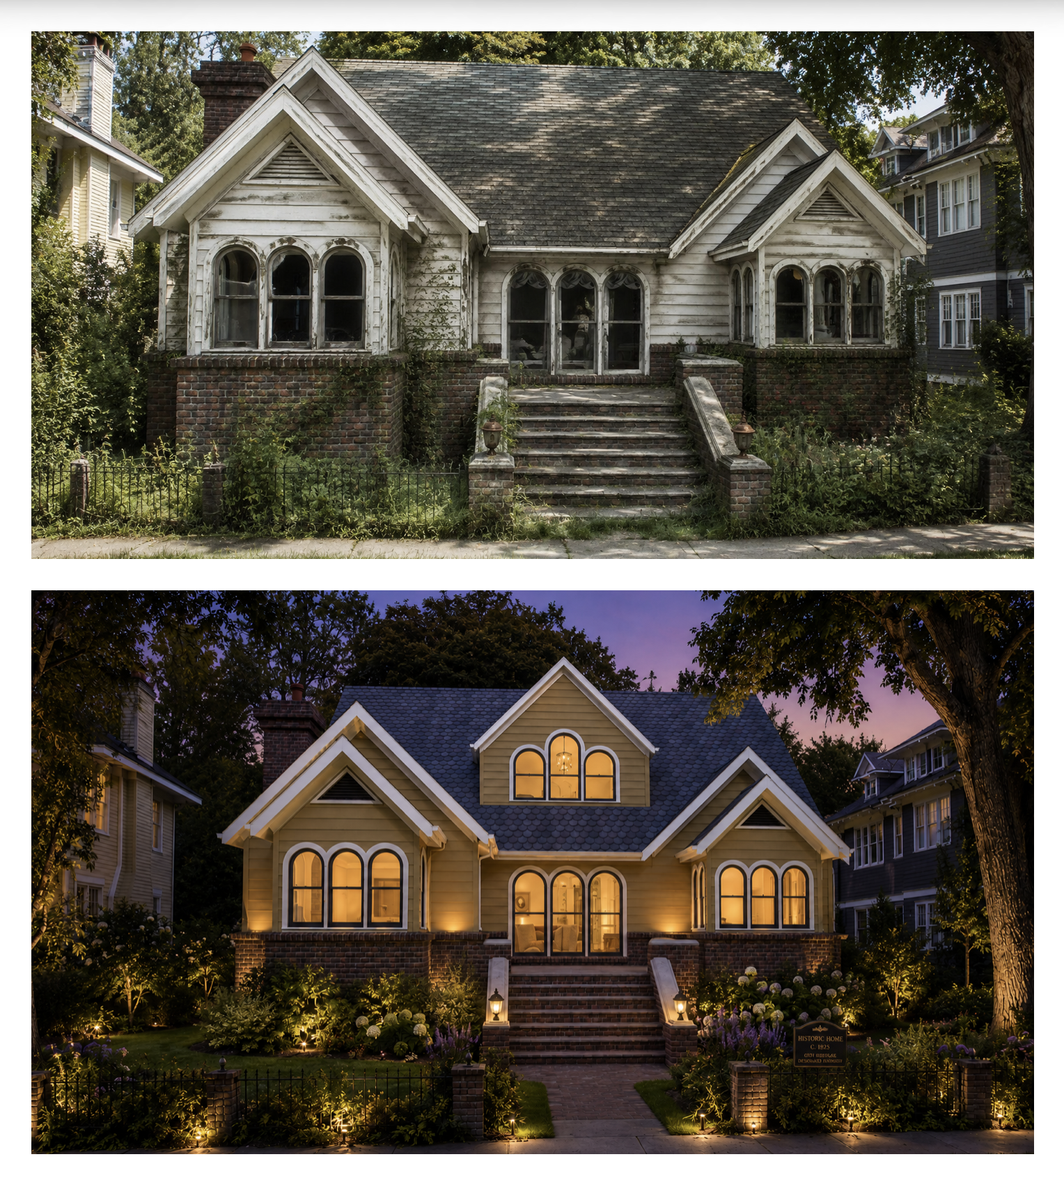
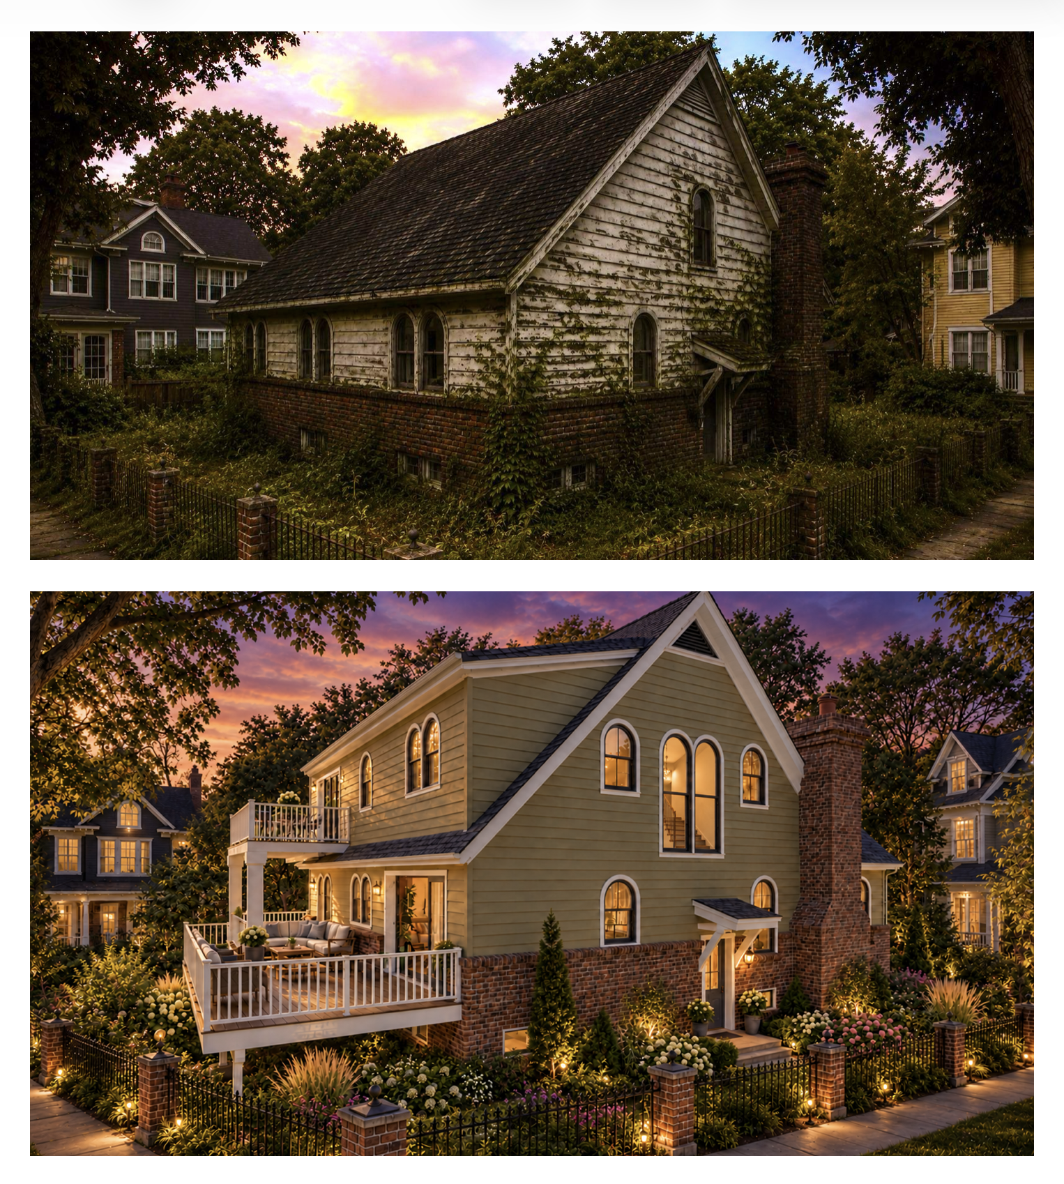
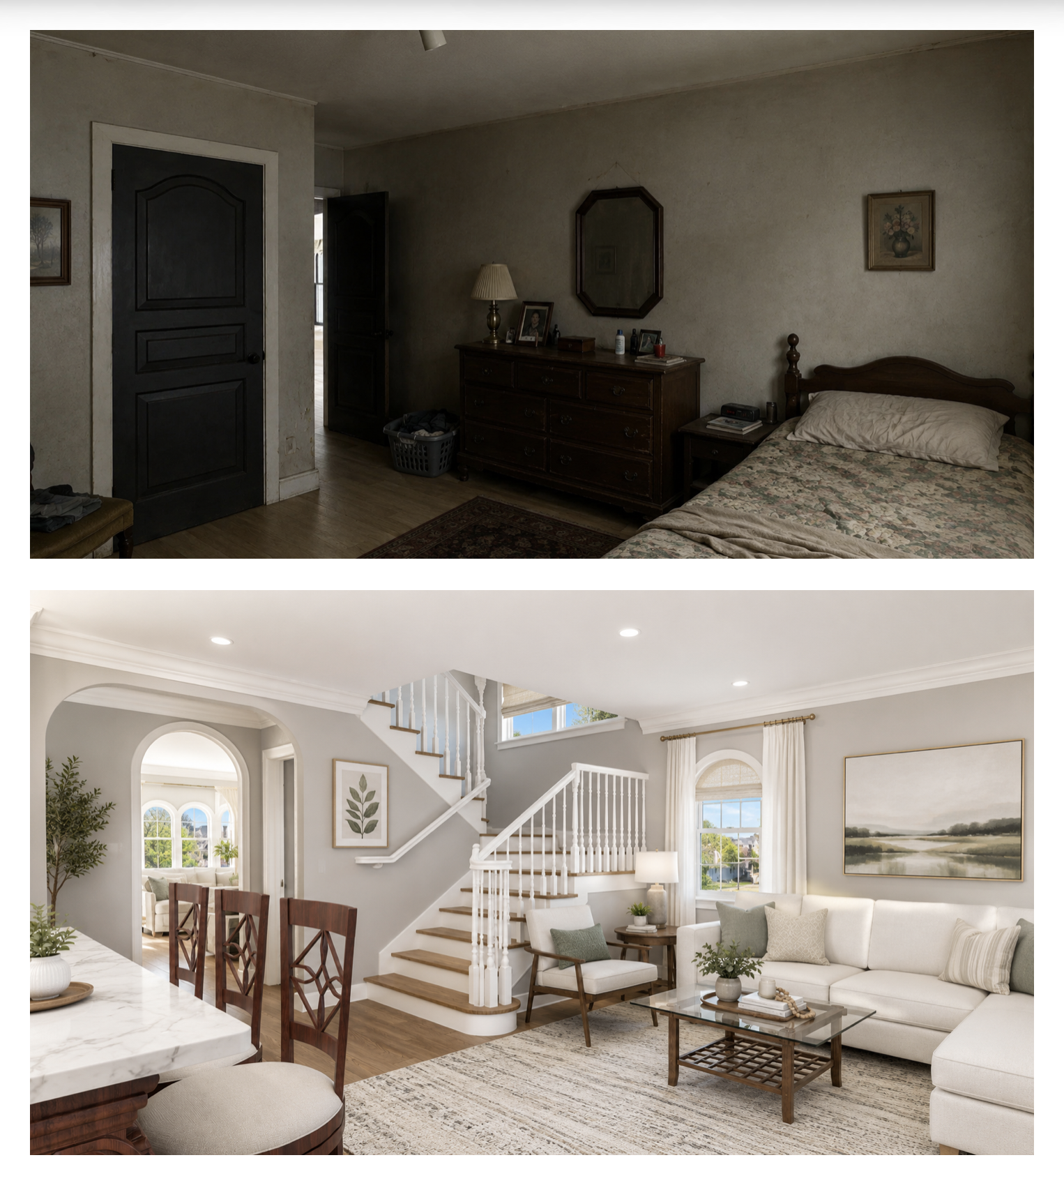
Delano Street adds 999 square feet without expanding the original footprint, exploring how a historically sensitive home can adapt to contemporary living.
Respecting the Original
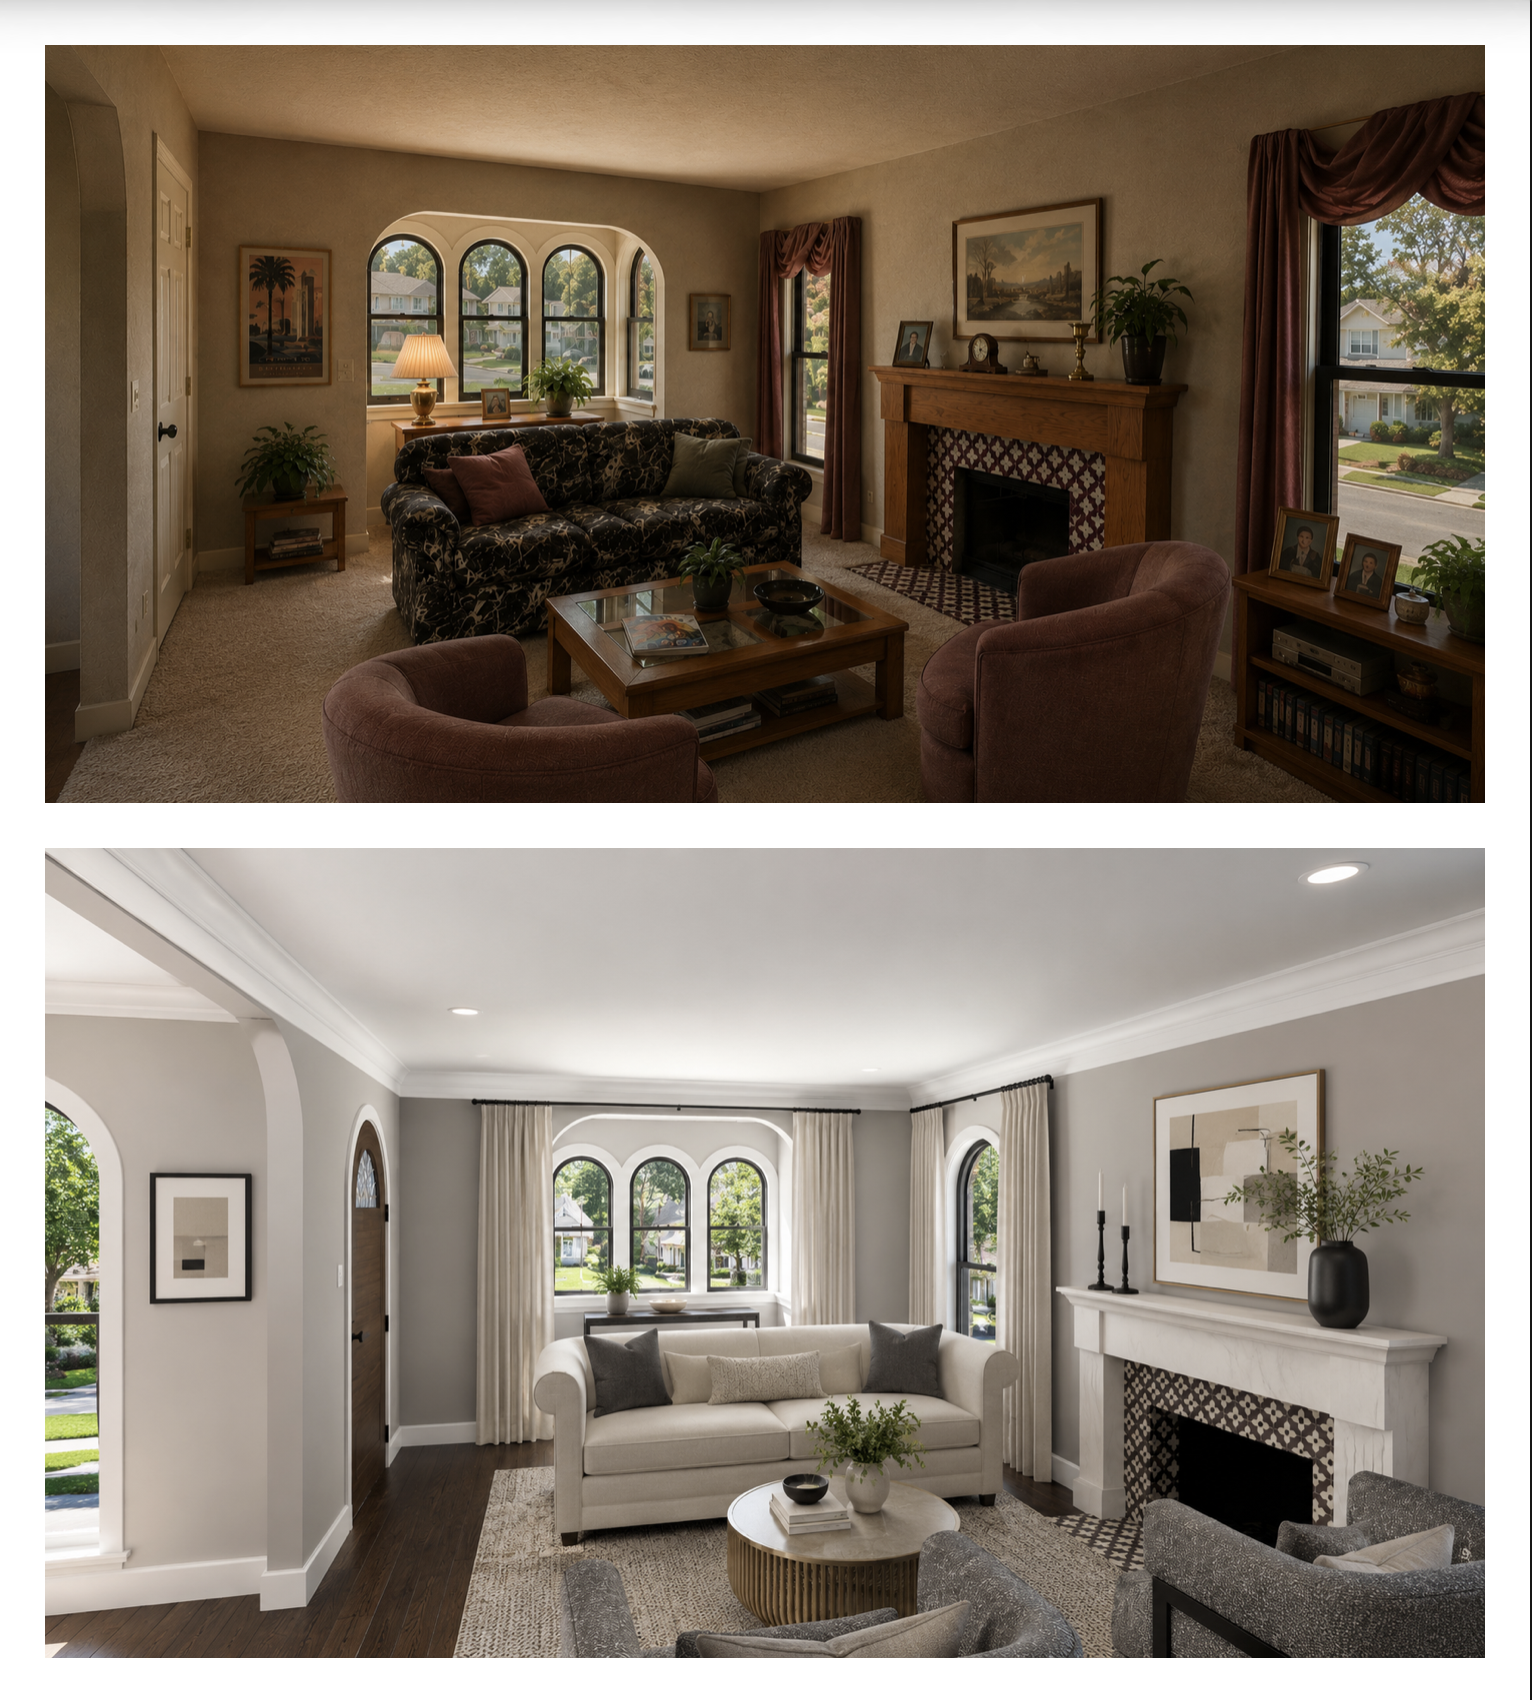
Arched windows, steep gables, brick detailing, and the living-room fireplace retain a connection to the home’s traditional character. Building upward responds to the constraints of its historic preservation setting.
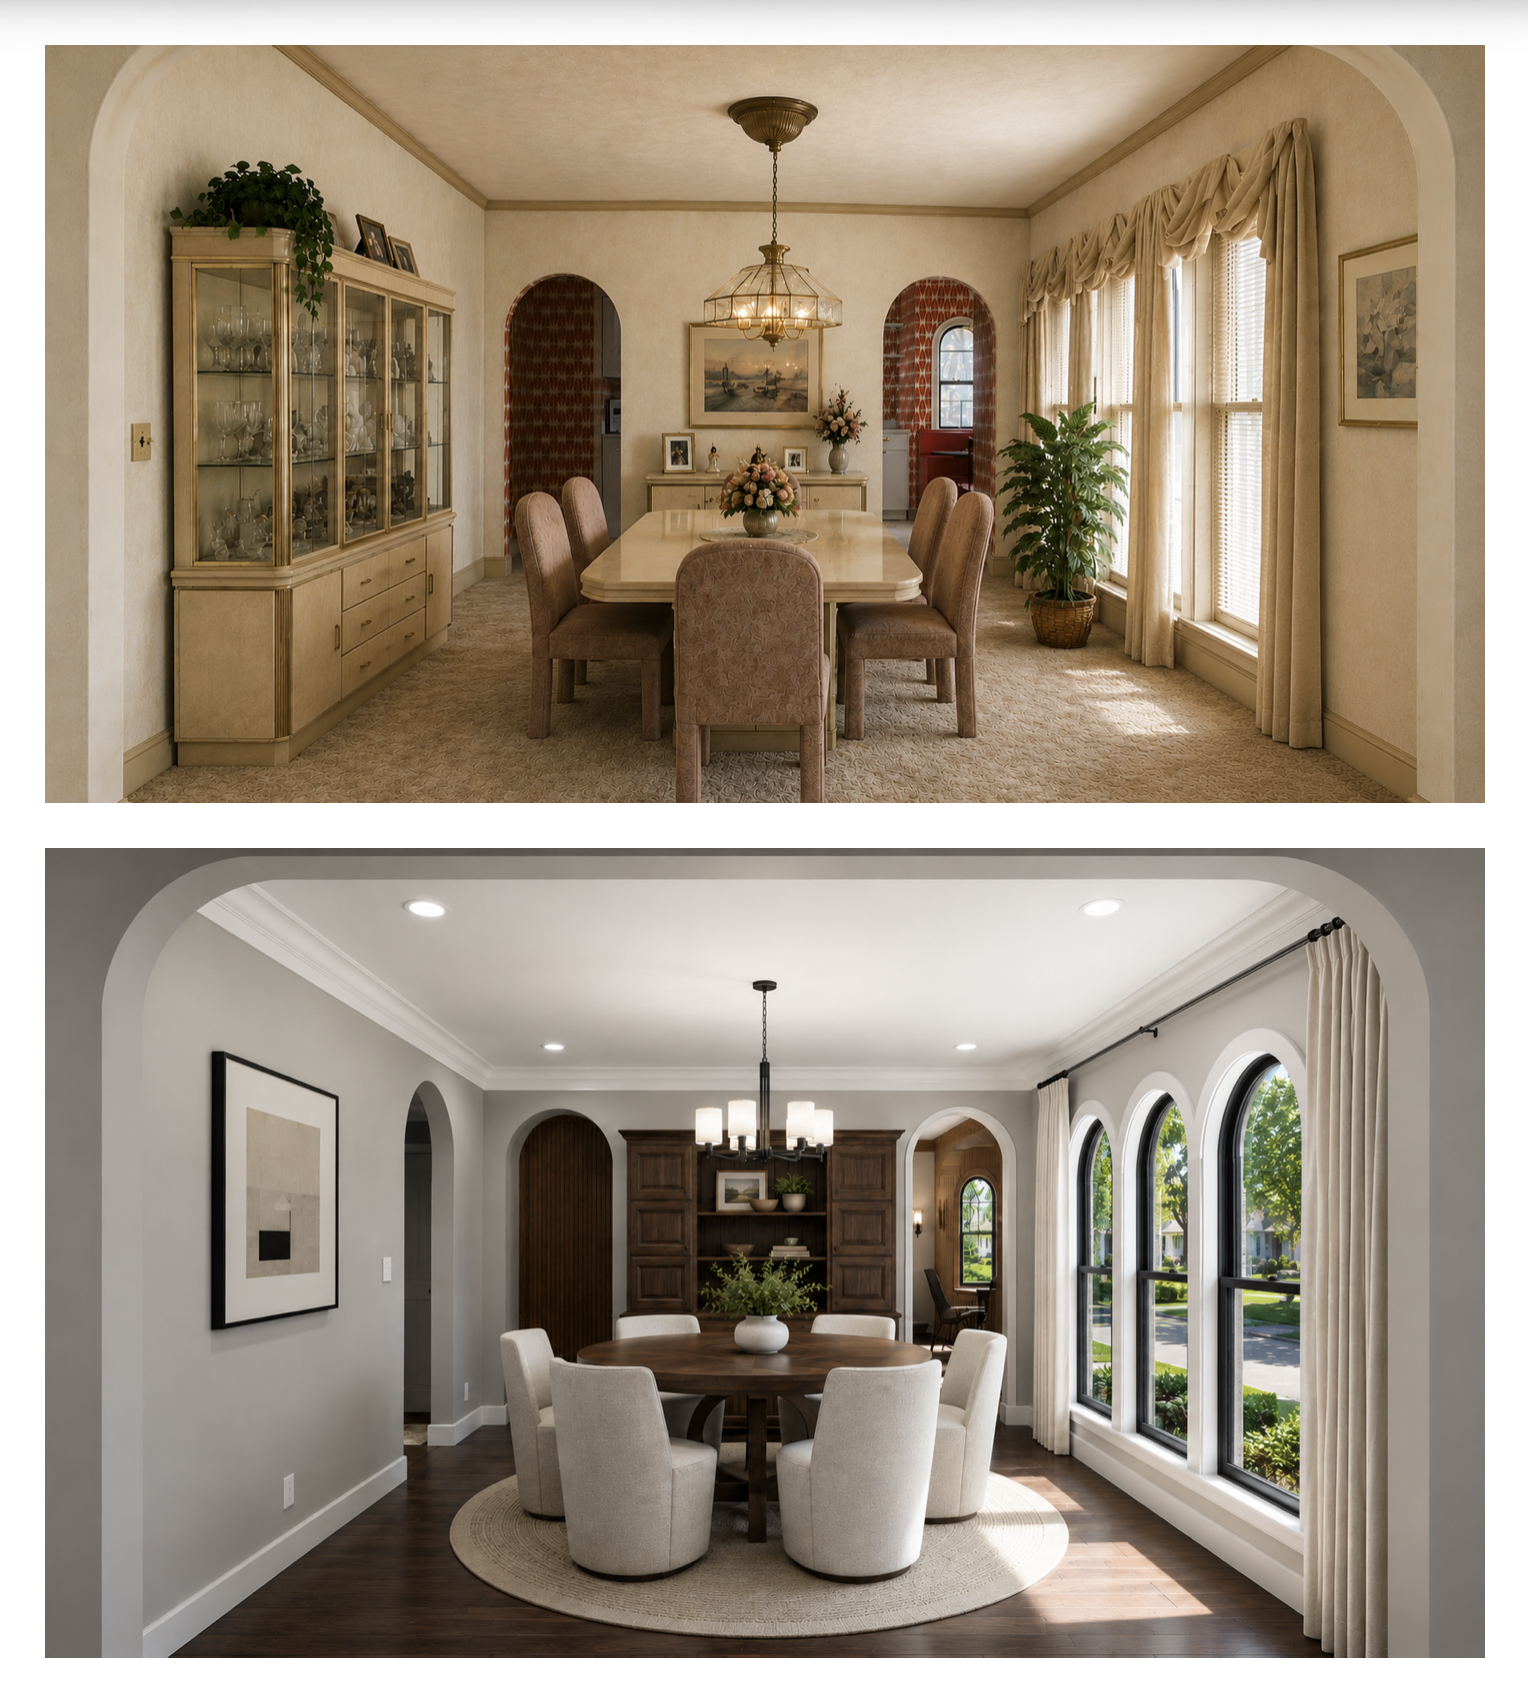
A Reorganized Main Floor
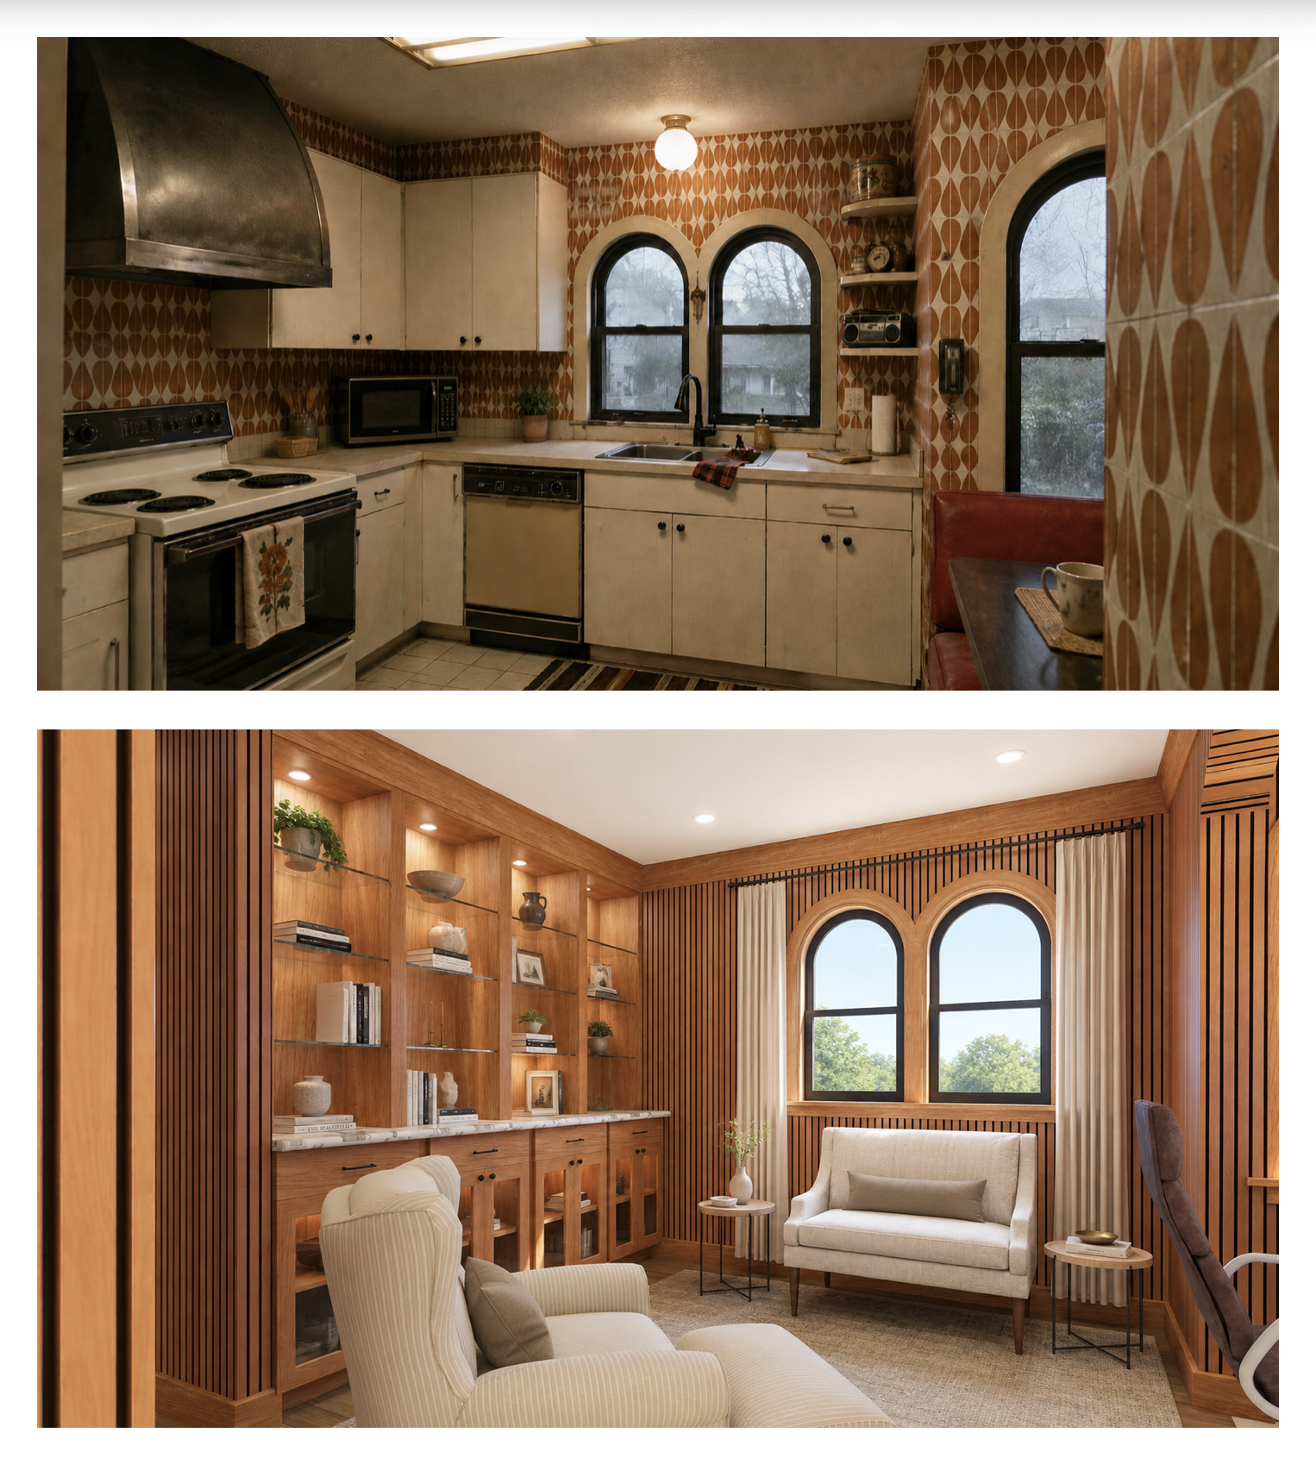
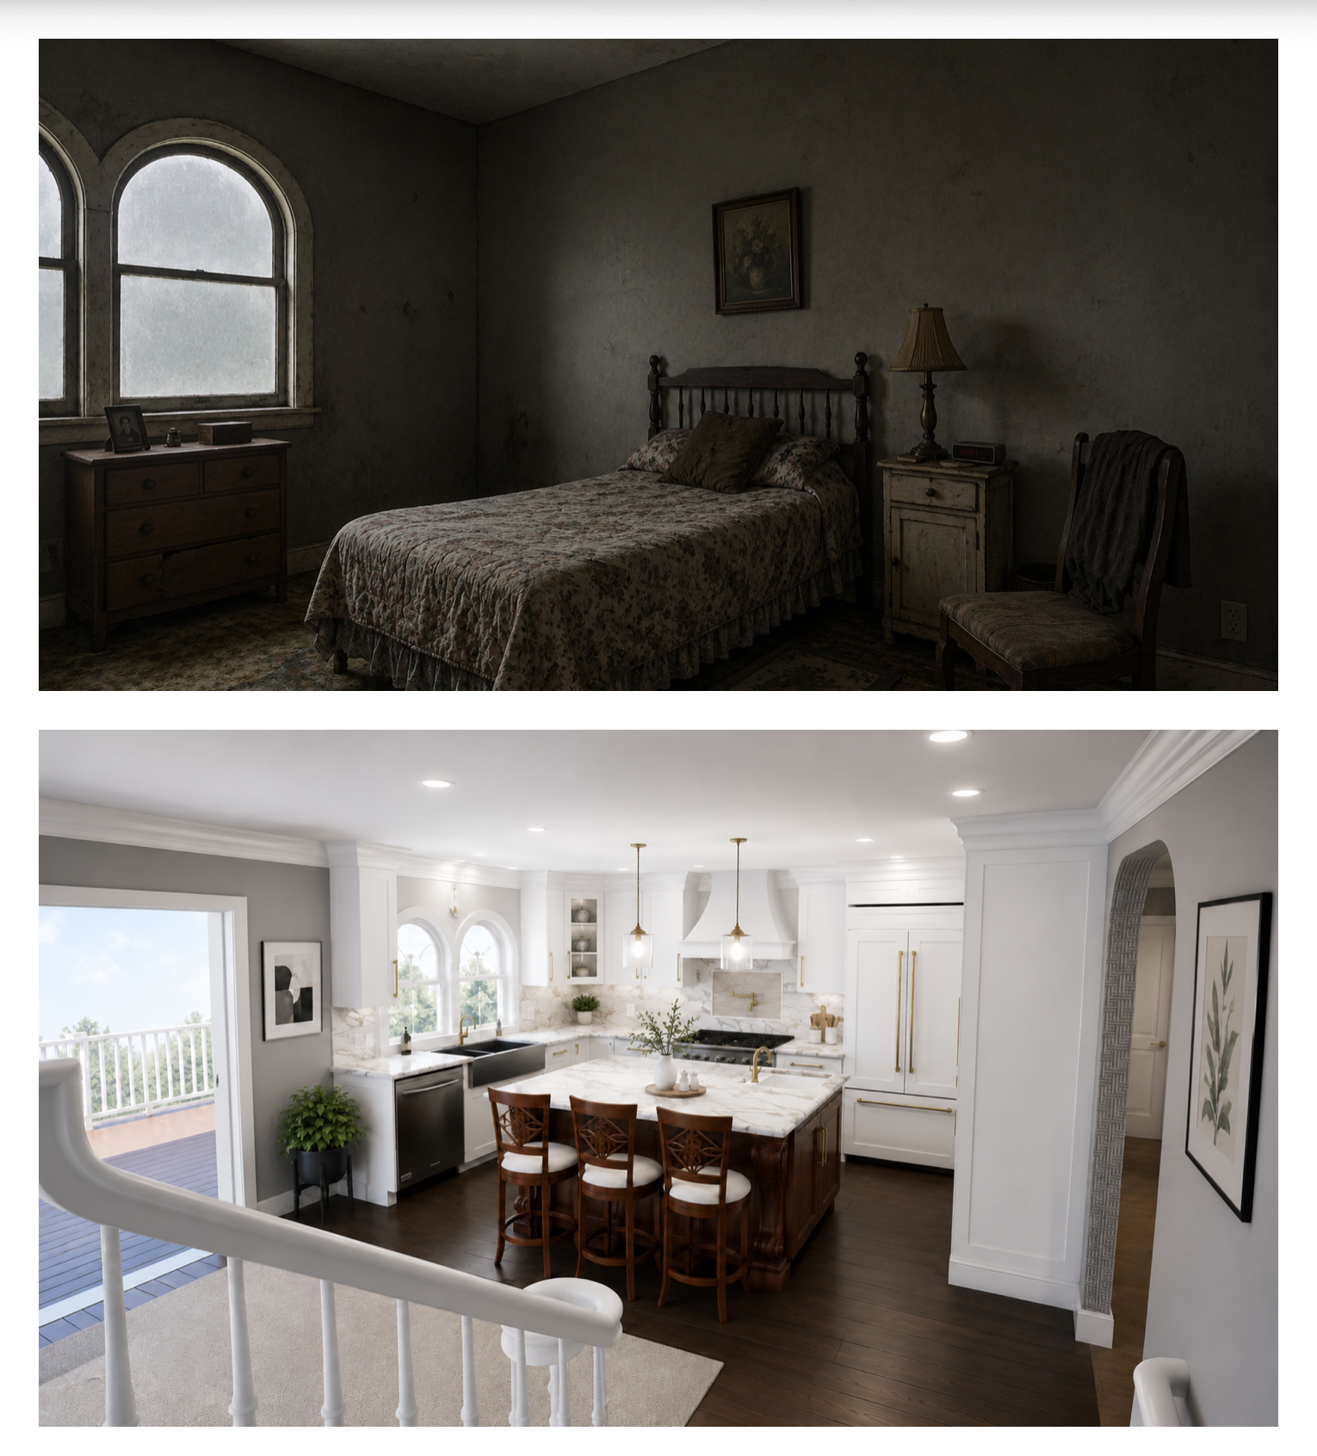
An island kitchen and adjoining keeping room replace former rear bedrooms and open onto a generous deck. The former kitchen becomes a compact study, while a main-floor bedroom and full bath provide flexibility for guests.
A Private Upper Level
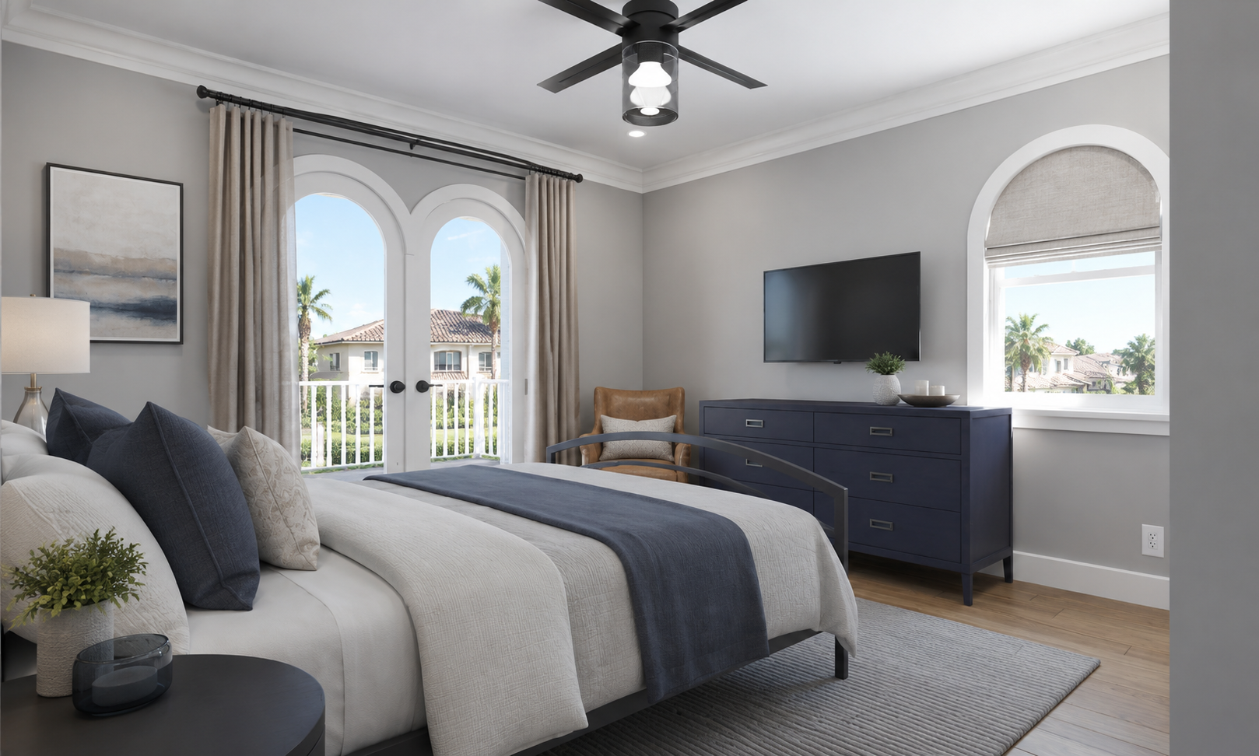
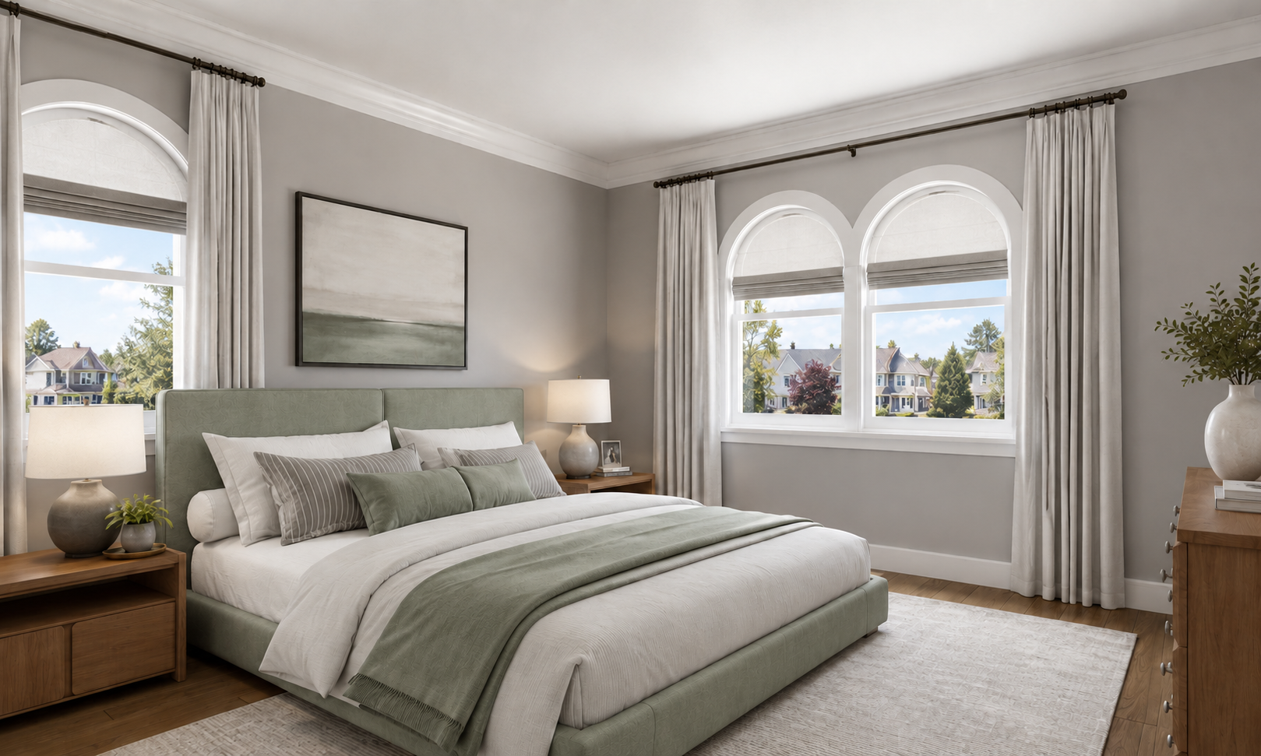
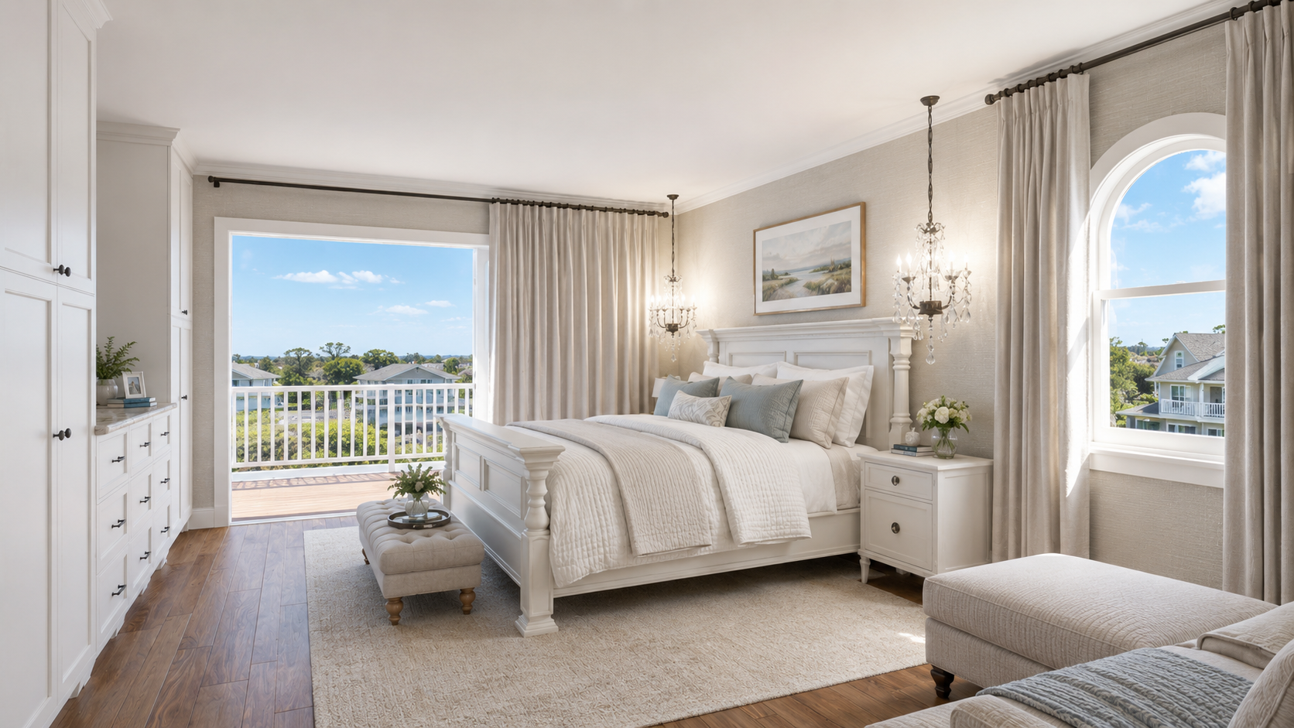
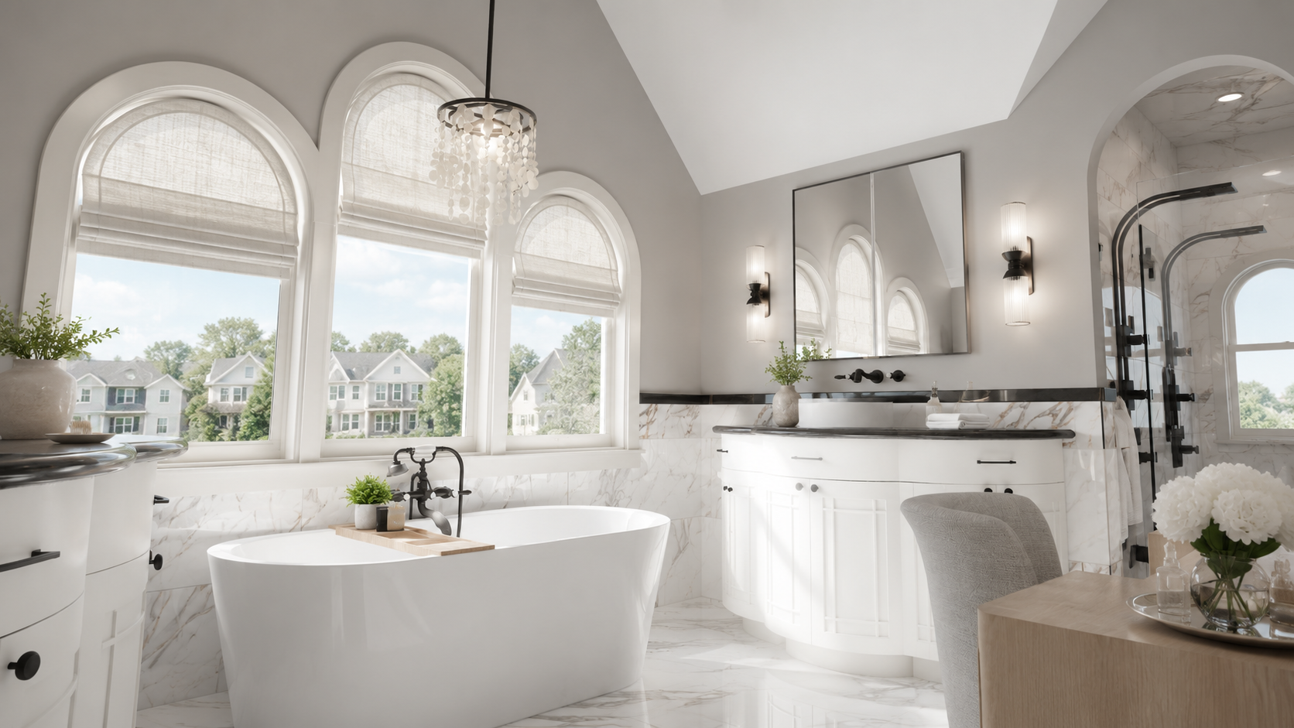
The primary suite includes a private deck, wardrobe, and bath with a freestanding tub, dual vanities, double shower, and separate toilet room. Another bedroom suite with private bathroom completes the proposed upper floor.

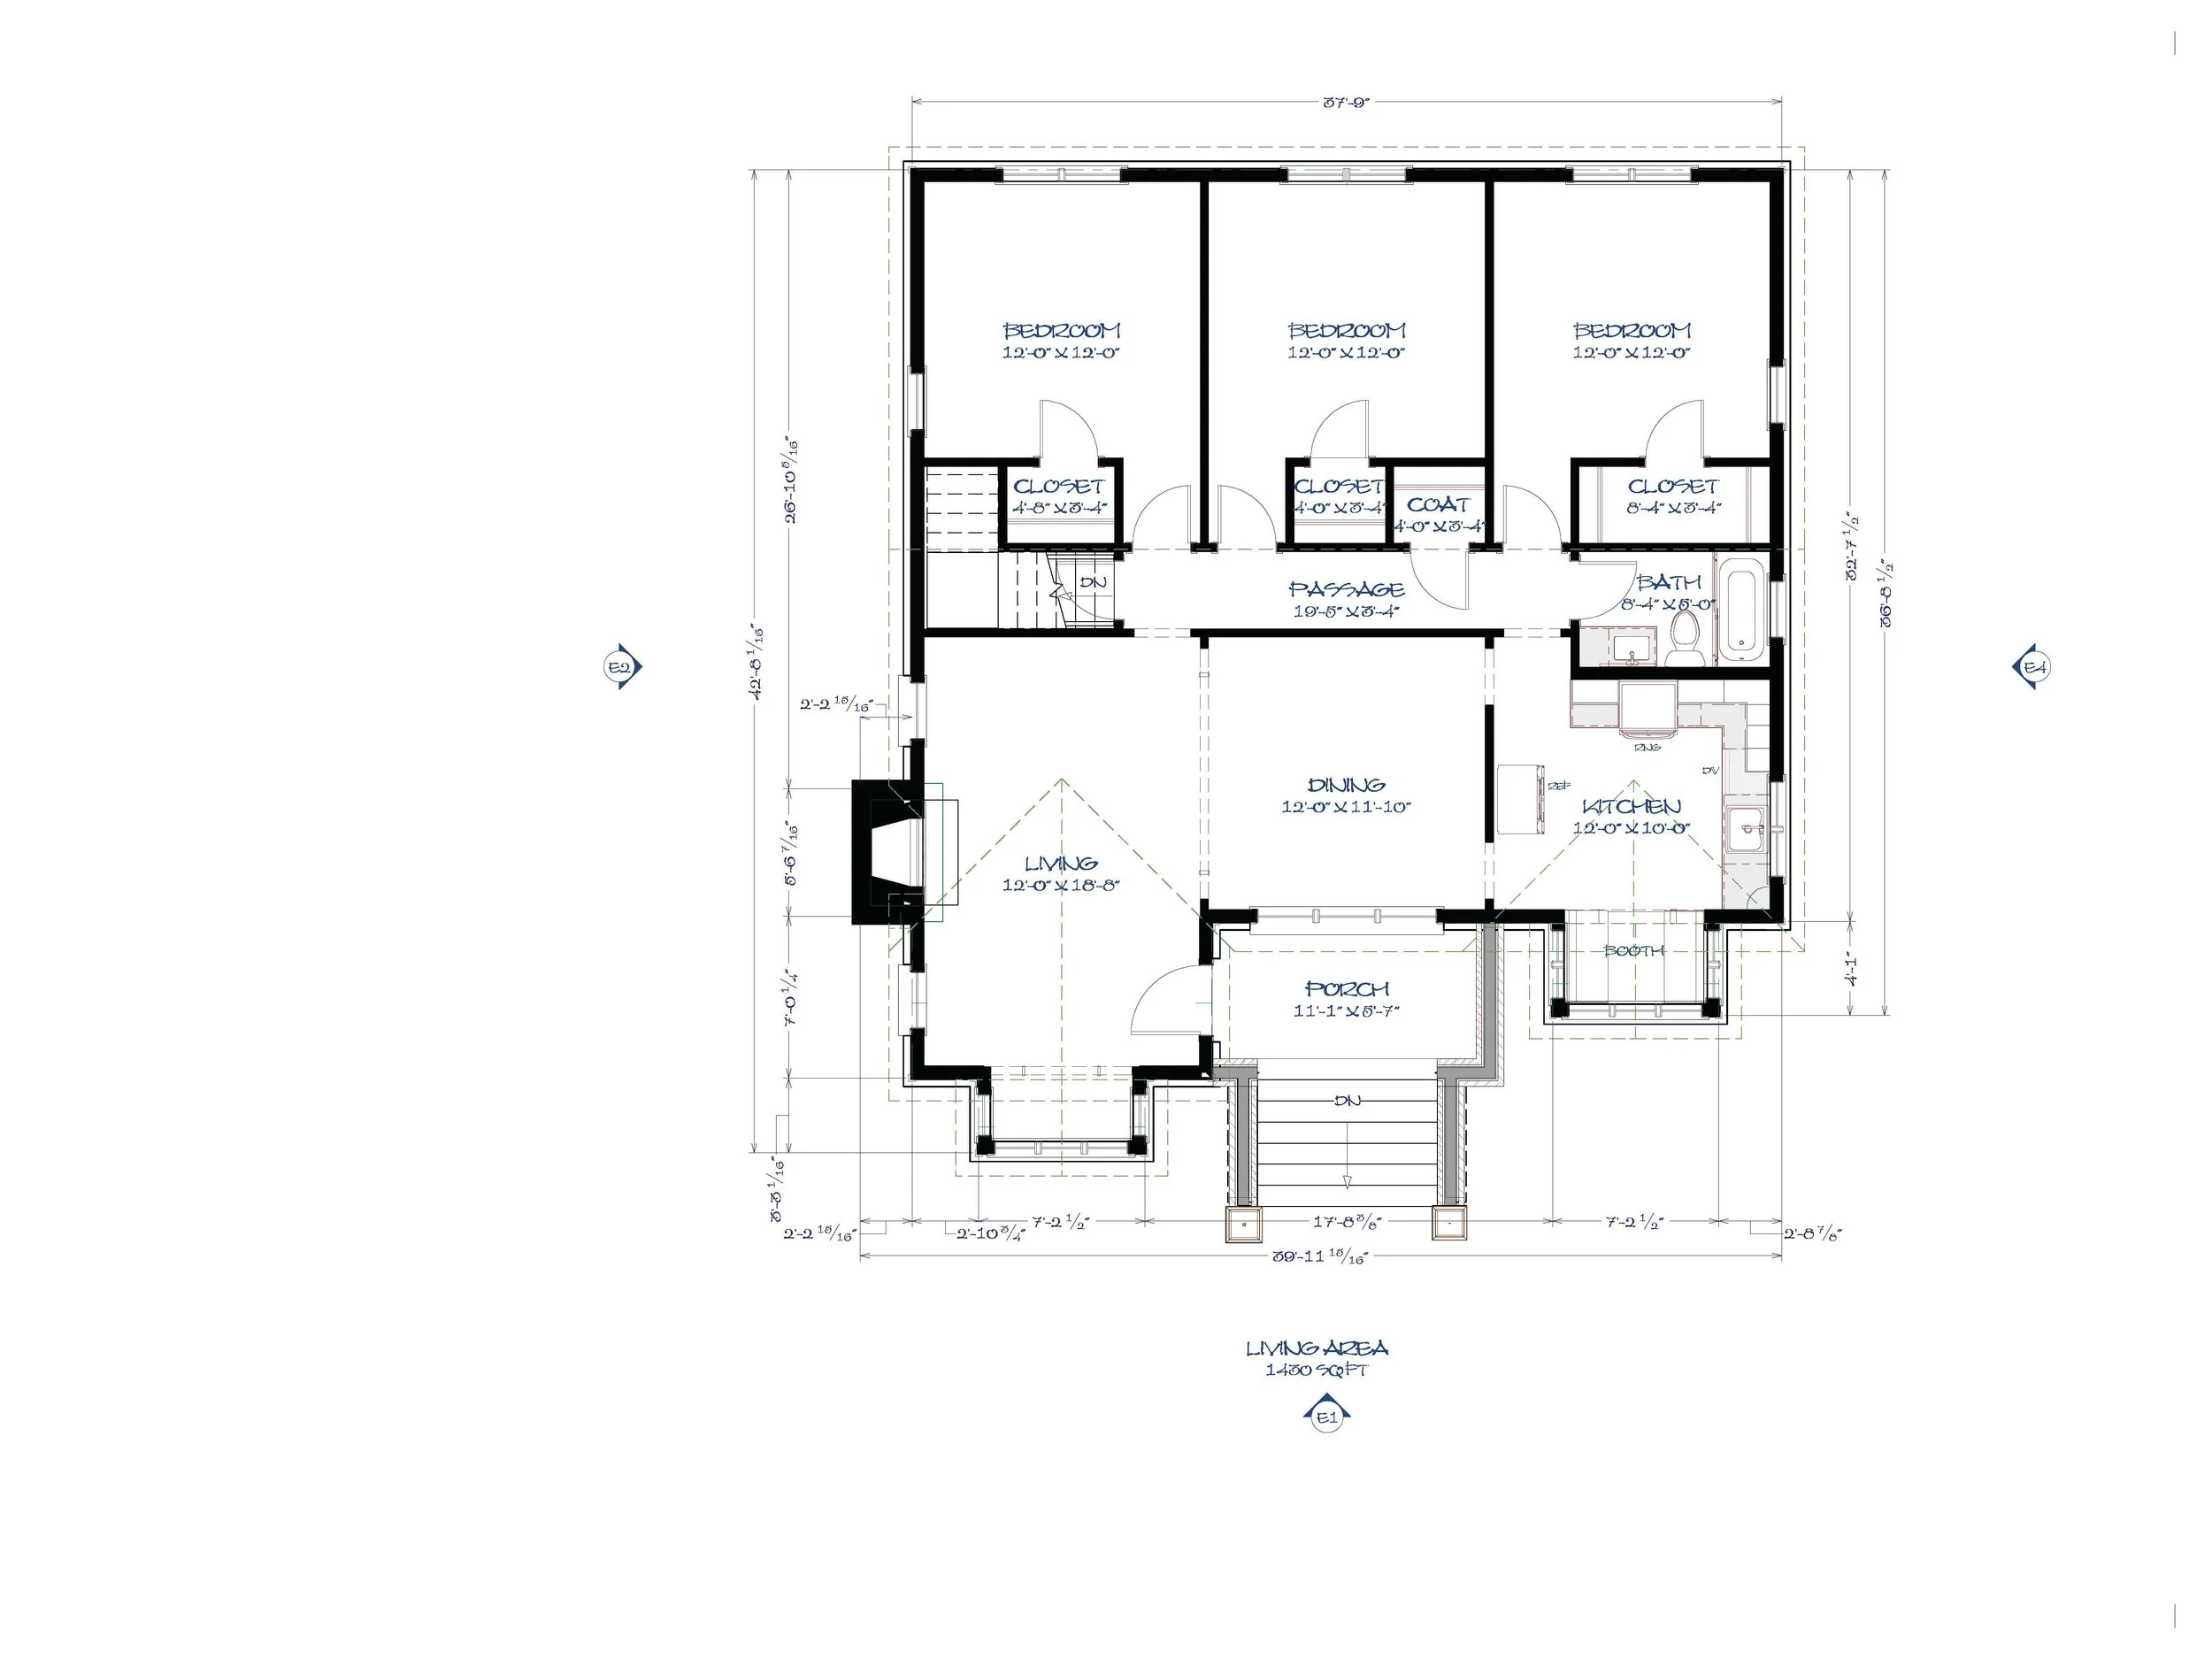
Before Floor Plan
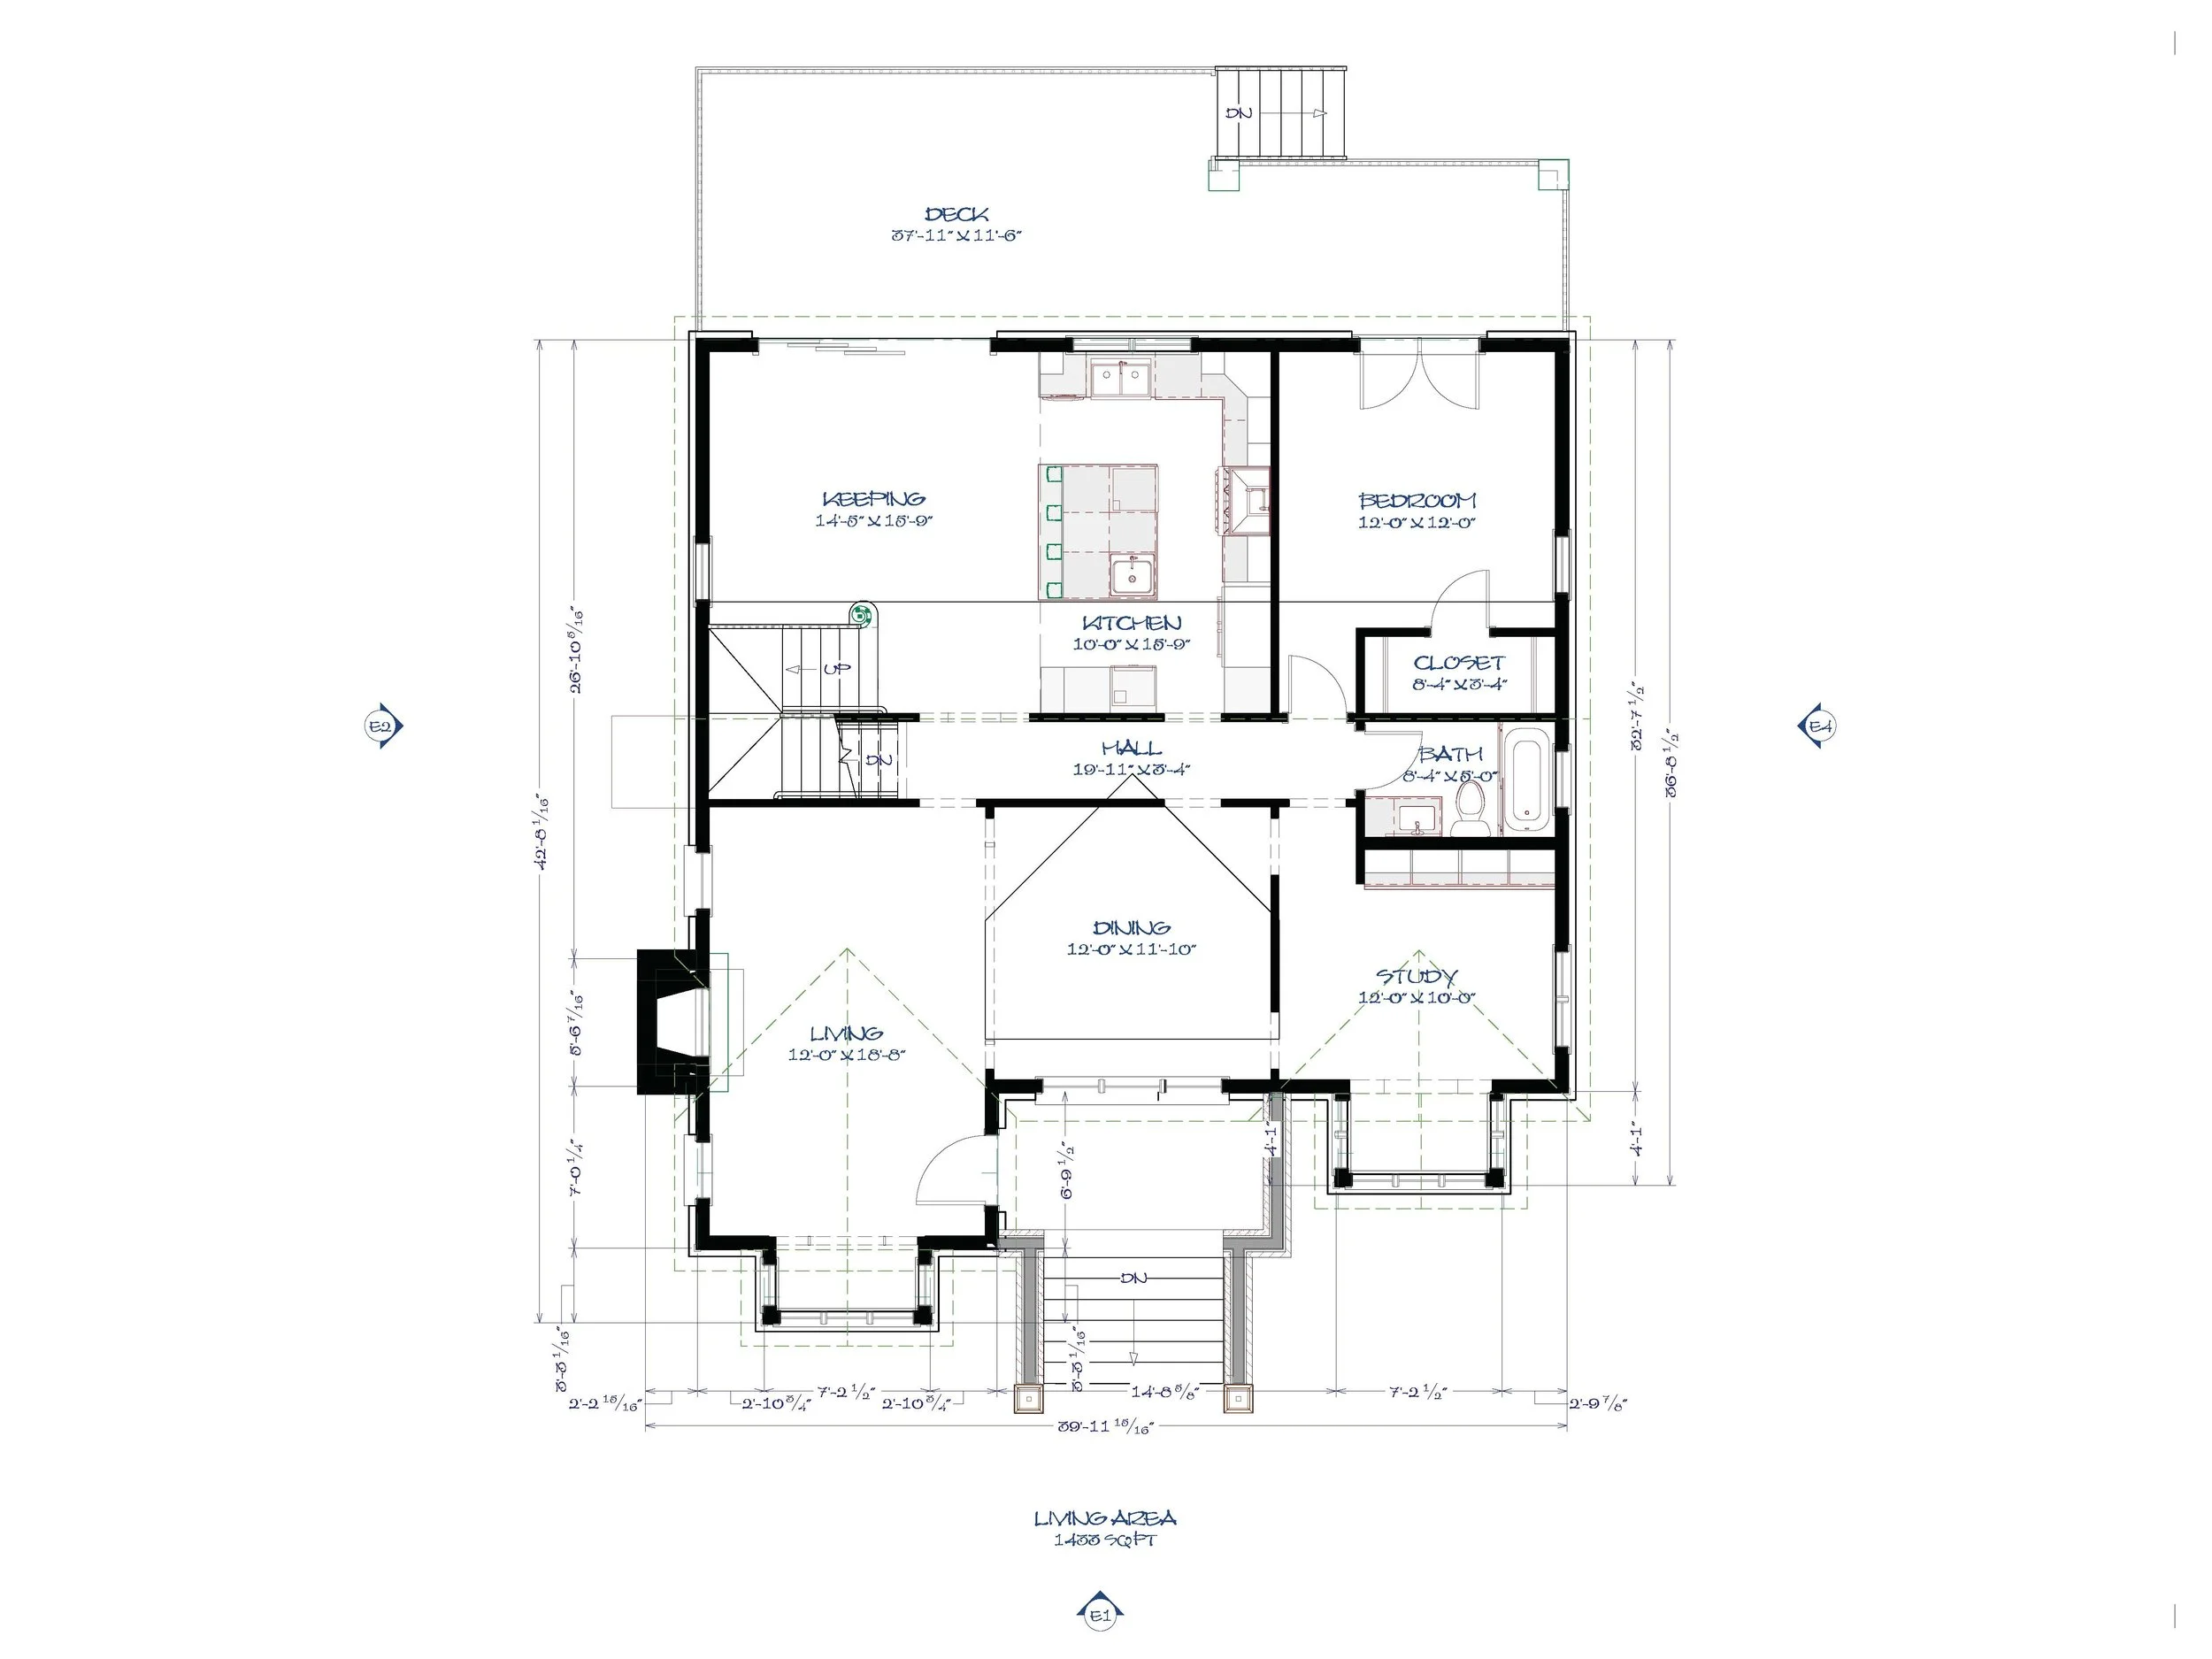
After Floor Plan (1st Floor)
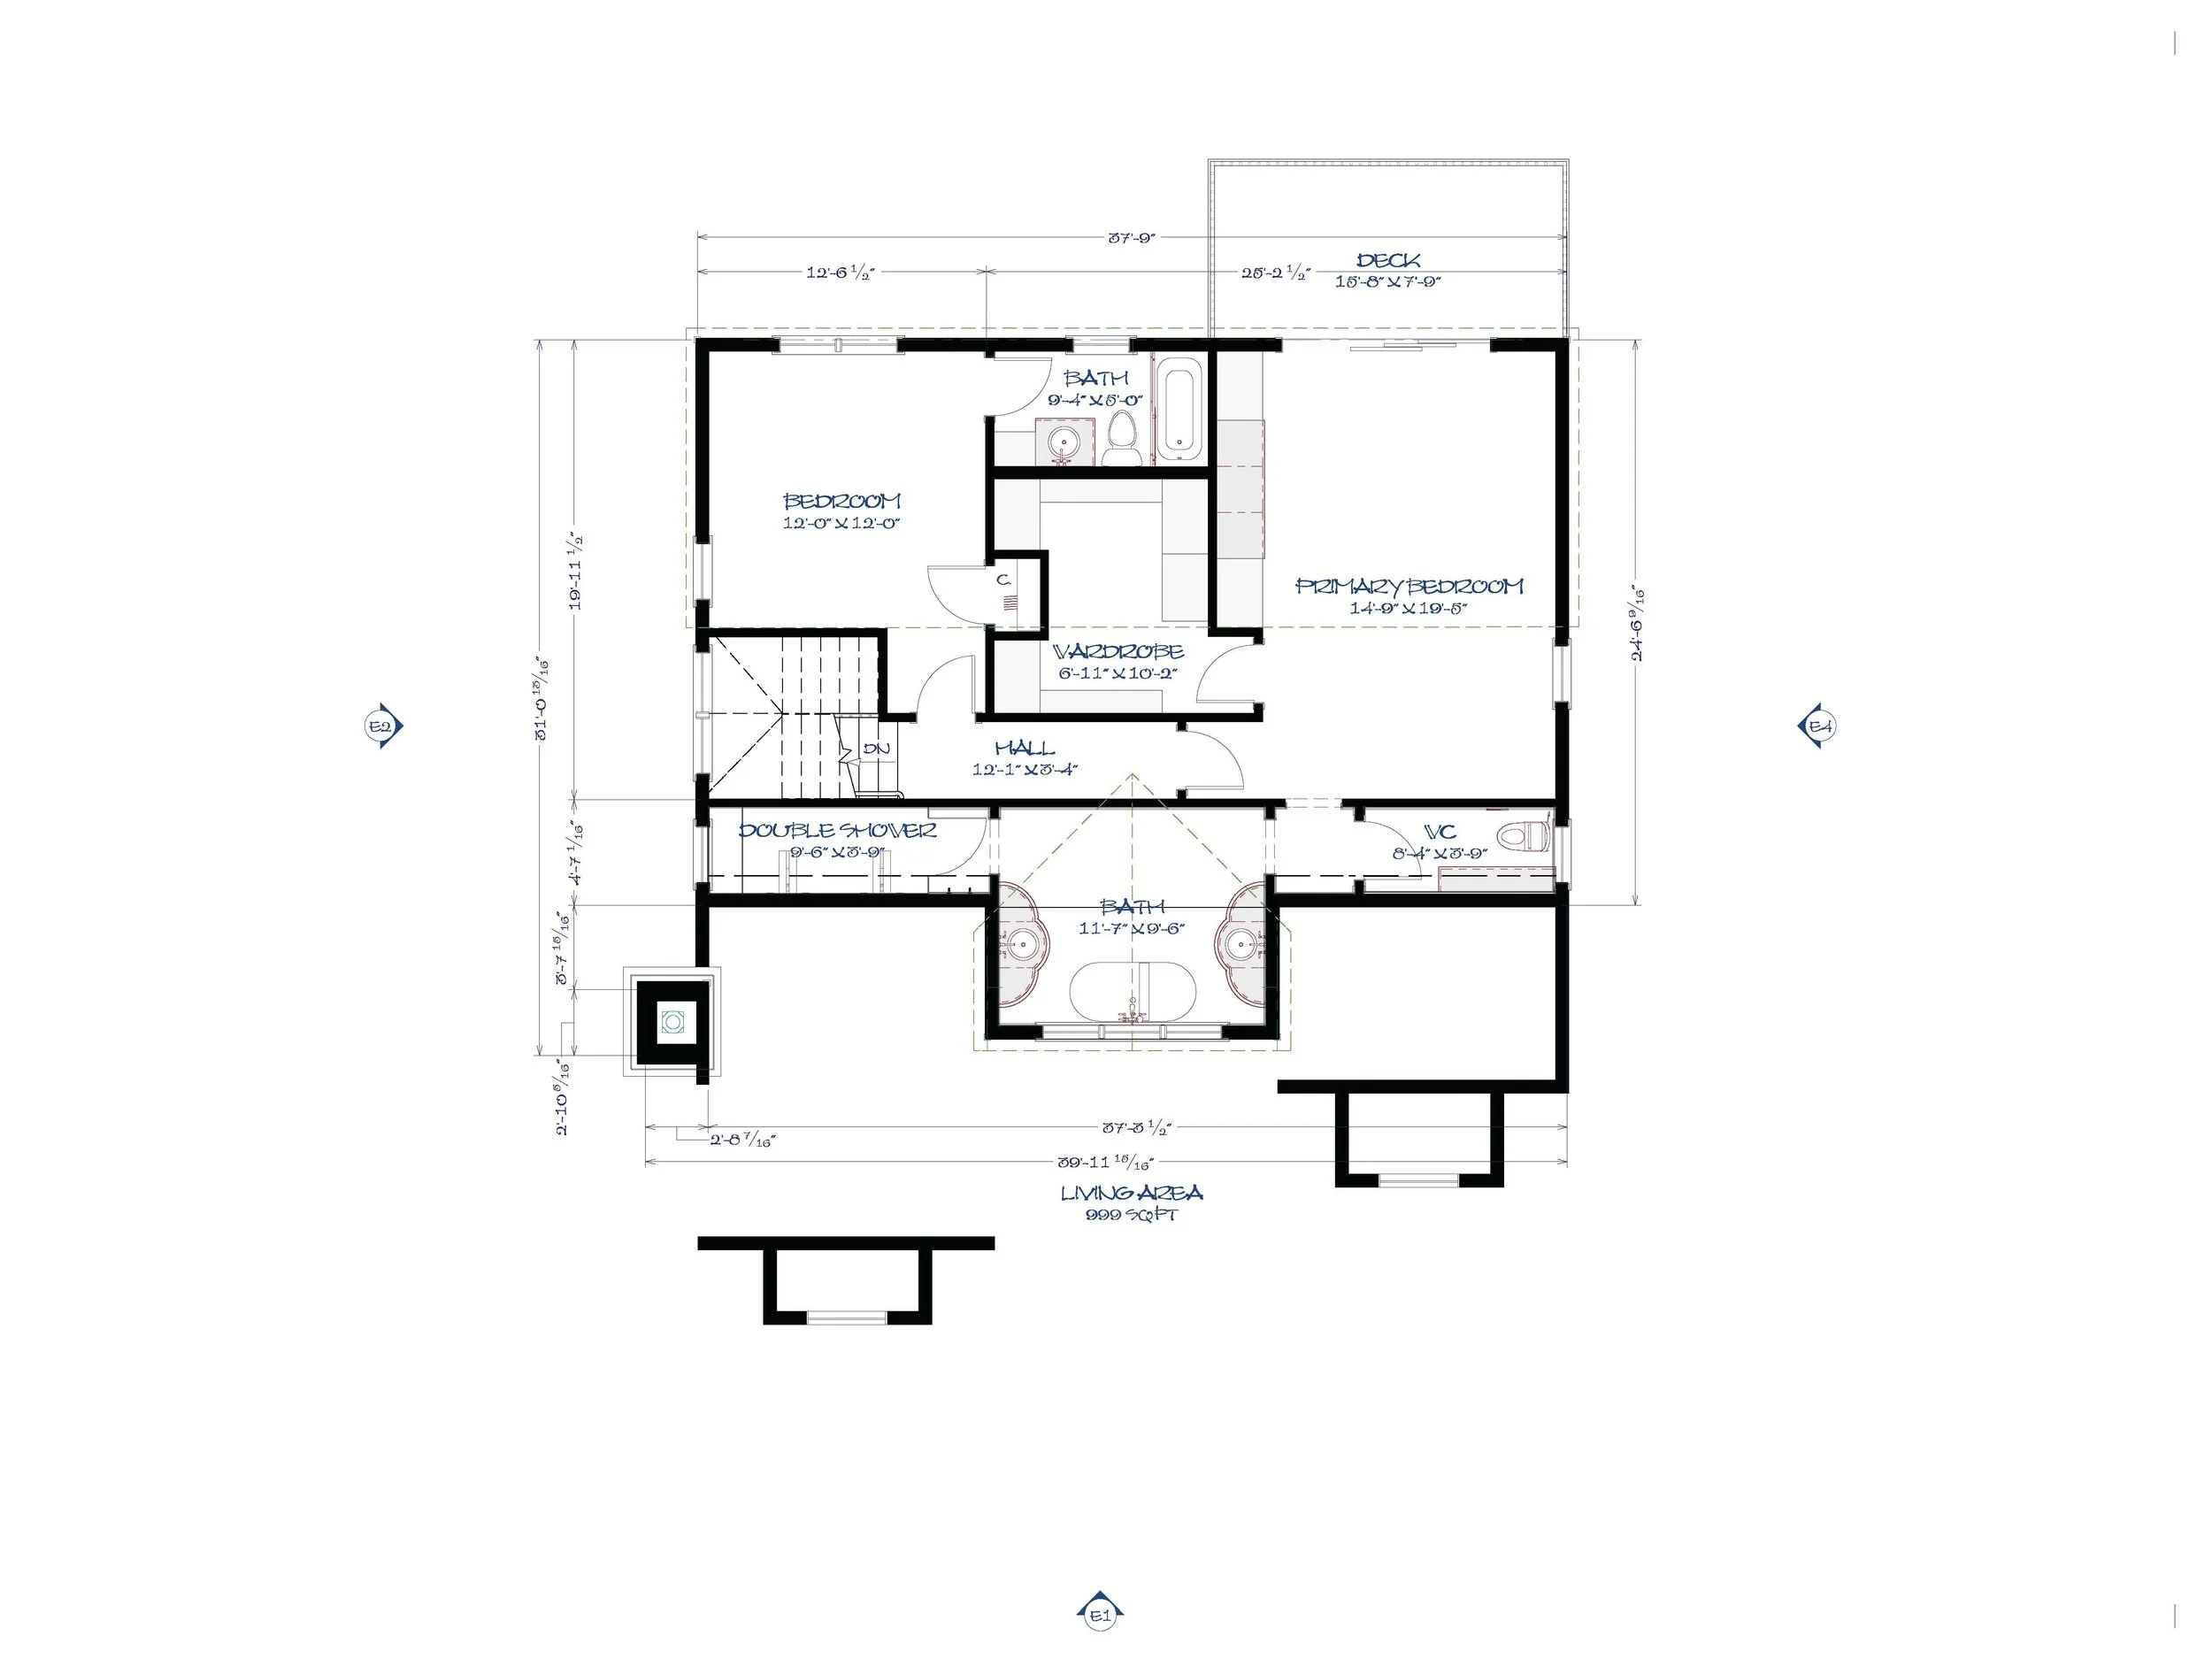
After Floor Plan (2nd Floor)