

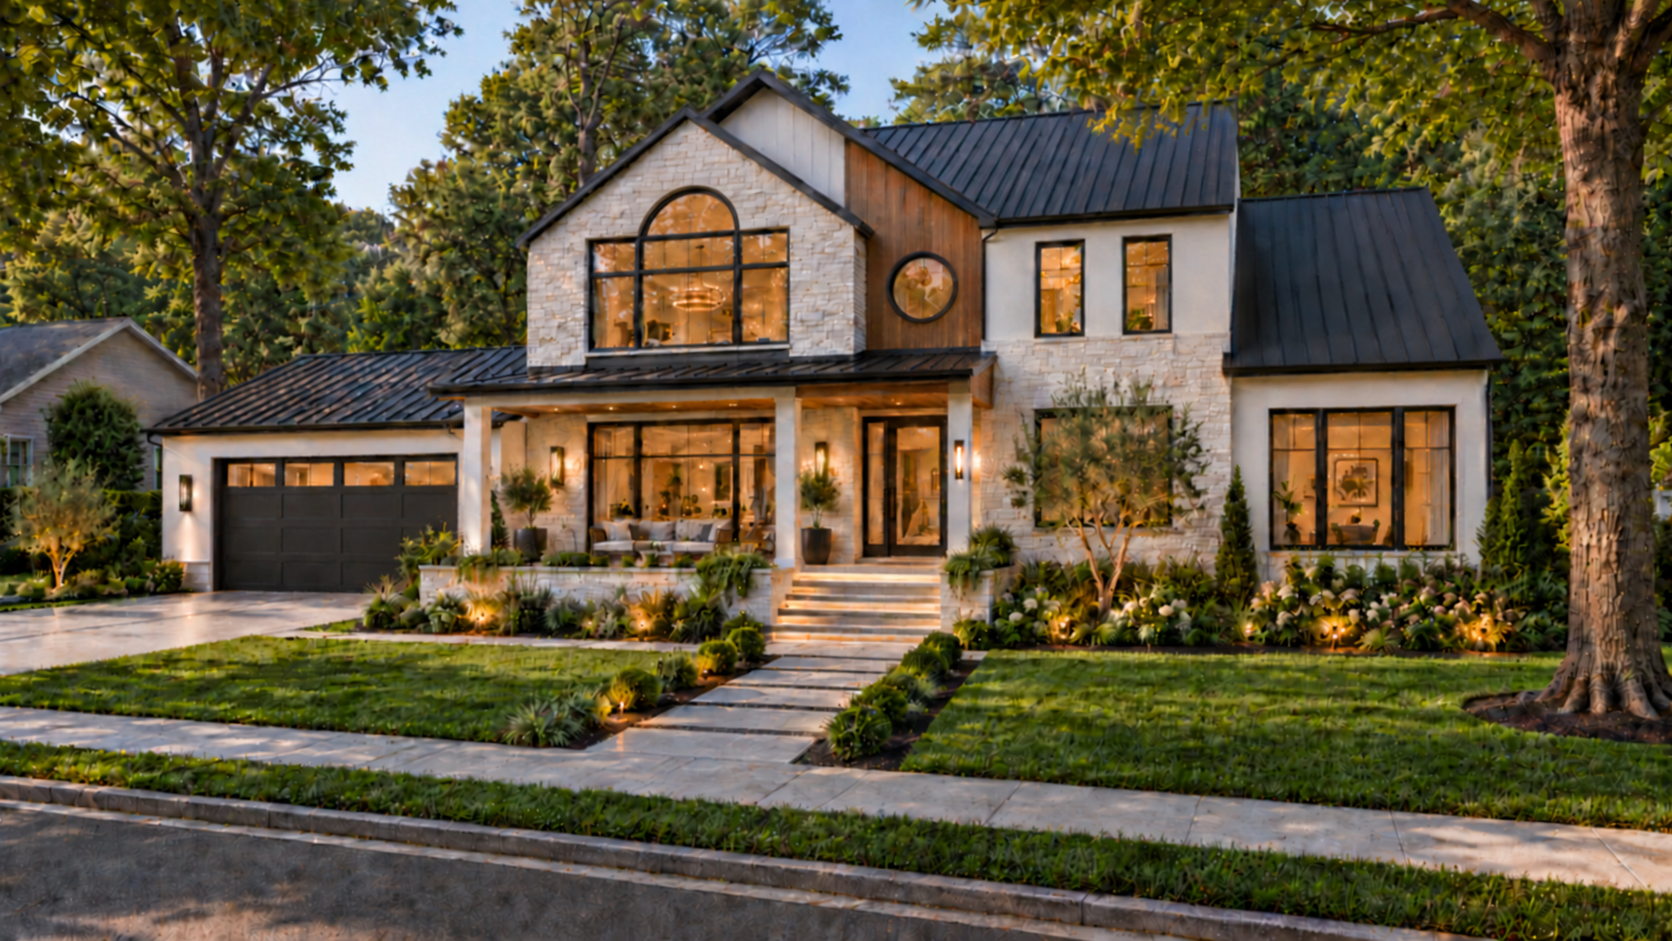
Colonial Street
Proposed Residential Remodel · 3,366 Sq. Ft. · Four Bedrooms · 4½ Baths
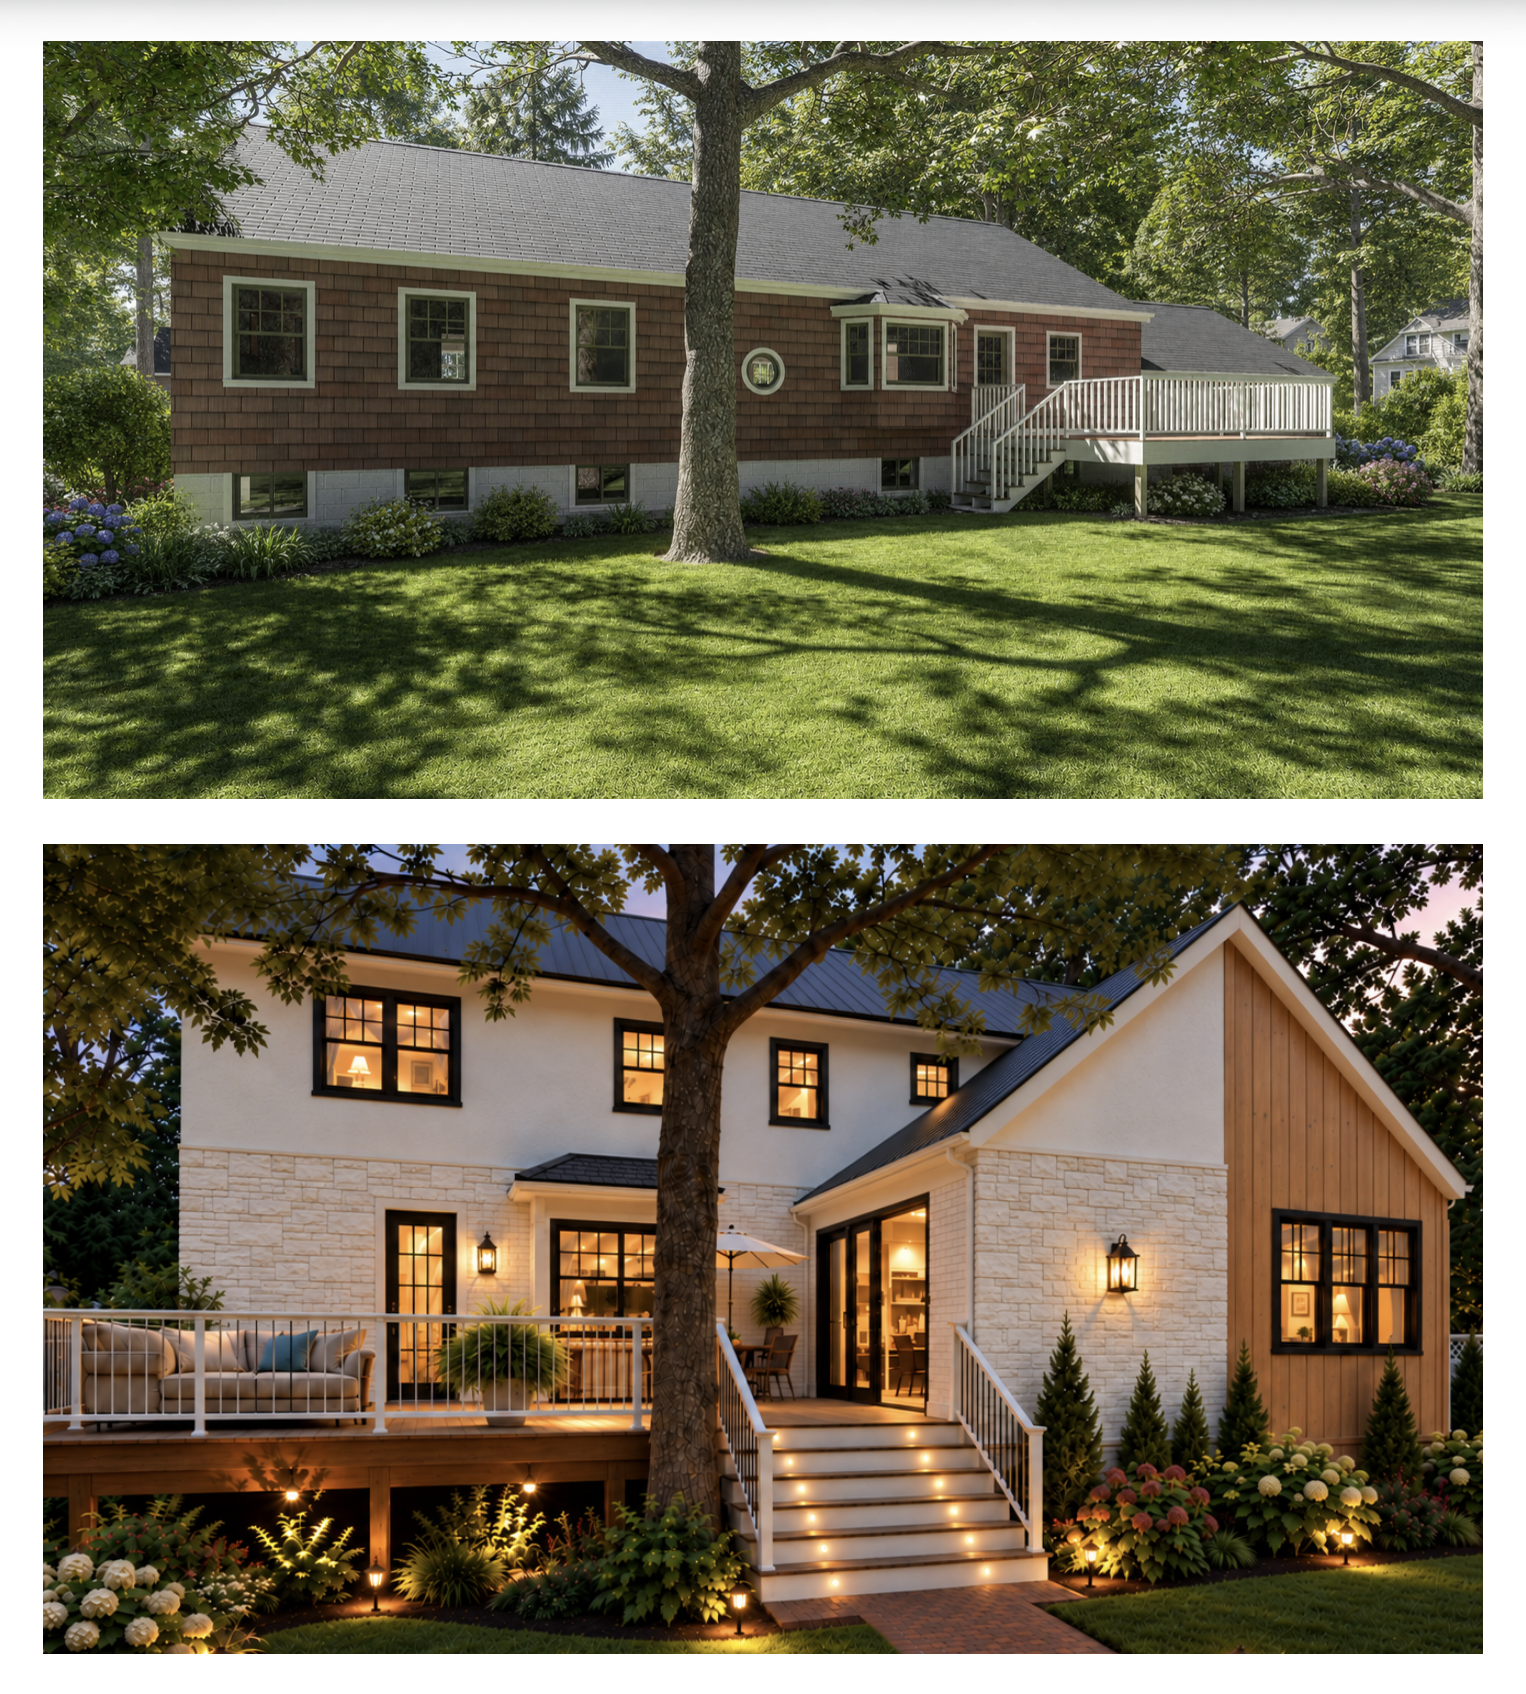
Colonial Street reimagines a 1,560-square-foot ranch as a larger family home, pairing a second story and rear great-room addition with a renewed architectural identity.
A New Architectural Character
White masonry, smooth stucco, natural wood, and dark roofing give the exterior a cohesive palette. A welcoming porch and round window distinguish the front elevation.
Spaces for Everyday Gathering
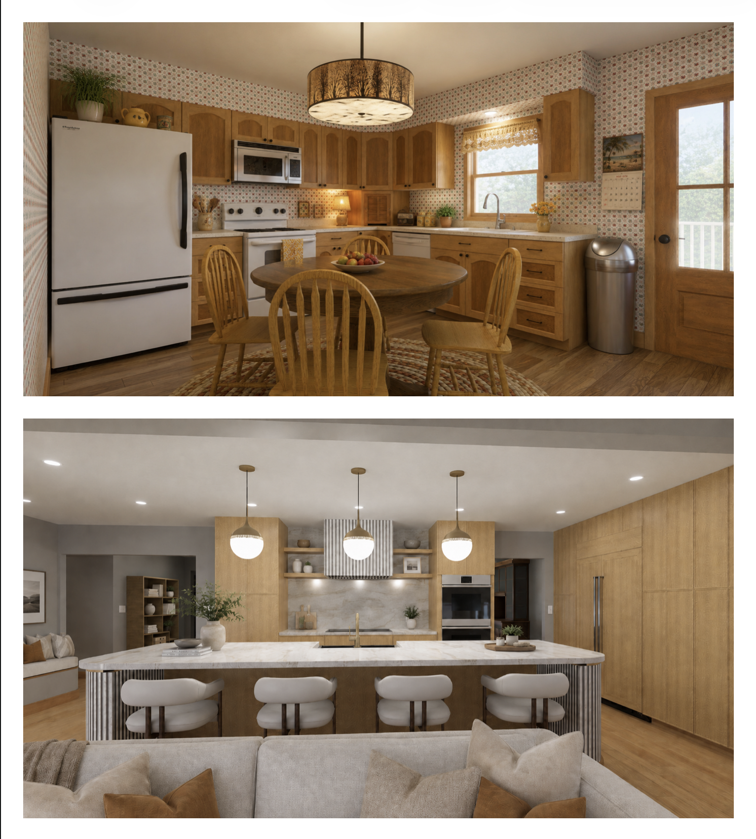
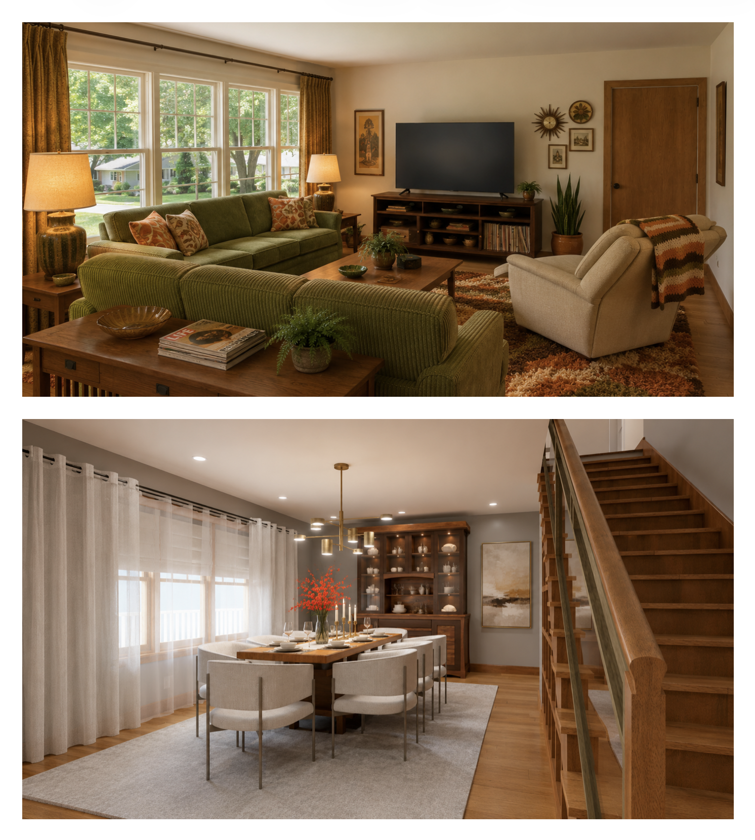
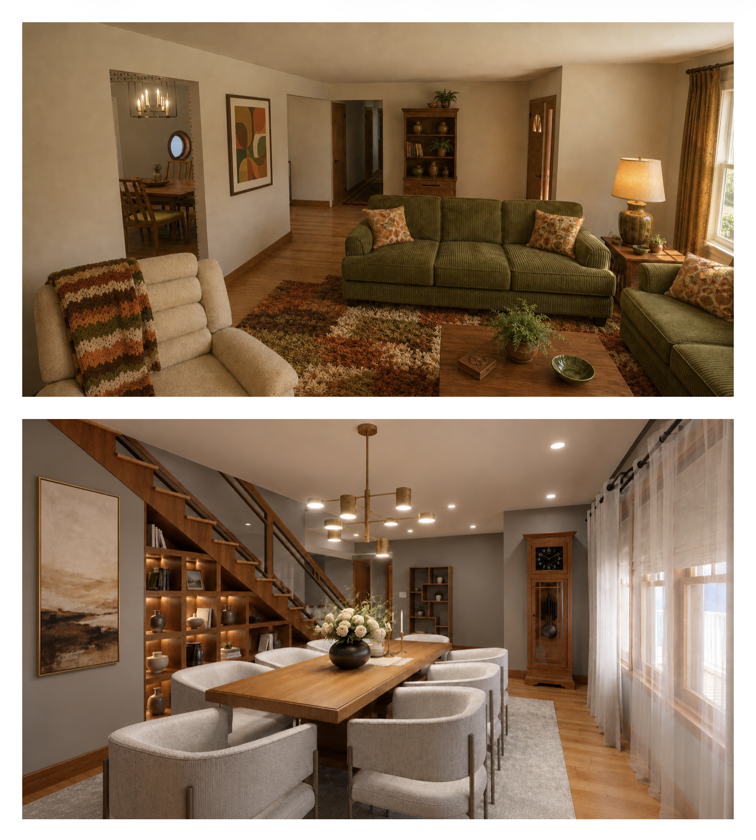
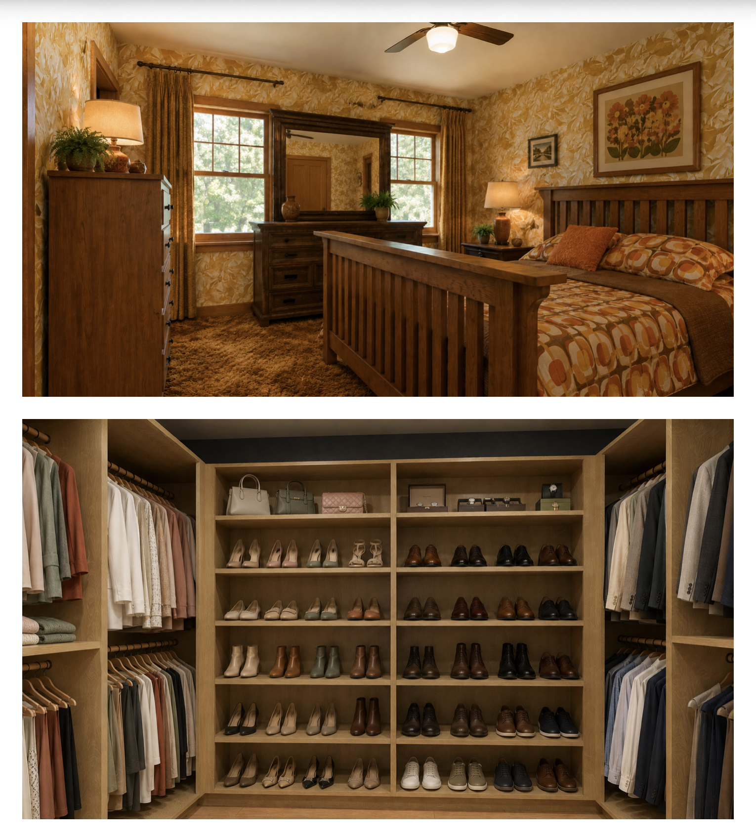
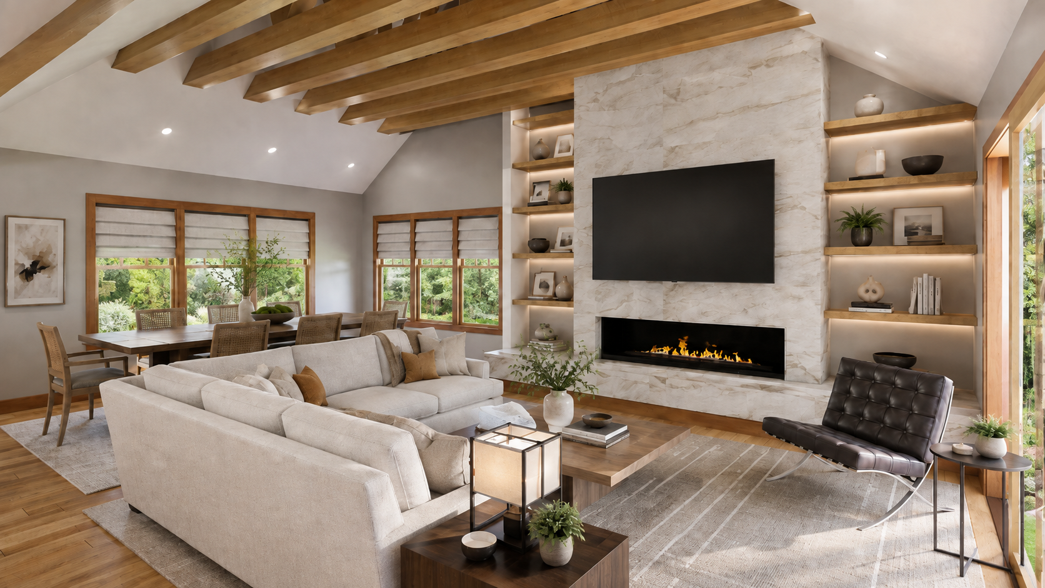
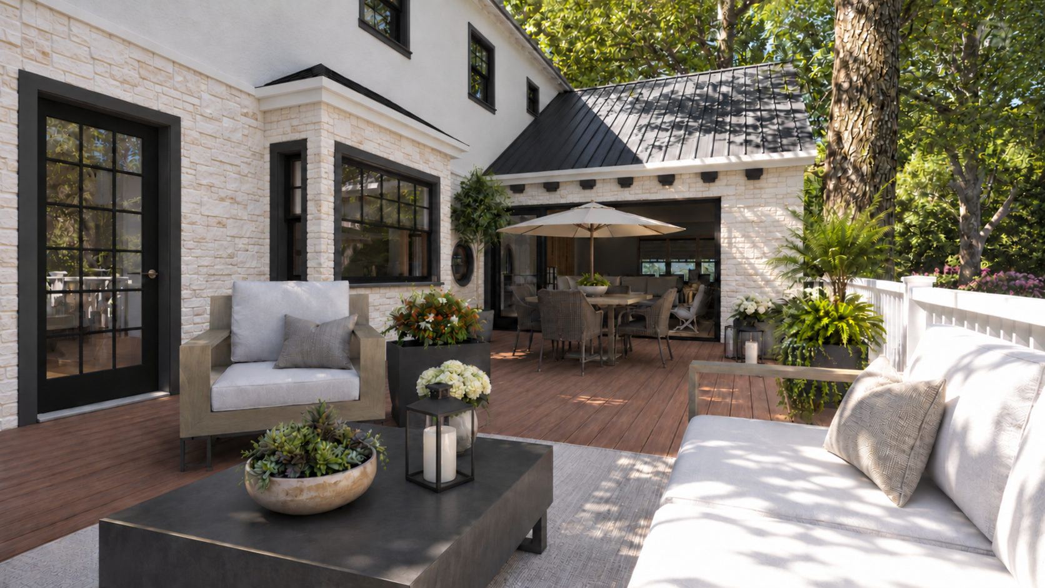
The former living room becomes a dining room beside a new staircase. An island kitchen connects to a vaulted great room with exposed beams and a fireplace, then opens to an expanded deck. A main-level primary suite and study provide quieter spaces.
Room to Grow
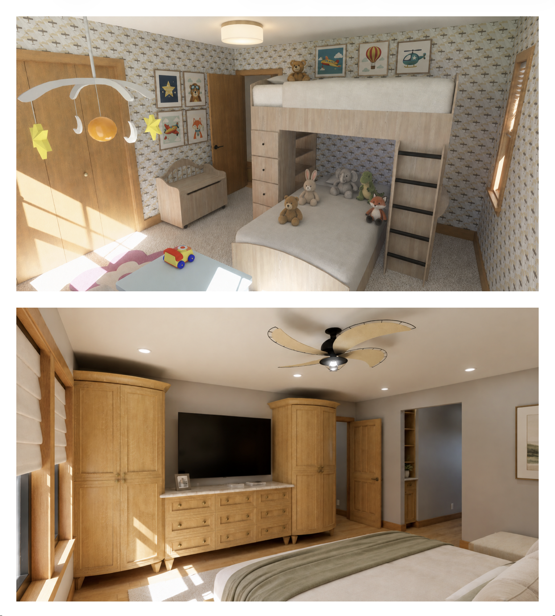
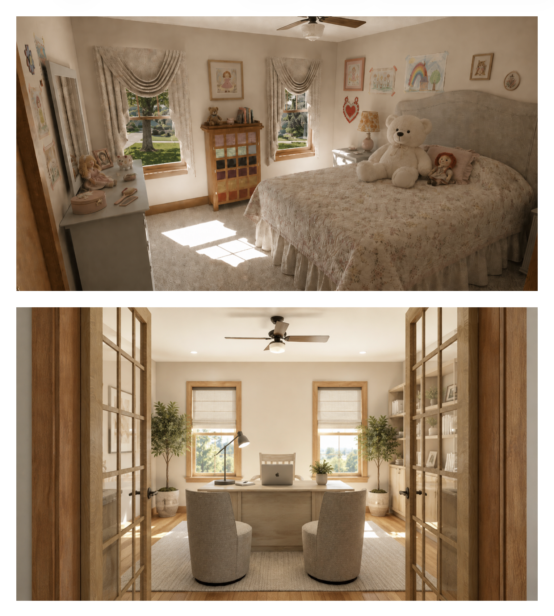
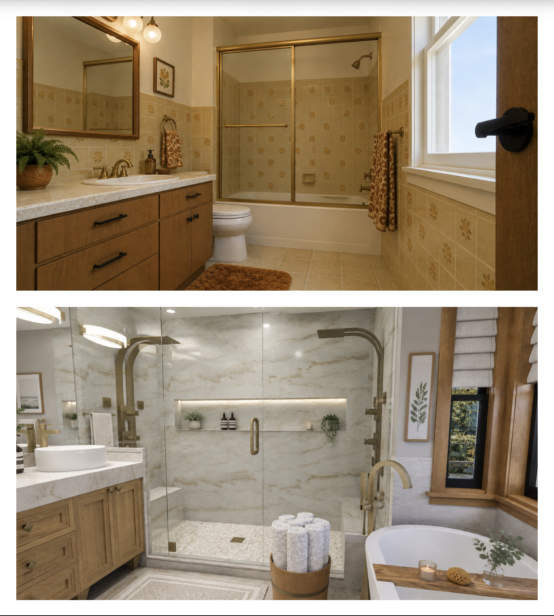
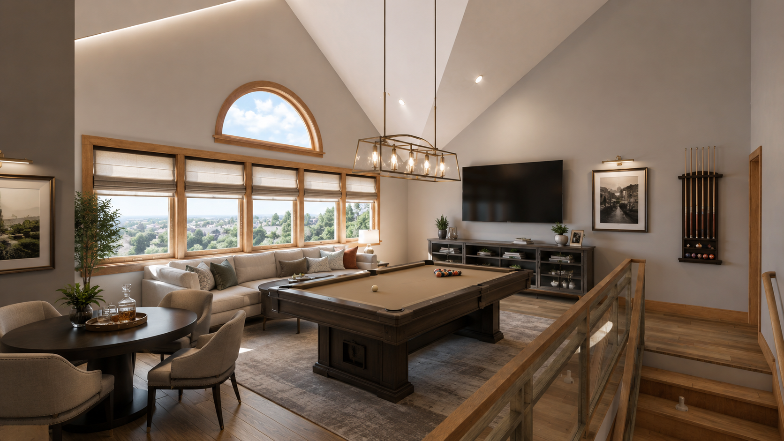
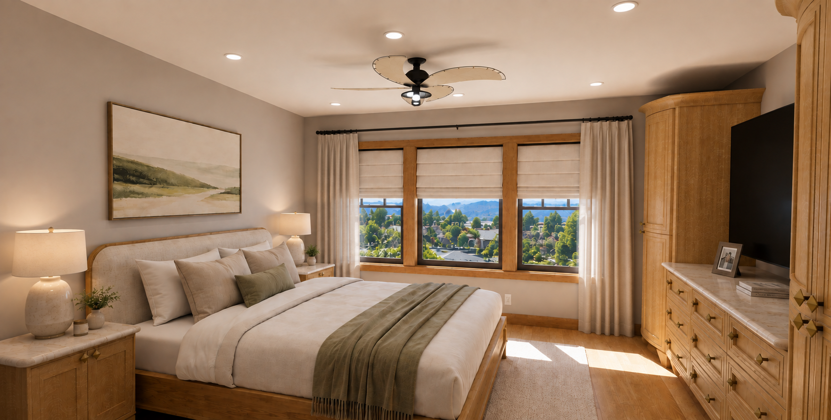
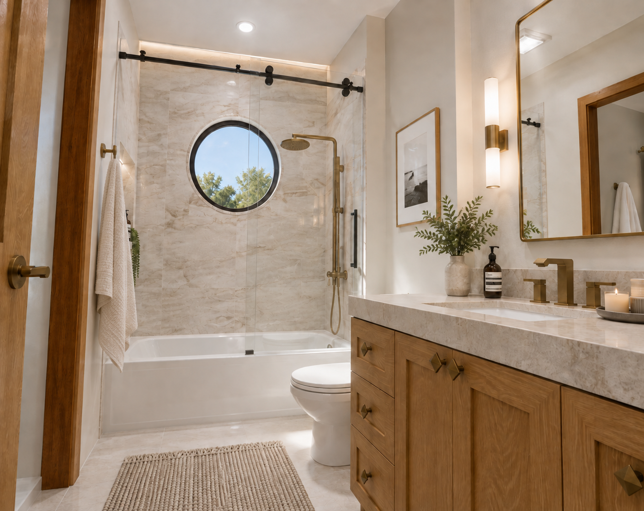
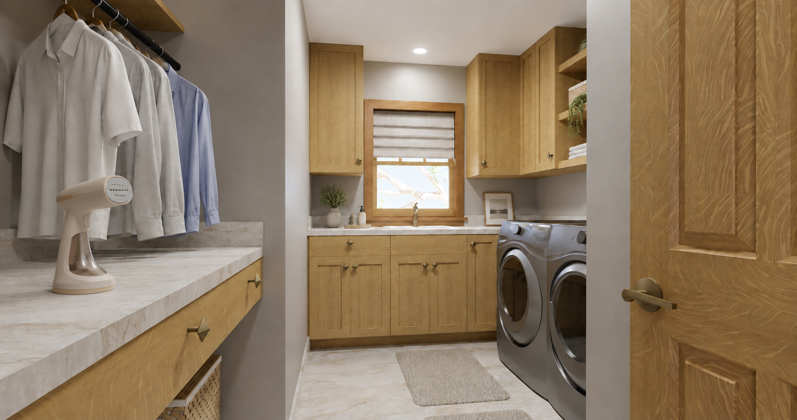
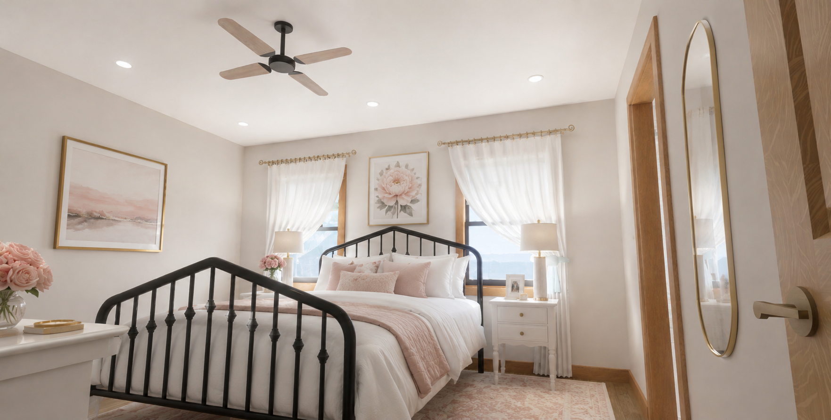
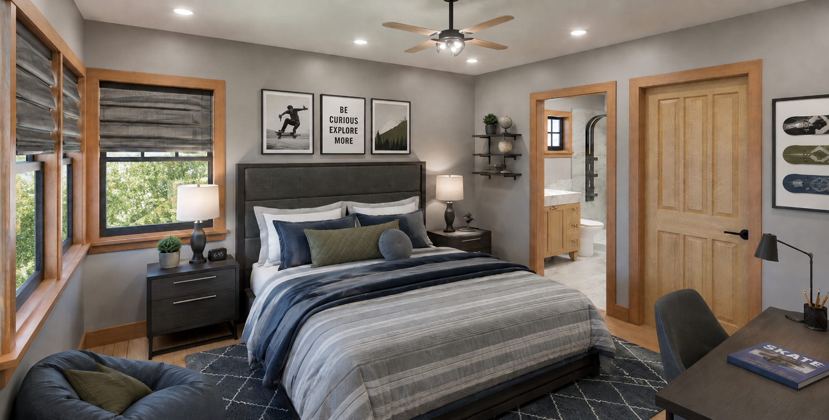
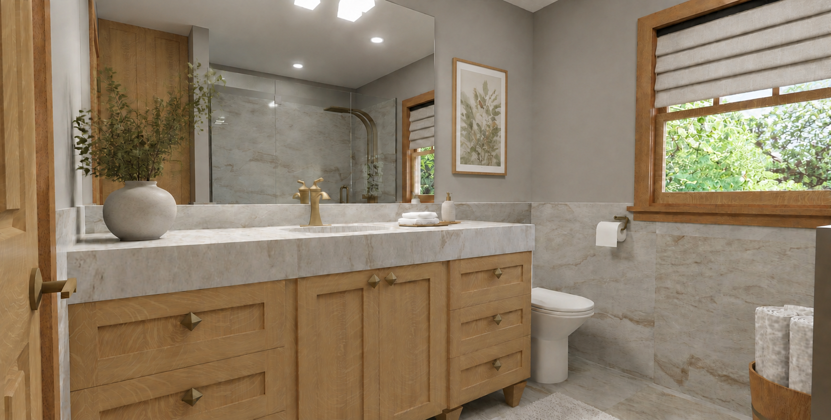
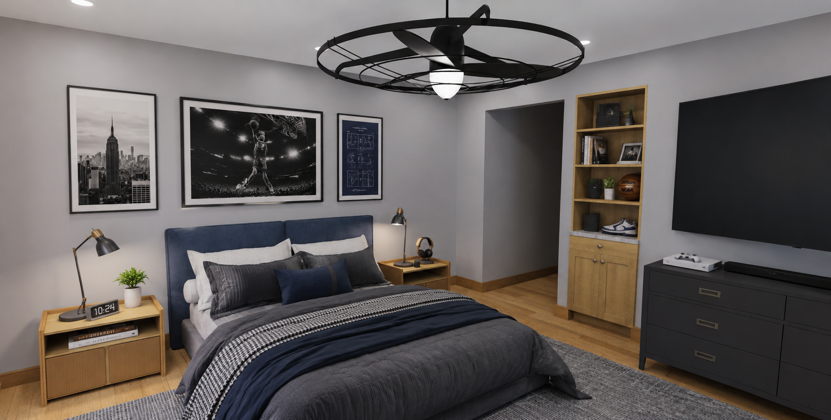
Three upstairs bedrooms, three bathrooms, a laundry room, and a game room expand the household’s options. The proposed design balances generous gathering spaces with private retreats while leaving the existing basement untouched.
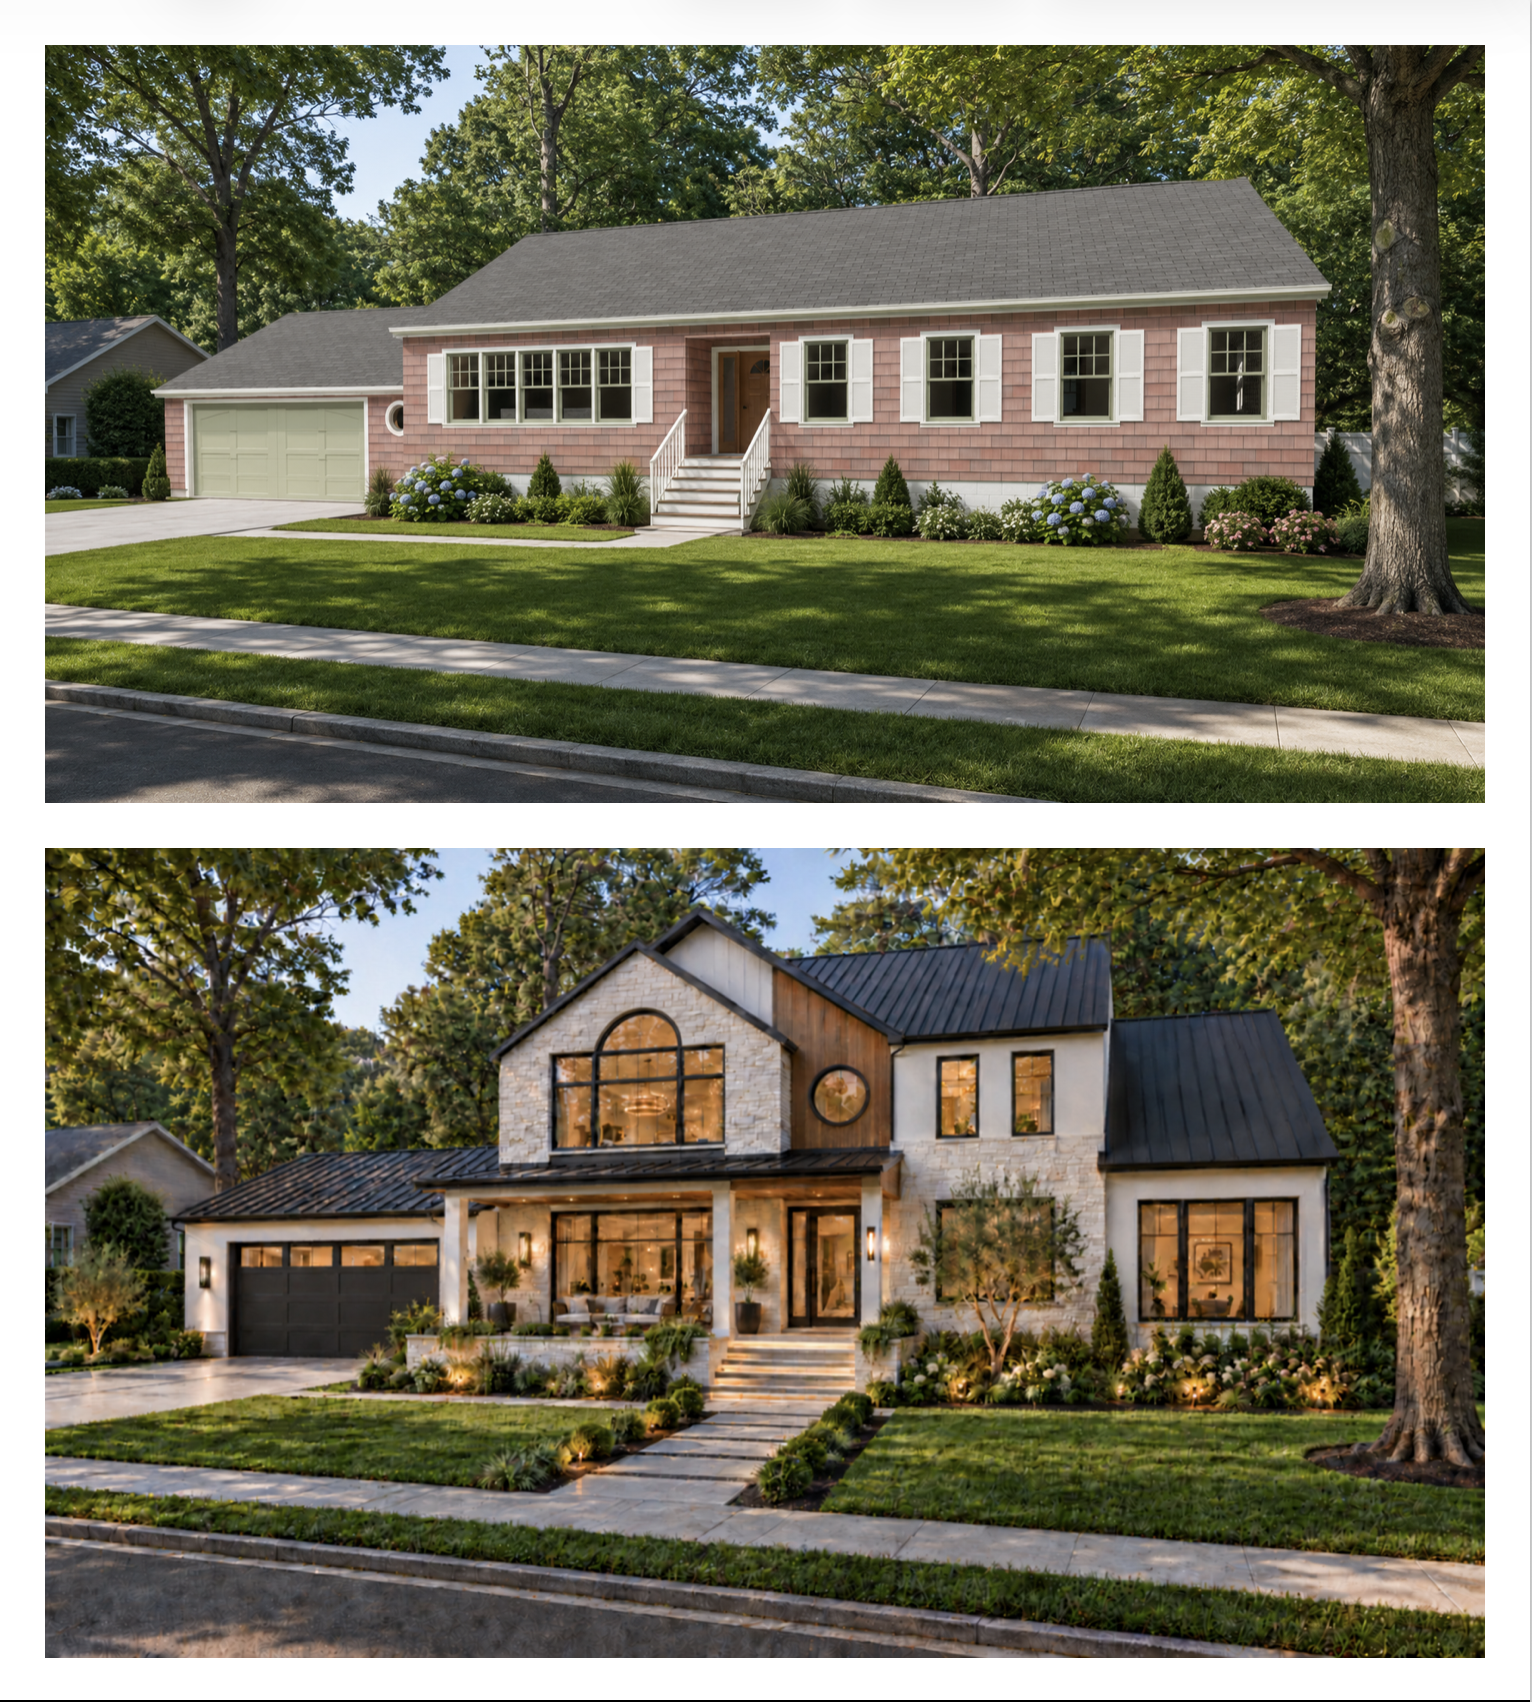
Before
After
Before
After
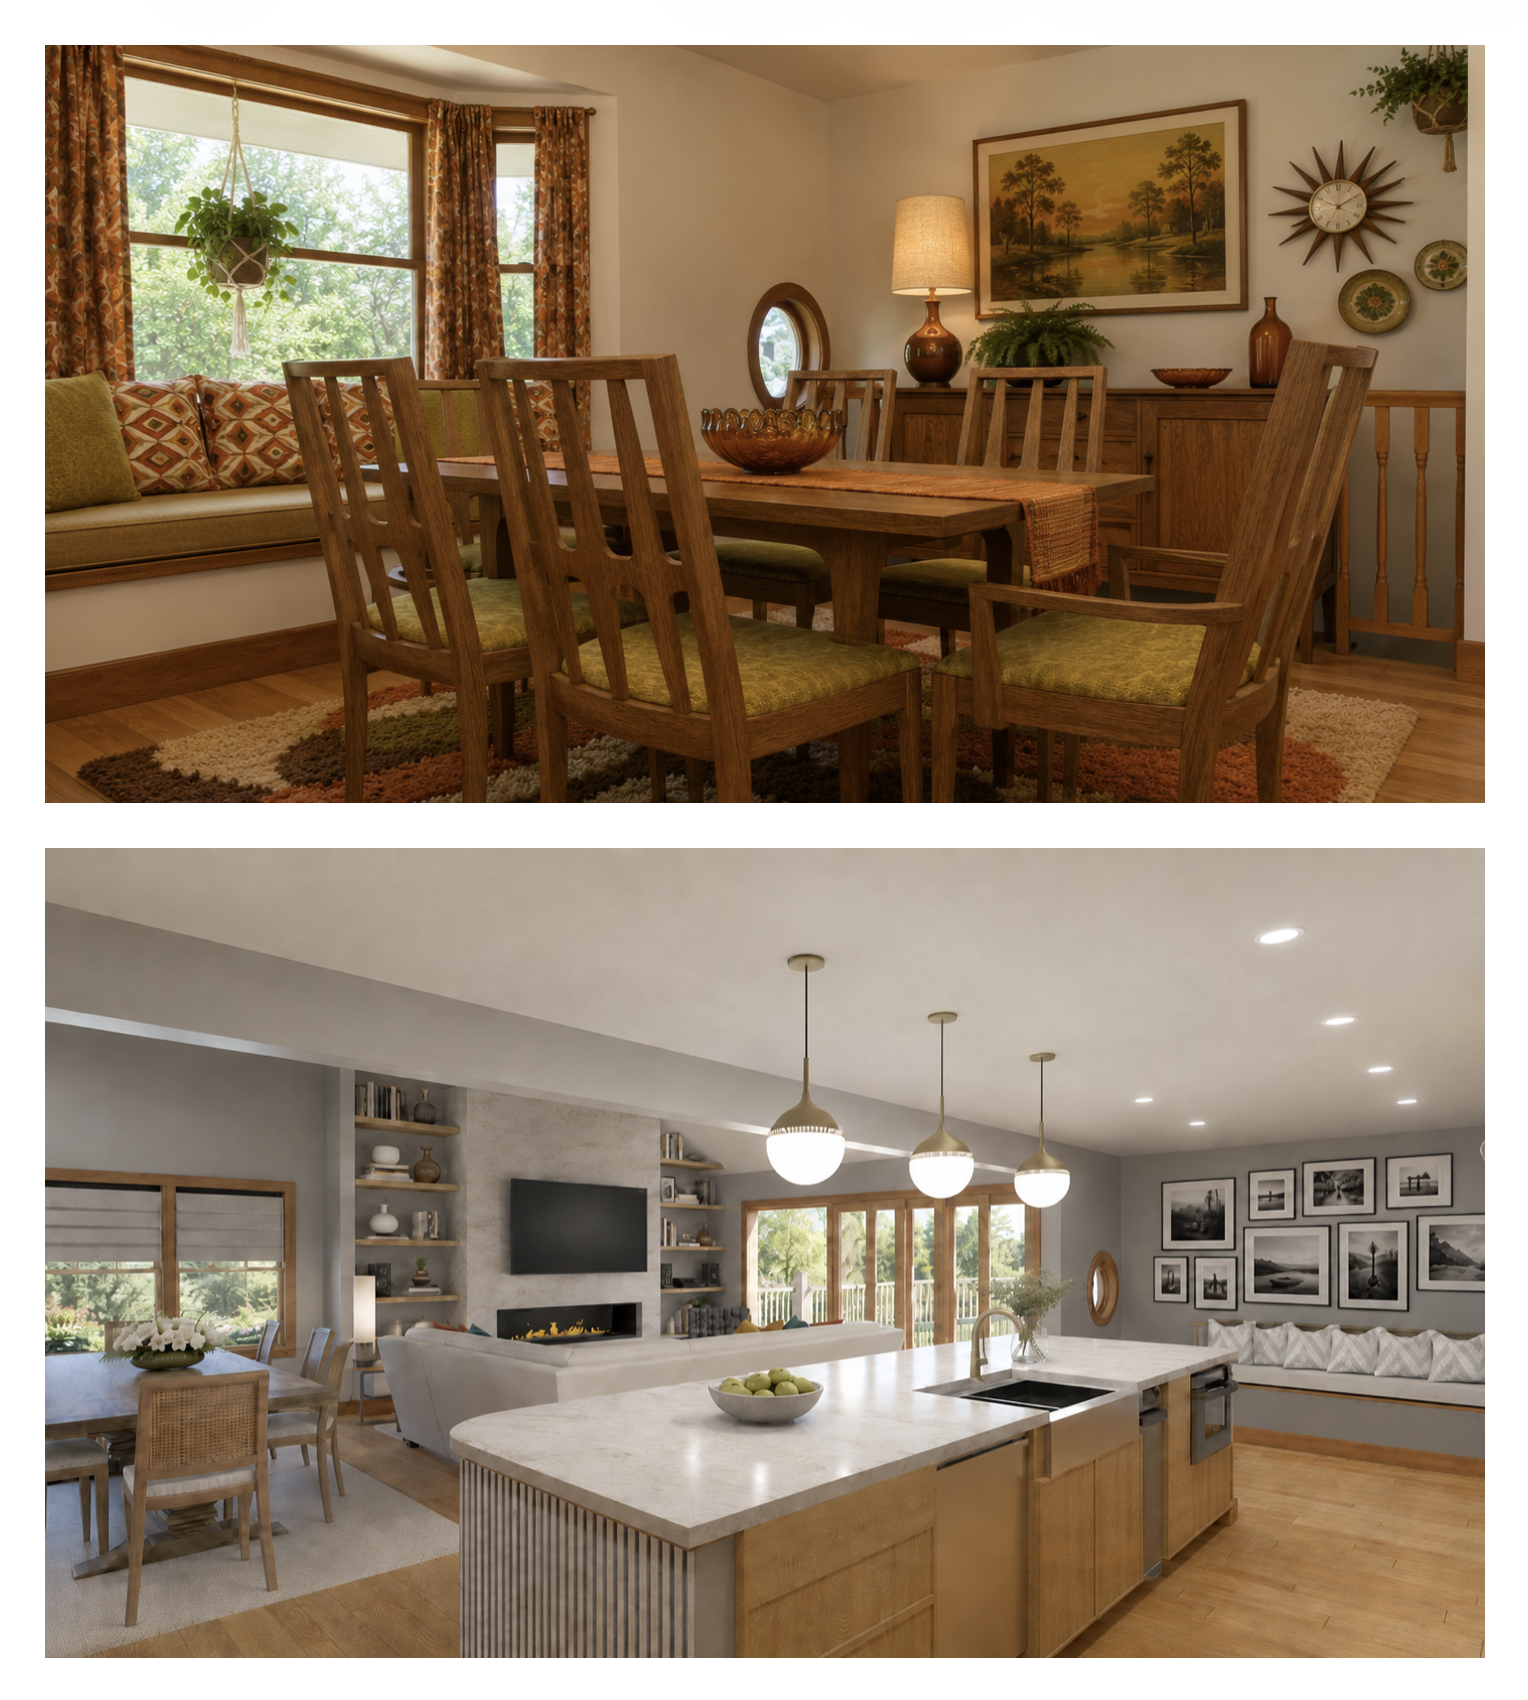
Before
After
Before
After
Before
After
Before
After
Before
After
Before
After
Before
After
Before
After
After
After
After
After
After
After
After
After
After
After
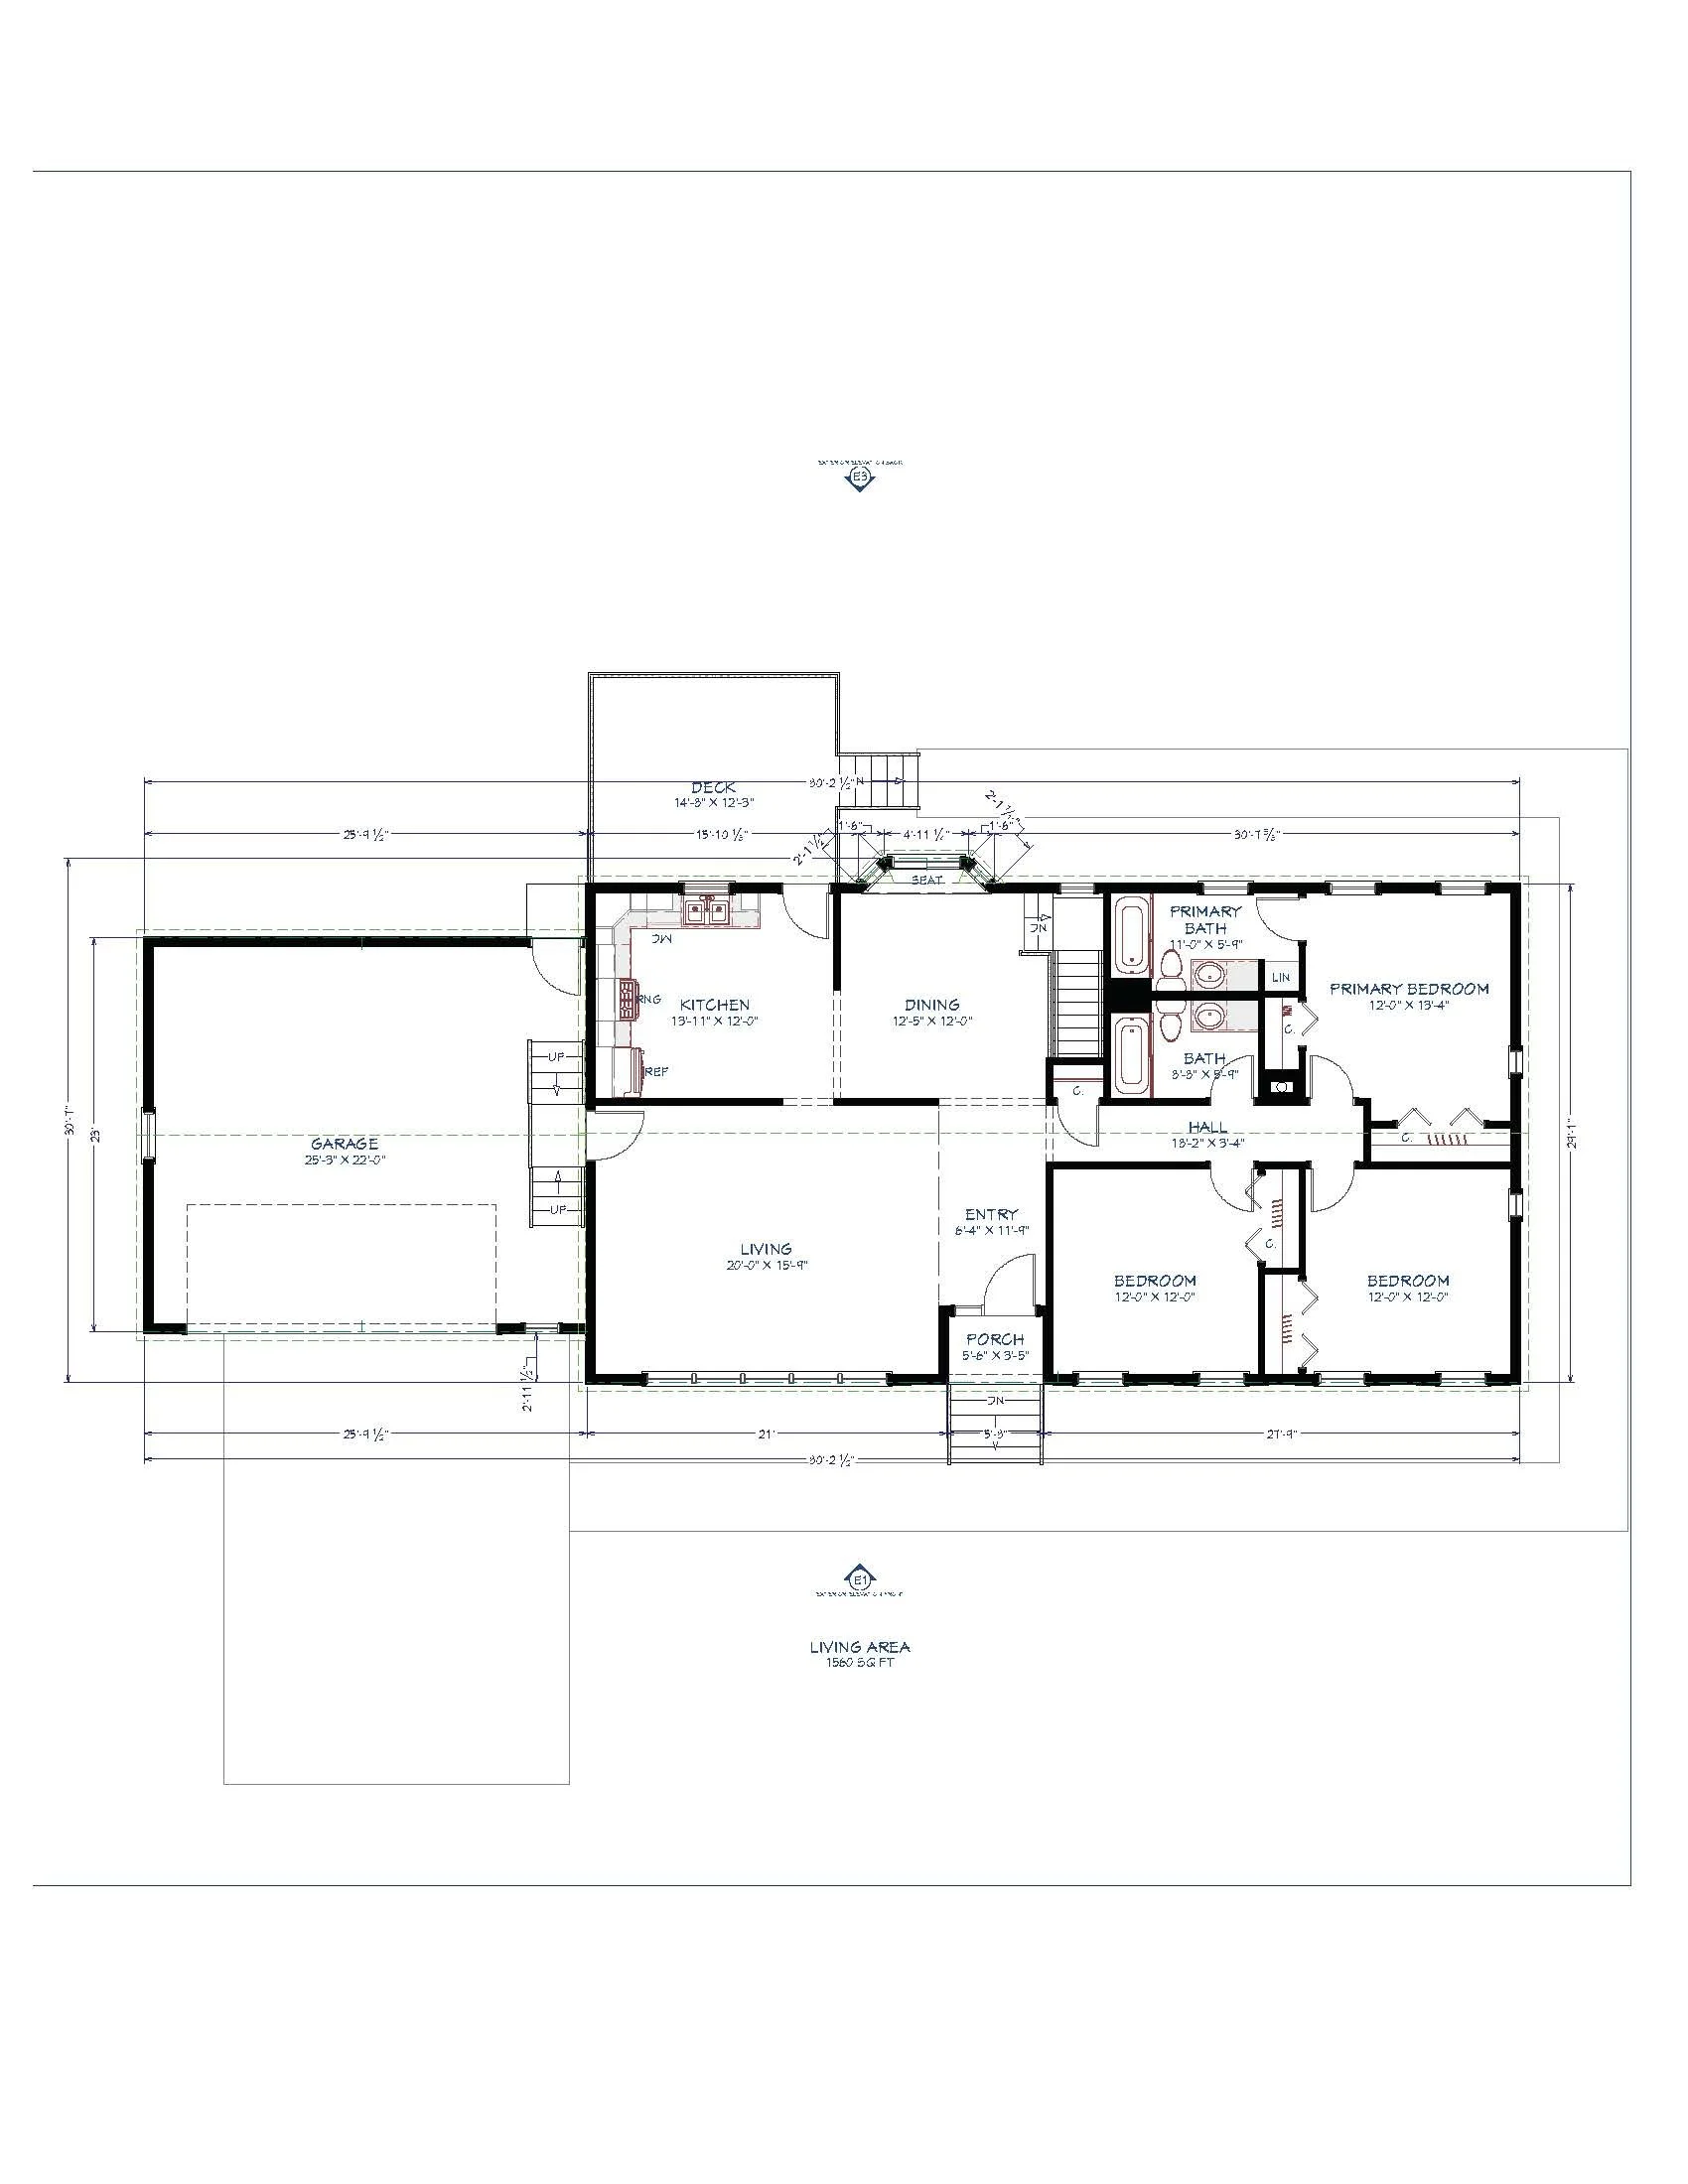
Before Floor Plan
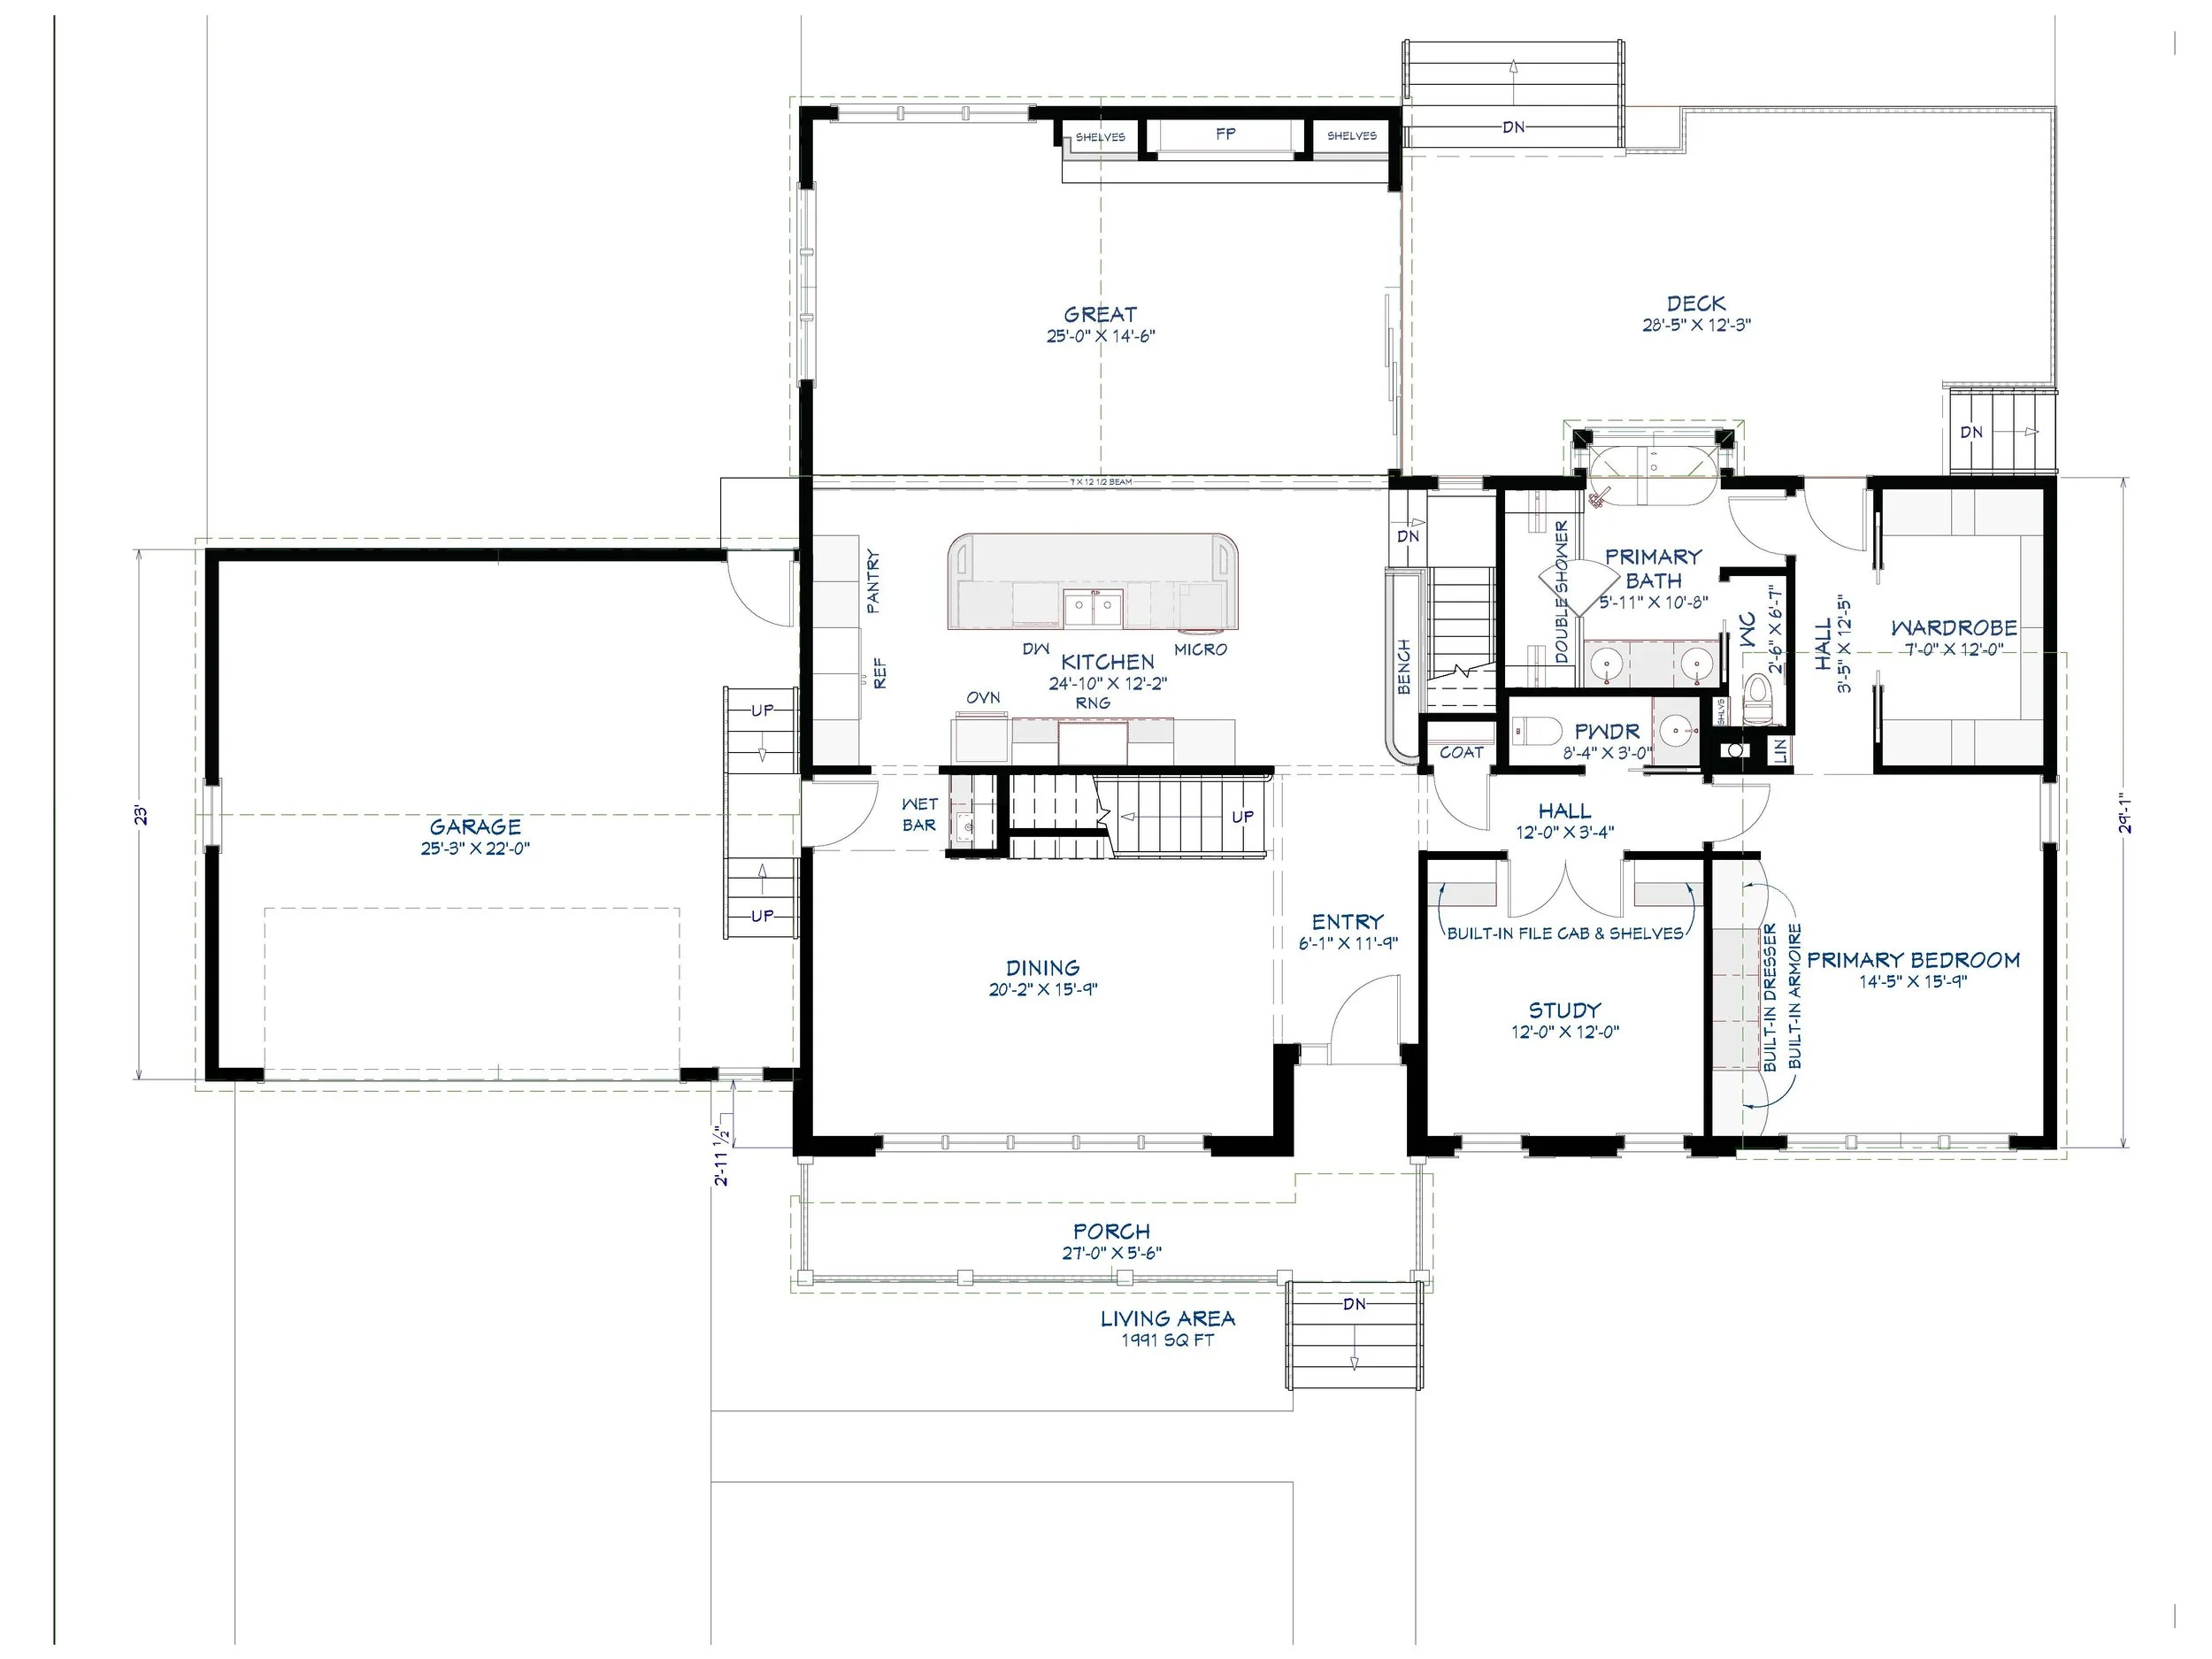
After Floor Plan (1st Floor)
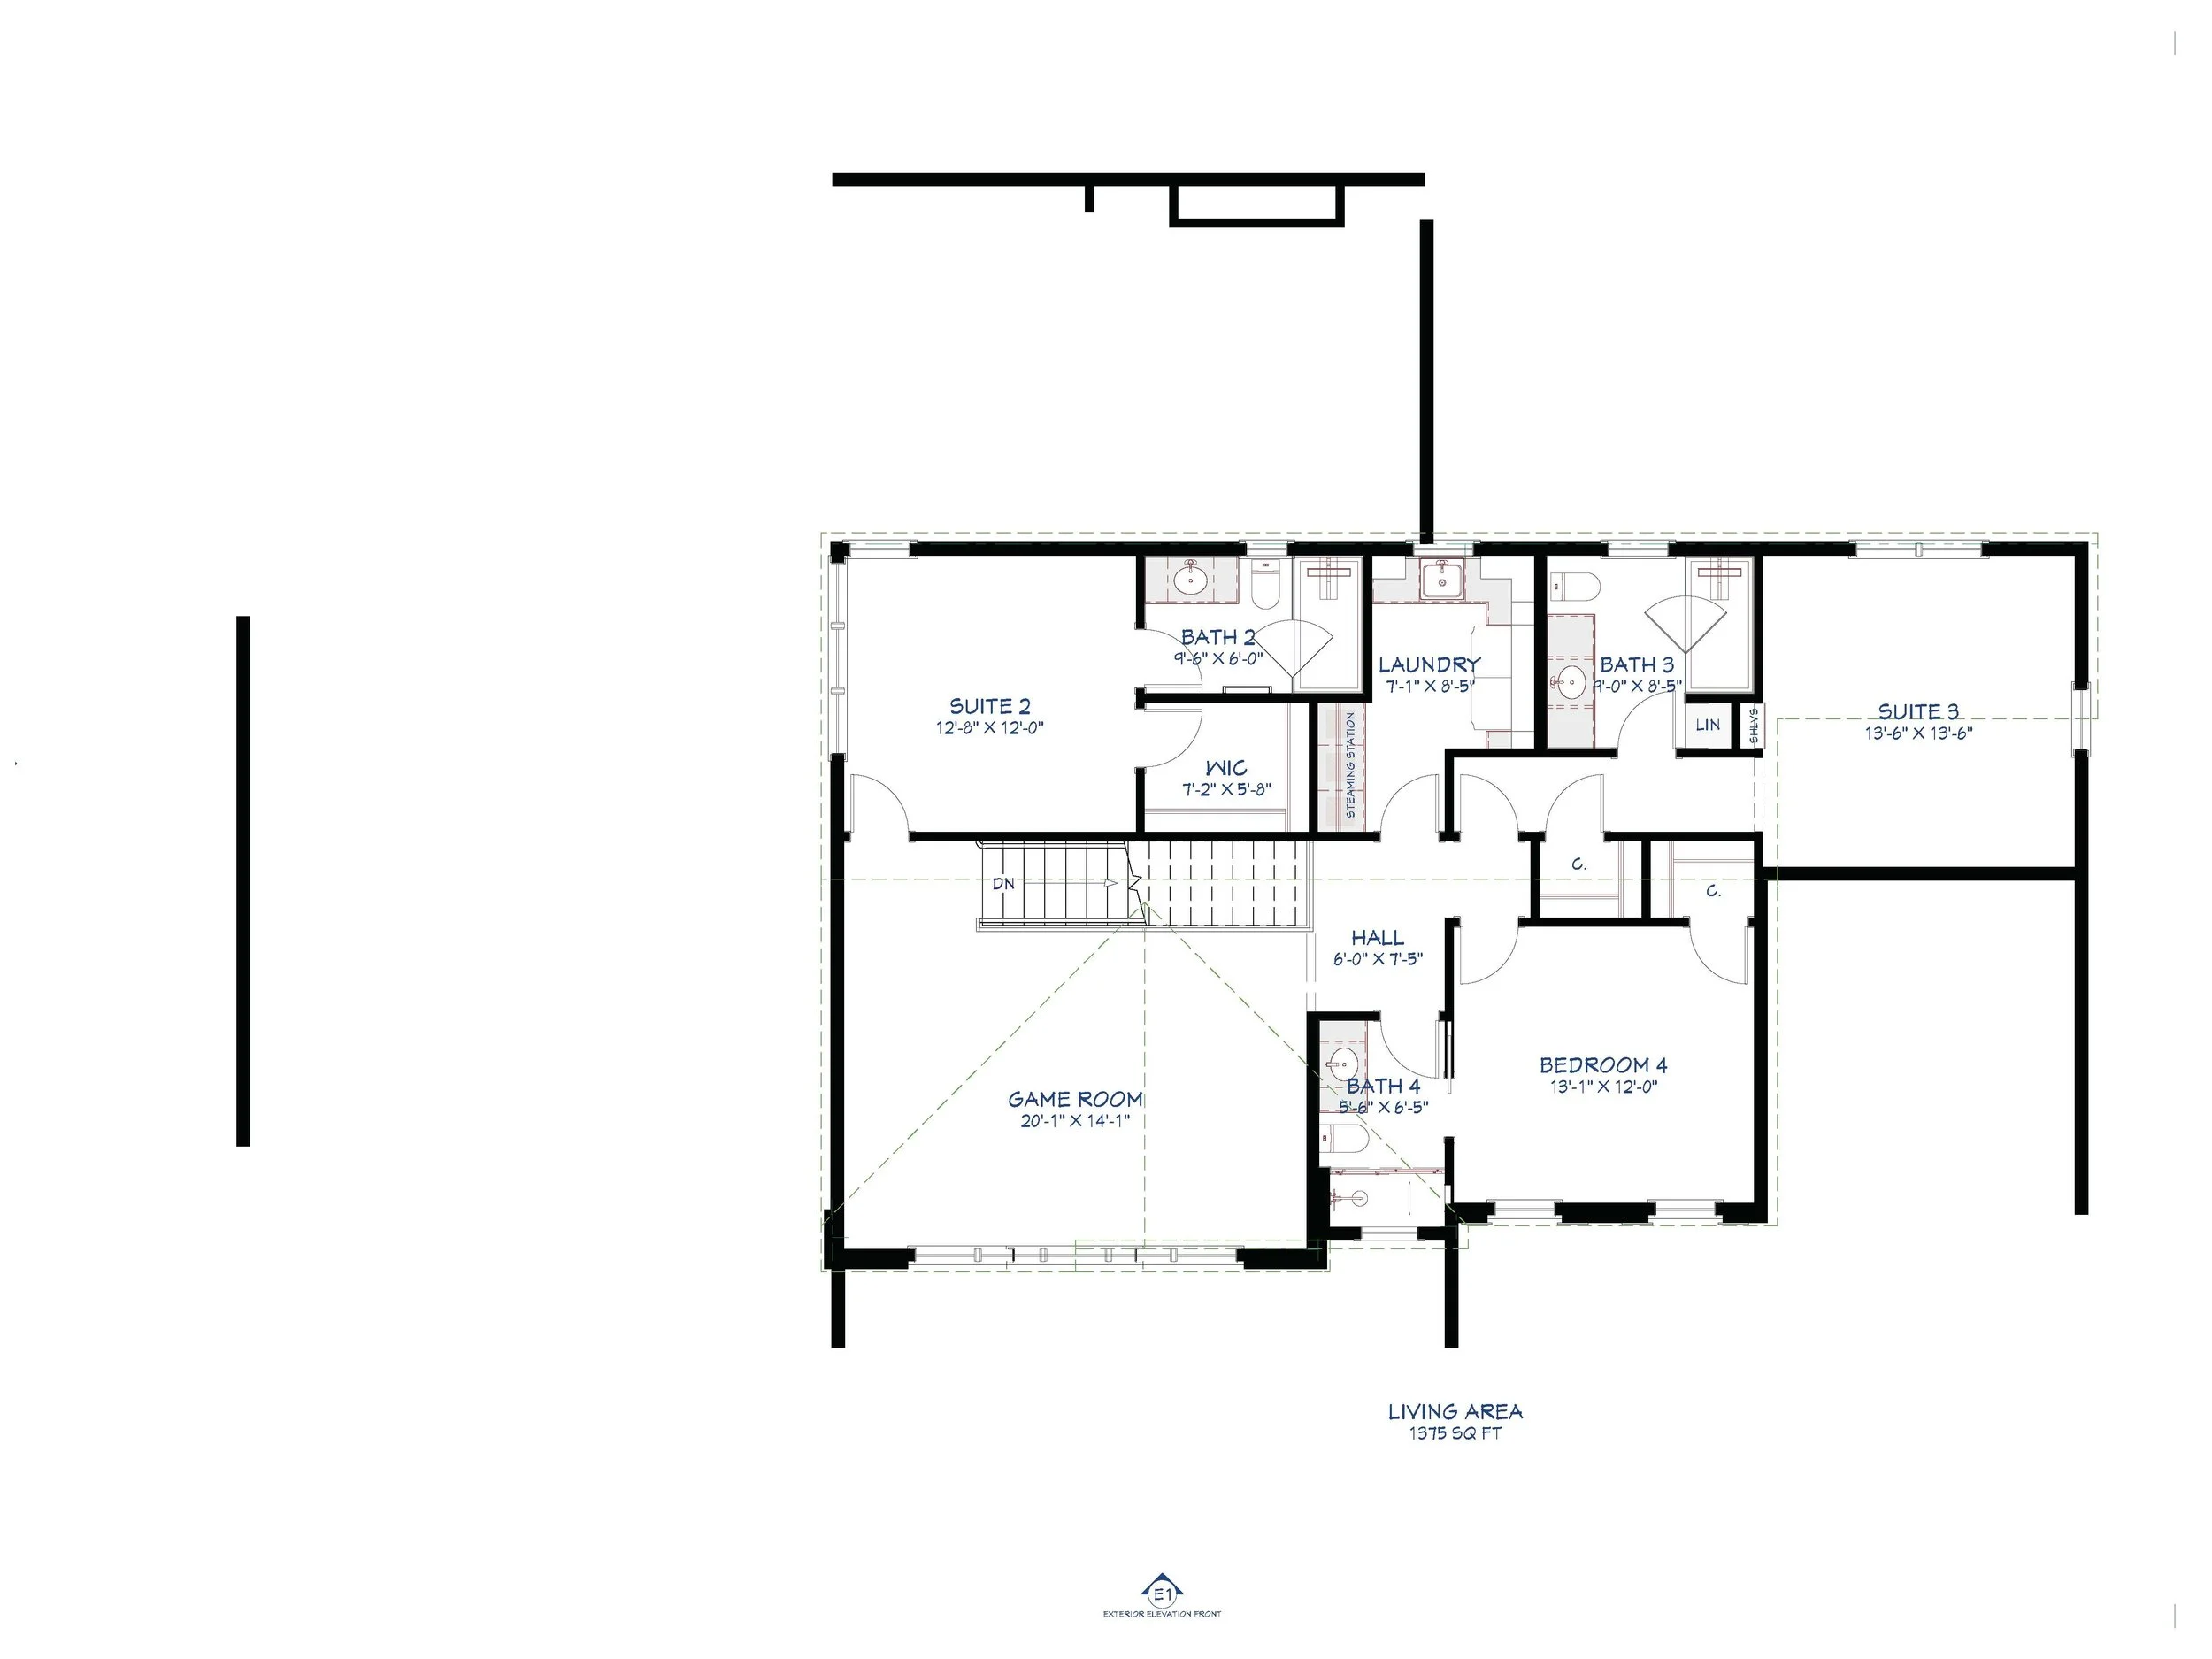
After Floor Plan (2nd Floor)