Bliss
Palm Springs
2025
An Extraordinary Closet Born from an Uncompromising Vision
“Bliss” is the name my client gave to her dream closet—a space as extraordinary and unconventional as the vision behind it.
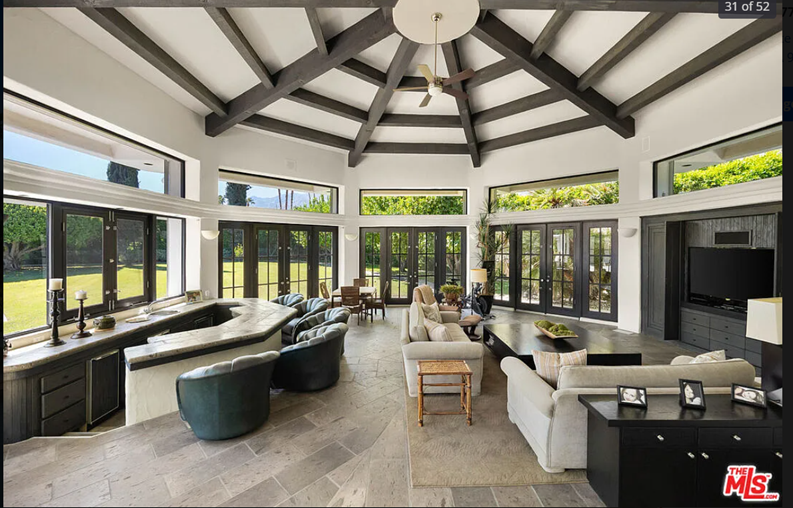
Originally a family room, the impressive 30-by-30-foot octagonal space featured a soaring 20-foot beamed ceiling, a sunken bar, and a built-in entertainment center. By conventional standards, it was perhaps the least practical room in the house to transform into a closet. But for my client, it was precisely the reason she purchased the property.
Despite our suggestions that other areas of the home might be better suited for such a transformation, she remained unwavering. She had envisioned something truly spectacular, and our role was to bring that vision to life.
Big Stud Construction Corp. from Los Angeles, California served as the general contractor, overseeing every aspect of the remodel and coordinating the work that brought this unconventional vision to life.
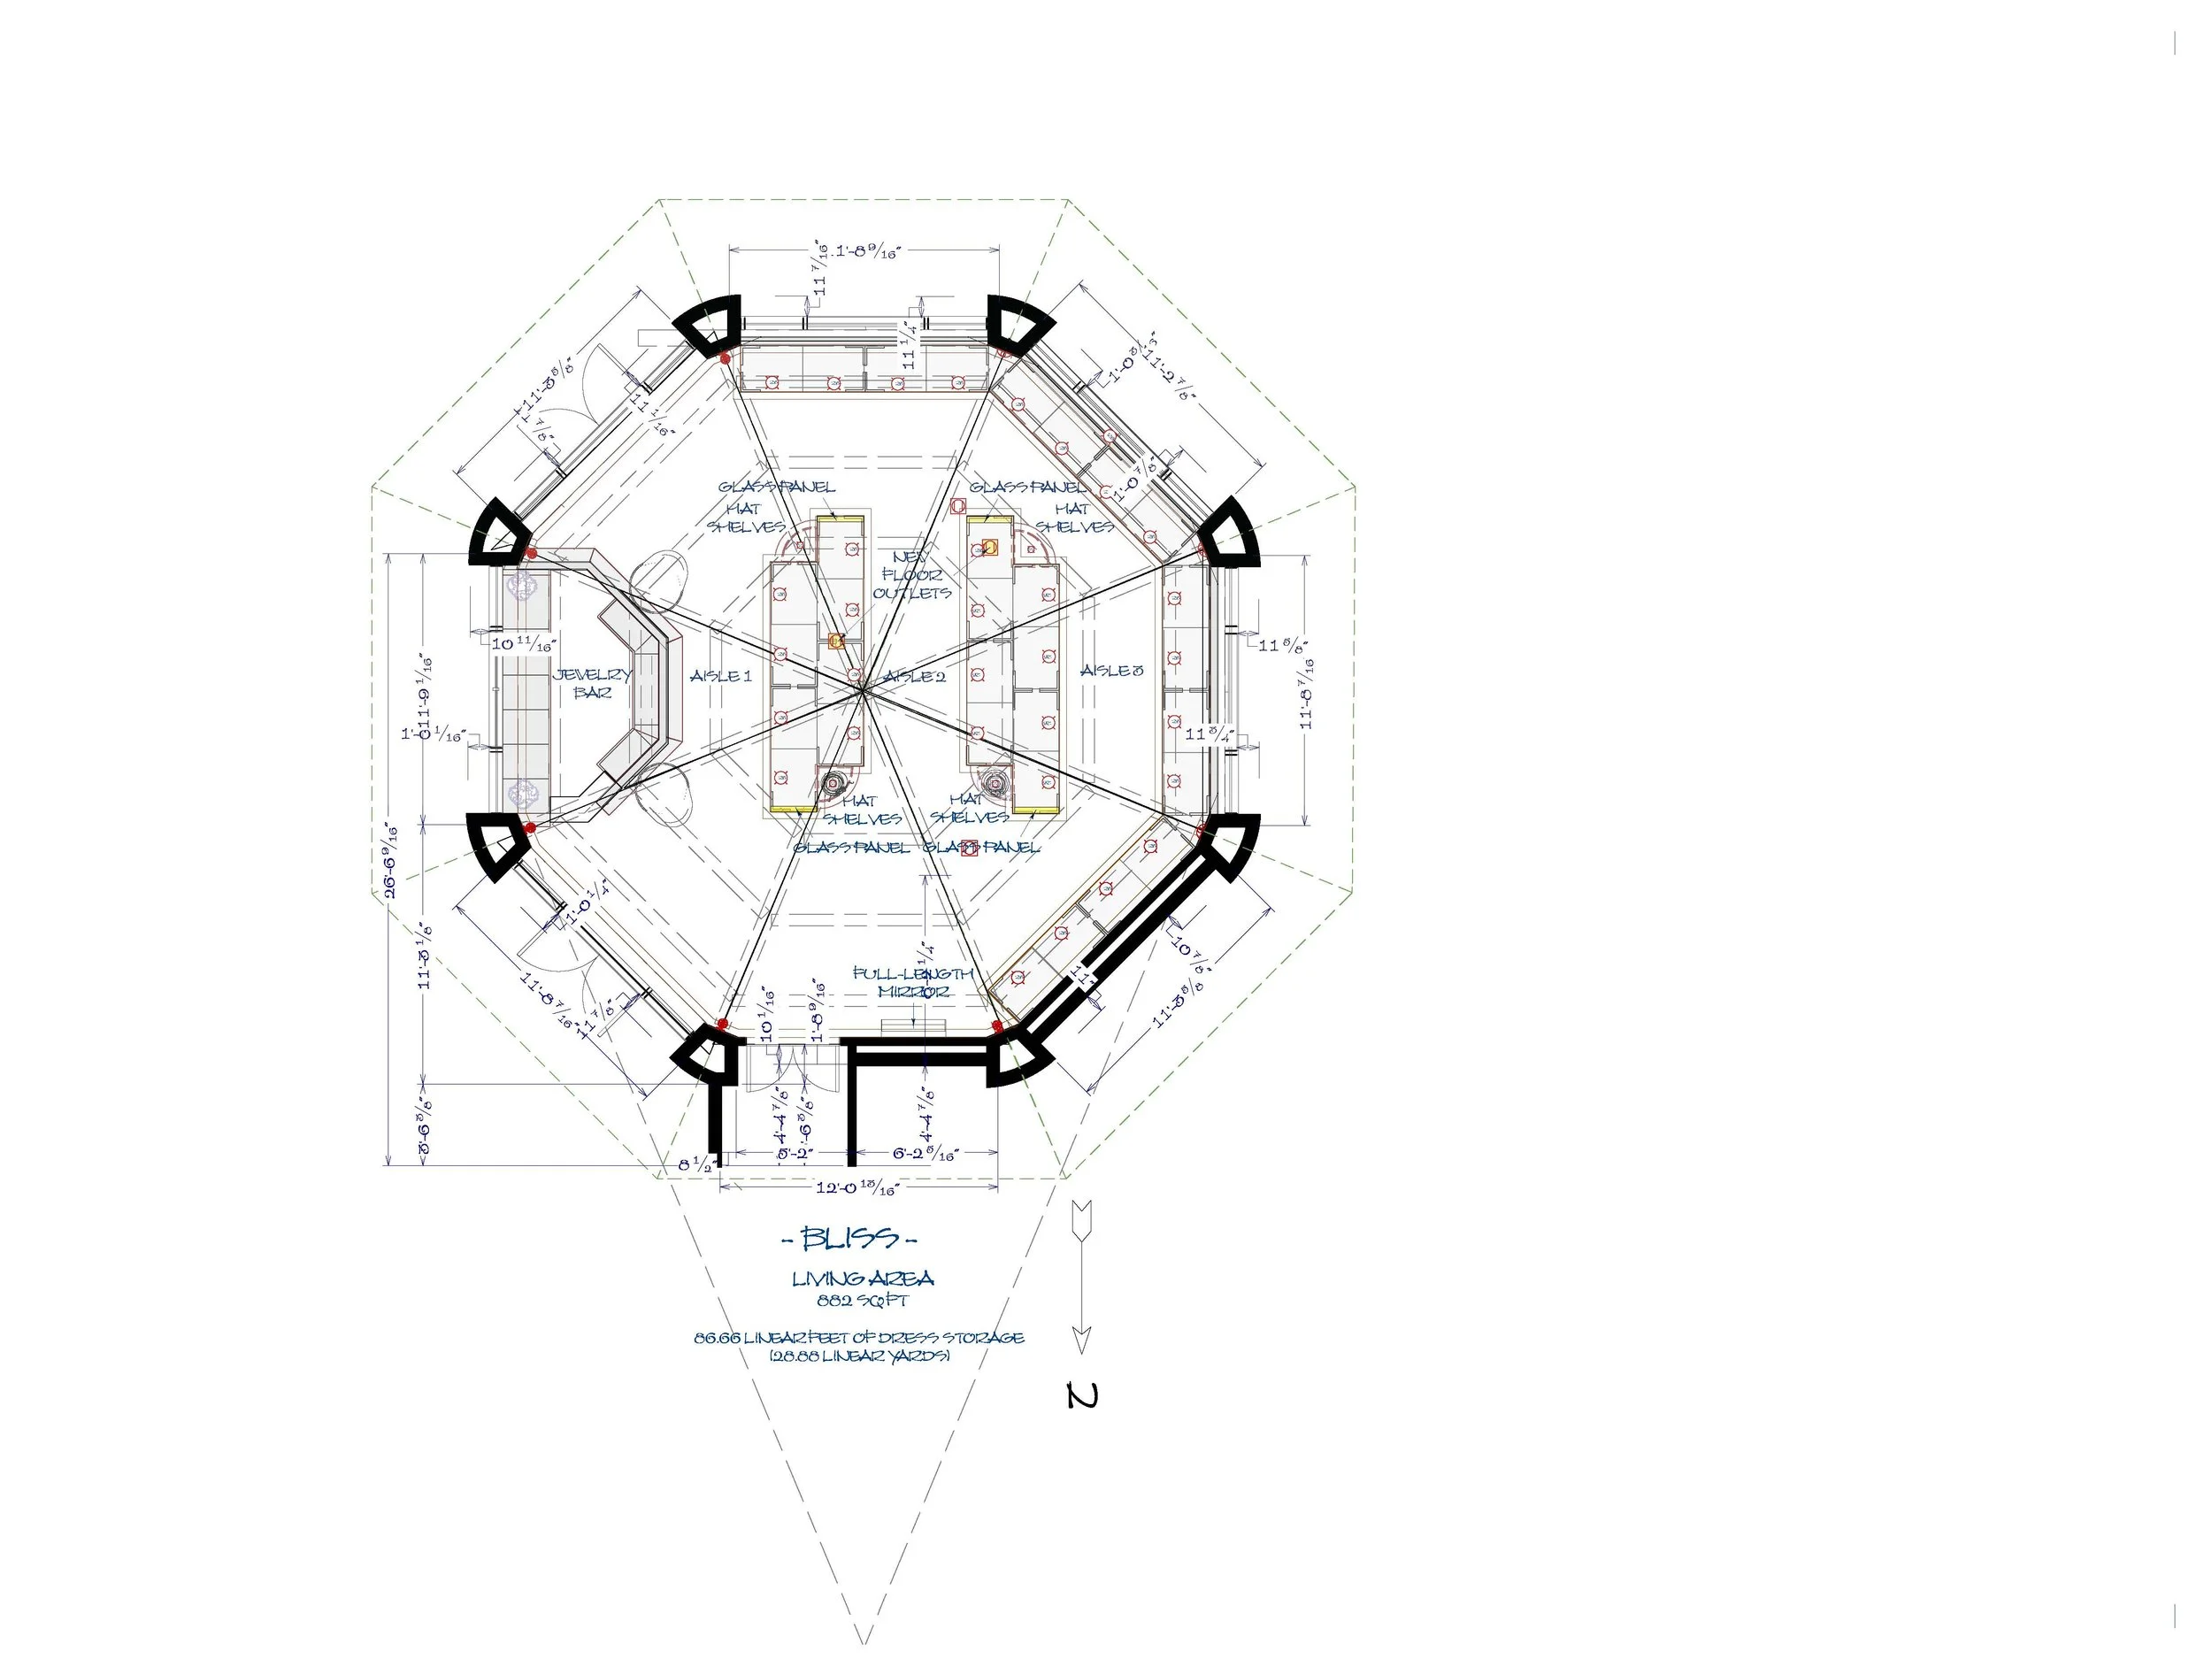
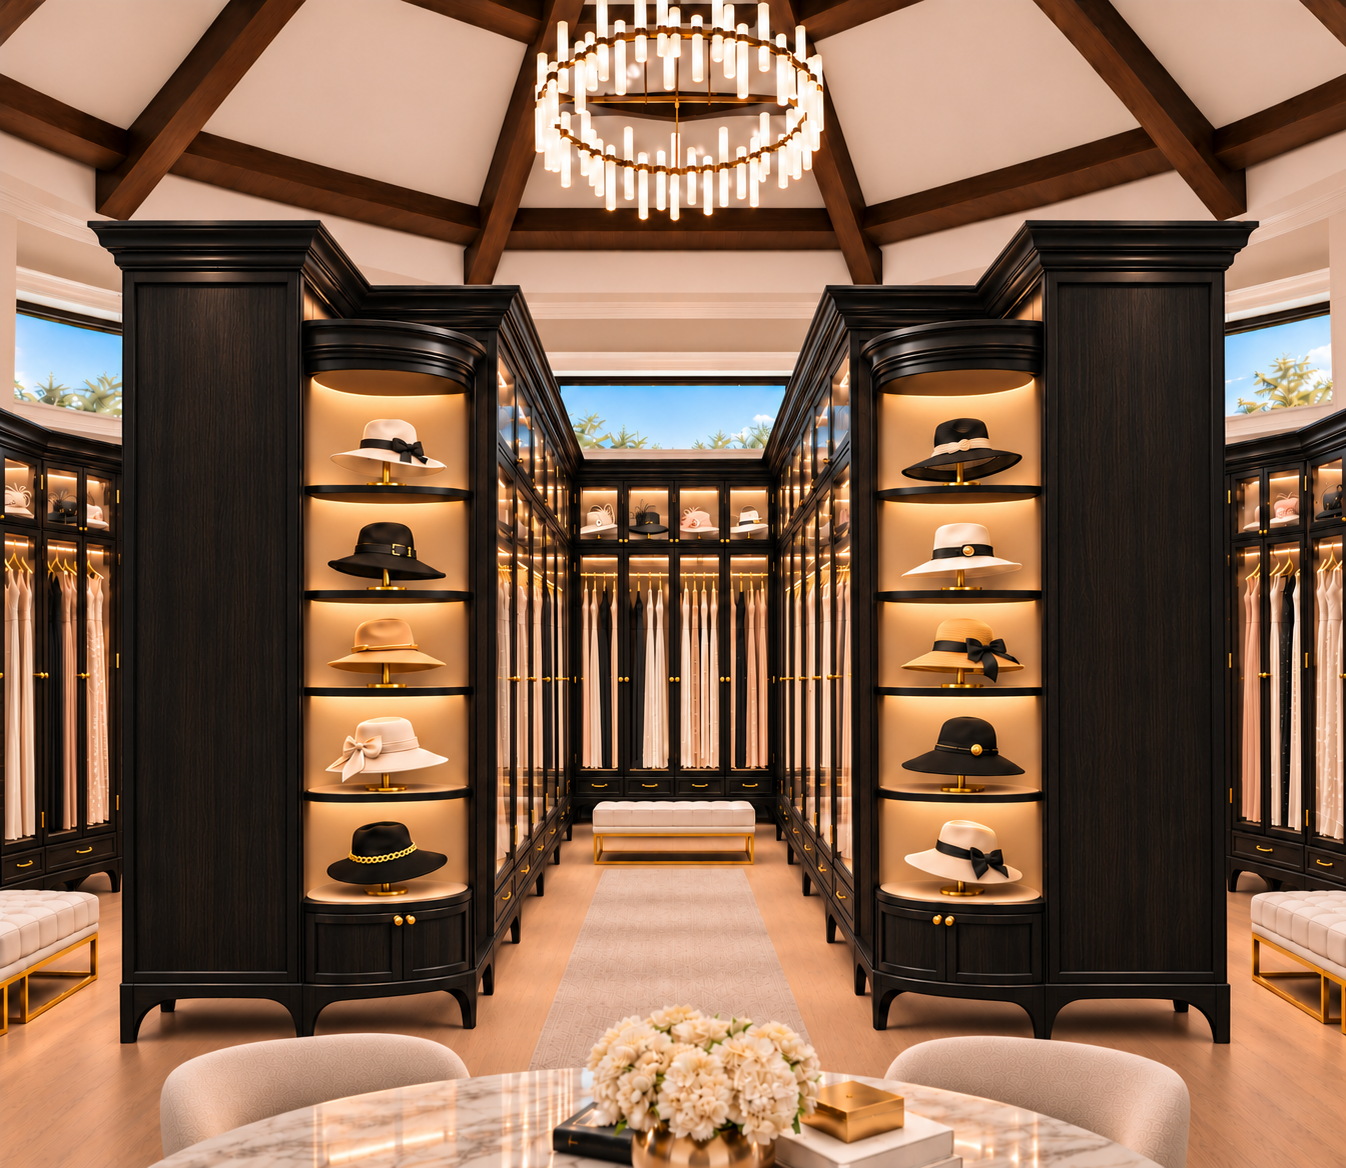
The transformation began with custom cabinetry fabricated by Zoliwood of Canoga Park, California. Rather than simply lining the perimeter, the cabinetry would serve as architectural partitions, dividing the expansive room into three distinct aisles designed to accommodate her remarkable collection of designer dresses. Four corner shelving units would showcase her collection of custom-made designer hats.
The existing sunken bar would be reinvented as a dedicated jewelry bar, providing an elegant space for organizing and displaying her treasured accessories. Meanwhile, the original entertainment center would be concealed behind a newly constructed wall, preserving a hidden piece of the home's history for some future owner to discover.
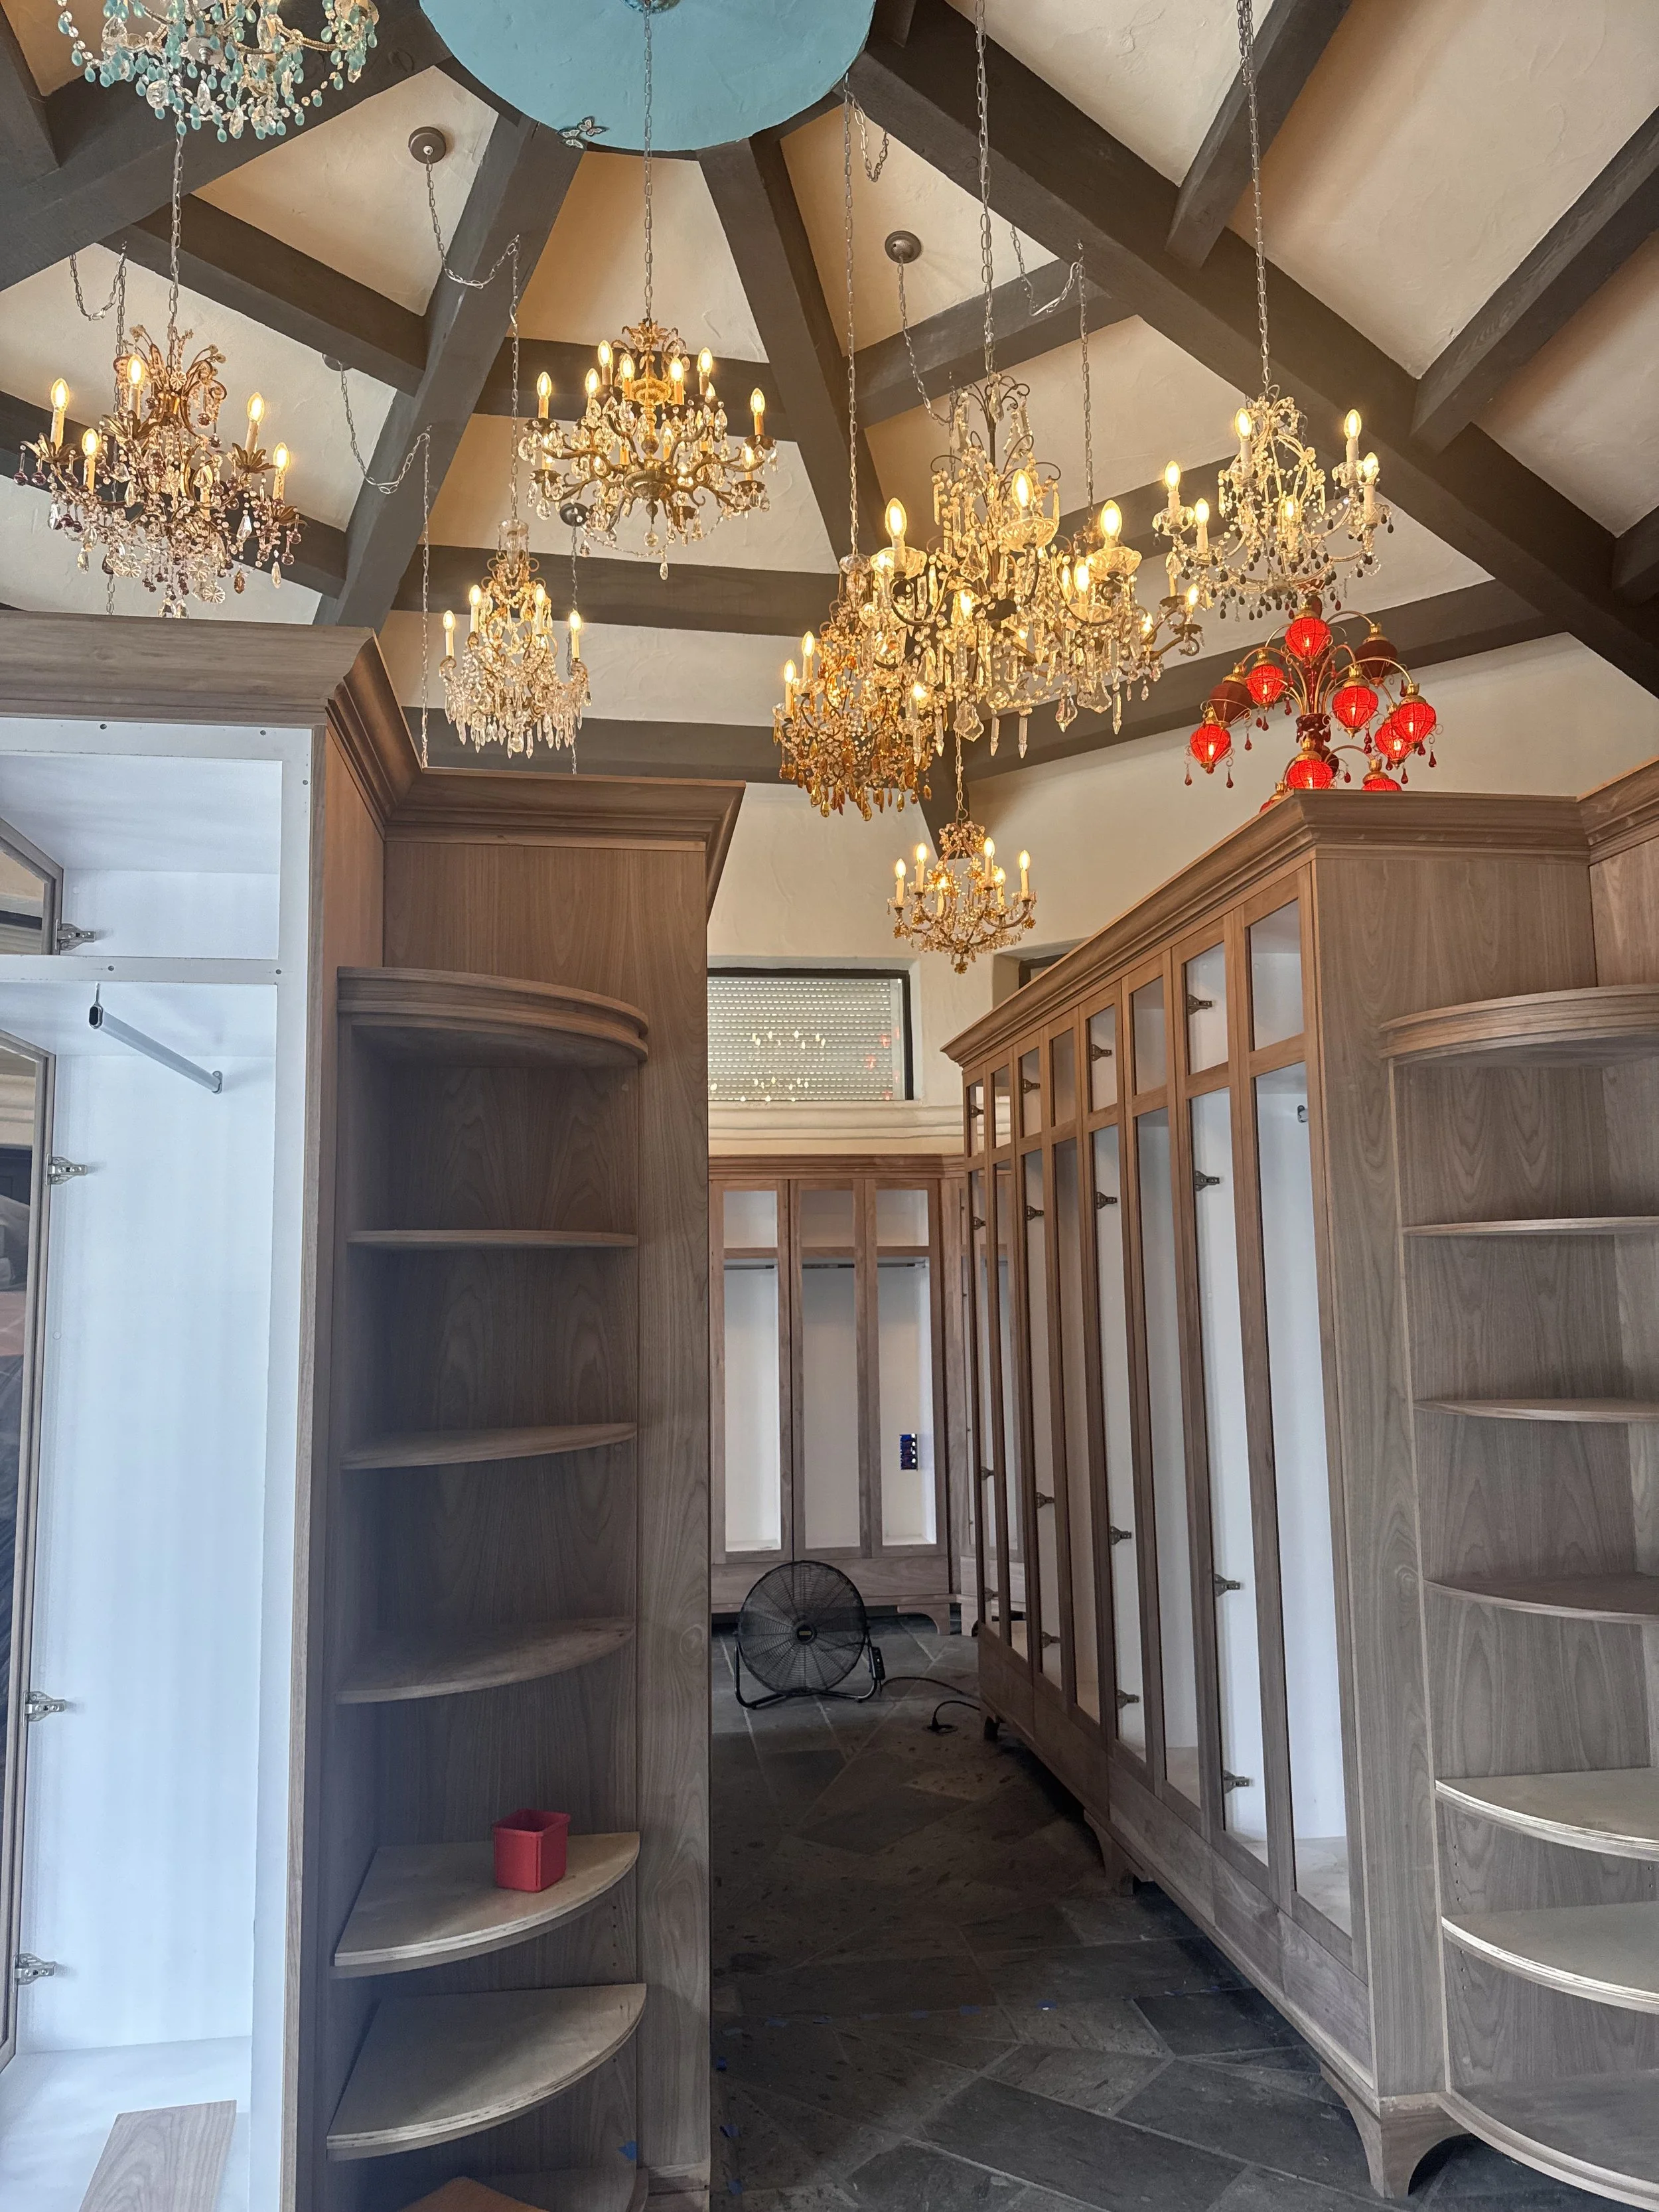
Perhaps the most distinctive element of Bliss would be its lighting. My client had amassed an extensive collection of chandeliers from her previous Los Angeles residence and had them carefully transported to the property. Rather than selecting a single statement fixture, she envisioned an eclectic assortment of chandeliers in varying shapes, sizes, and styles suspended throughout the dramatic vaulted space. The result would be an enchanting display that celebrated her individuality and transformed the room into something truly one of a kind.
Her impressive collection of designer shoes and handbags would have its own dedicated space in a separate room down the hall, appropriately named the ShuPu Room.
As the project progressed, the design continued to evolve. The original plans called for the custom cabinetry to be stained a deep ebony, matching the woodwork throughout the rest of the home, and creating a dramatic contrast with the room's architectural features. However, once the cabinets were installed, my client fell in love with the warmth and natural beauty of the maple wood. She elected to preserve its original character with a clear protective finish instead.
For a final personal touch, she commissioned her handyman to install distinctive teal glass-and-wire cabinet pulls, introducing an unexpected splash of color and whimsy. Together with the eclectic chandeliers, these playful details gave the space a personality entirely its own.
Bliss became far more than a luxurious dressing room. It was a testament to the power of a client's imagination and the possibilities that emerge when design embraces individuality rather than convention.
What began as an unlikely conversion of a family room became a truly extraordinary personal sanctuary—one that reflected its owner's style, celebrated her treasured collections, and proved that sometimes the most remarkable spaces are born from the most unconventional ideas.
Original Design Rendering
-
![Interior photograph of a spacious, octagonal family room featuring a dramatic 20-foot vaulted ceiling with exposed dark wood beams arranged in a striking geometric pattern. Expansive black-framed French doors and clerestory windows surround the room,]()
Family Room—Before
-
![Bliss Floor Plan]()
Bliss Floor Plan
-
![An image of Greenspacing.]()
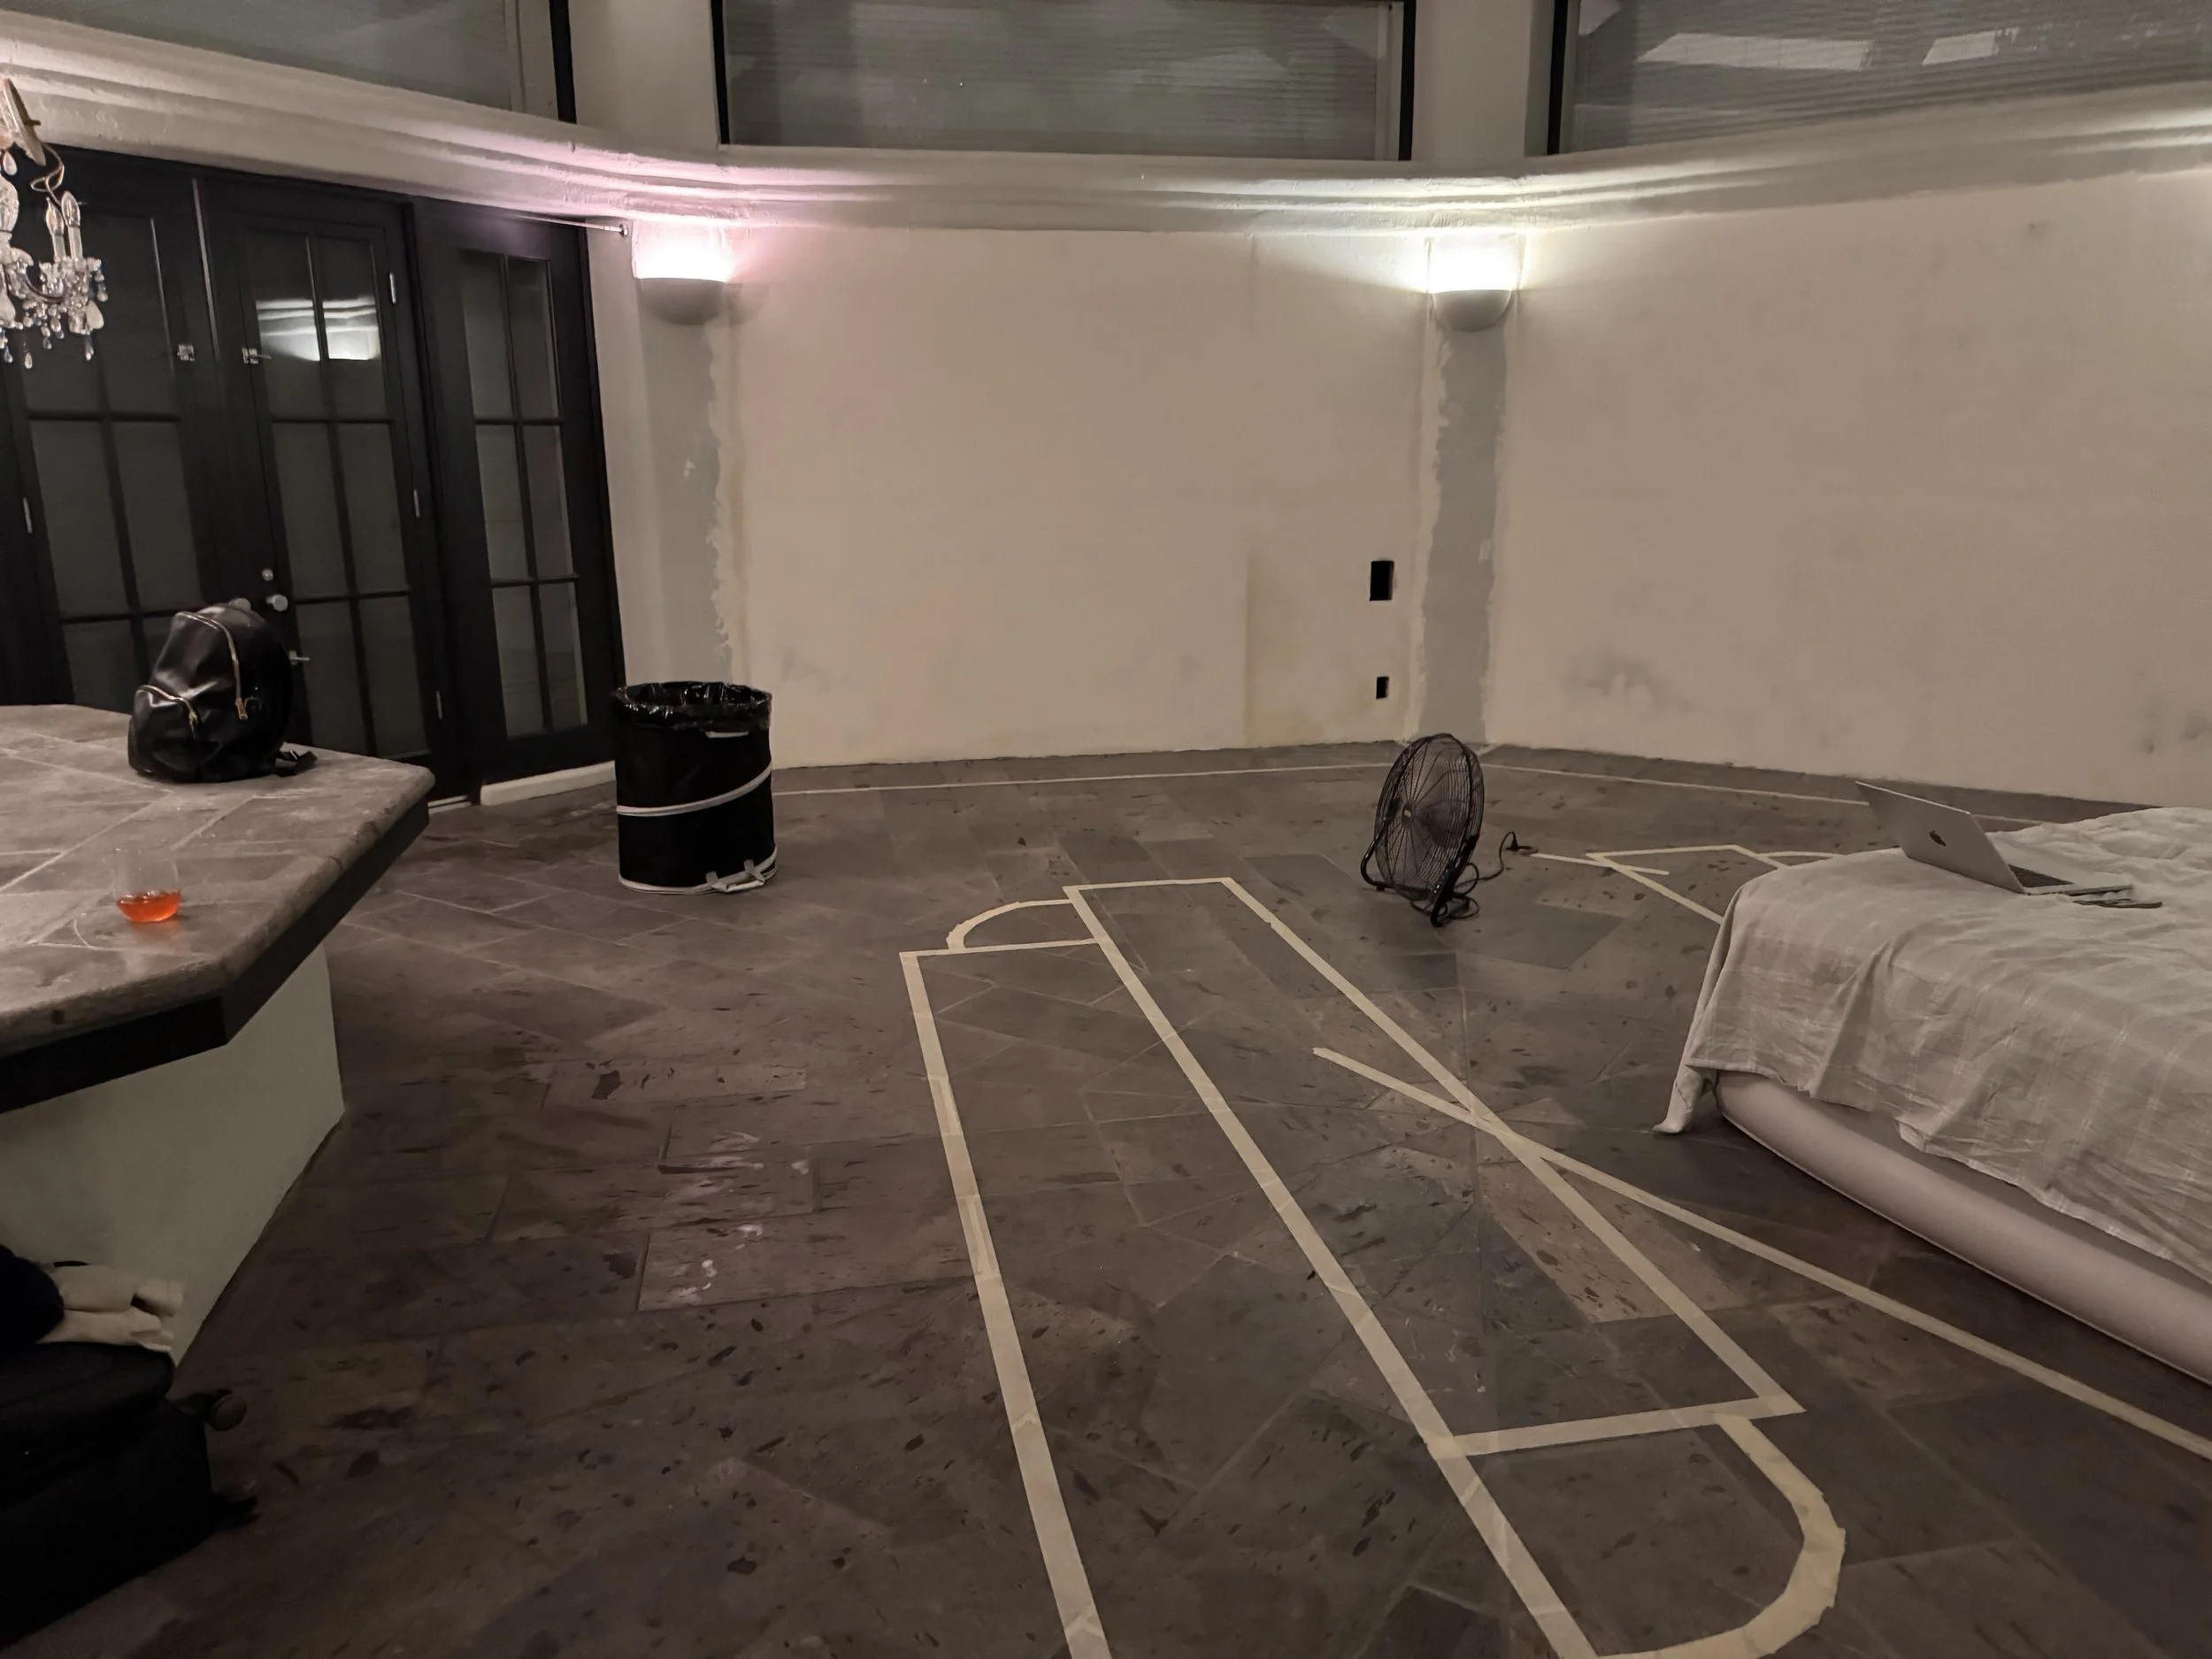
Boarding up the doors and laying out the rows of closets.
-
![]()
Cabinets go in and chandeliers go up!